HeaderIcon
  1. Agent Logo

Explore by Metro

  • Atlanta
  • Baltimore
  • Boston
  • Bronx
  • Brooklyn
  • Chicago
  • Los Angeles
  • Manhattan
  • Miami
  • Nashville
  • Orlando
  • Philadelphia
  • Phoenix
  • Queens
  • San Diego
  • San Jose
  • Tampa
  • Washington
HeaderIcon

Explore by Metro

  • Atlanta
  • Baltimore
  • Boston
  • Bronx
  • Brooklyn
  • Chicago
  • Los Angeles
  • Manhattan
  • Miami
  • Nashville
  • Orlando
  • Philadelphia
  • Phoenix
  • Queens
  • San Diego
  • San Jose
  • Tampa
  • Washington
leftArrowBack to Search
  1. Home
  2. /
  3. Tampa, FL
  4. /
  5. 3211 W Swann Ave
Add to favoritesAdd to favorites (hover)
Save
leftArrow
Add to favoritesAdd to favorites (hover)

3211 W Swann Ave

3211 W Swann Ave, Tampa, FL, 33609

YEAR BUILT

1985

# STORIES

310

# TOTAL UNITS

72

UNIT SIZE RANGE

1,032-1,626 sqft

Description

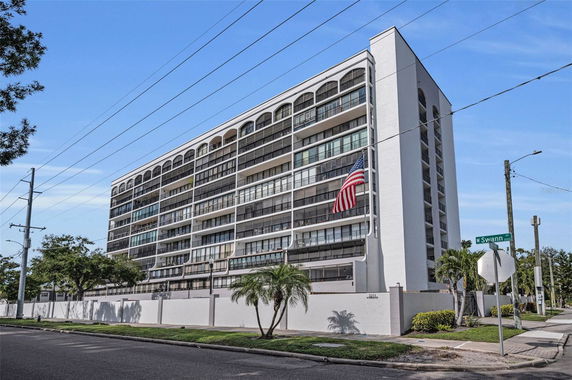

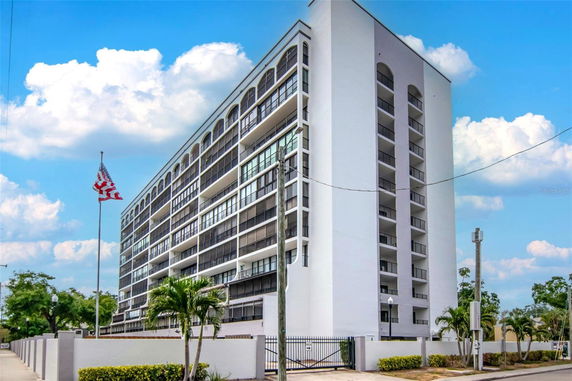
3211 W Swann Ave stands in Tampa, Florida, near the busy intersection of North Armenia Avenue and West Dr. Martin Luther King Jr. Boulevard. The building enjoys views of the city, water, and surrounding trees. The Hillsborough River lies close by, adding to the scenery in the area. This high-rise building contains 310 stories with a total of 72 condominium units. Built in 1985, the space offers units ranging in size from 1,032 to 1,626 square feet. Options exist for two-bedroom layouts. Prices for these units range from $401,000 to $470,500, with an average price of about $317,935. The average price per square foot comes out to $286. Community amenities enhance living in this gated community. A 24-hour security guard and video surveillance ensure safety. Residents can enjoy a swimming pool with a spa, along with an outdoor grilling area. The fitness center and library provide spaces for exercise and relaxation. A community room with a bar supports gatherings and events. The building also includes covered parking spaces, offering convenience for residents. Spacious layouts with split bedroom designs present comfortable living options. Enclosed balconies or private patios add usable outdoor space and great views. Kitchens in the units have renovations such as modern appliances and bright countertops. Natural light fills the units through large windows or glass sliders, creating a welcoming atmosphere. Recent updates included exterior painting and new elevator installations. Assigned storage units are also available for residents. The building sits conveniently near Hyde Park, Bayshore Boulevard, and major shopping areas. Good schools in close proximity include Gorrie, Wilson, and those in the Plant district. The building’s average days on the market stands at 71, reflecting its appeal within the market. Nearby dining options like Gio's Cuban Restaurant and grocery stores such as Glos Deli Plus provide local conveniences. This residence blends comfort and community in a vibrant area of Tampa.

Building ImageMLS ID #TB8409649
Building ImageMLS ID #TB8468074
Building Image
Building ImageView Listing

3211 W Swann Ave

3211 W Swann Ave, Tampa, FL, 33609

YEAR BUILT

1985

# STORIES

310

# TOTAL UNITS

72

UNIT SIZE RANGE

1,032-1,626 sqft

Description

3211 W Swann Ave stands in Tampa, Florida, near the busy intersection of North Armenia Avenue and West Dr. Martin Luther King Jr. Boulevard. The building enjoys views of the city, water, and surrounding trees. The Hillsborough River lies close by, adding to the scenery in the area. This high-rise building contains 310 stories with a total of 72 condominium units. Built in 1985, the space offers units ranging in size from 1,032 to 1,626 square feet. Options exist for two-bedroom layouts. Prices for these units range from $401,000 to $470,500, with an average price of about $317,935. The average price per square foot comes out to $286. Community amenities enhance living in this gated community. A 24-hour security guard and video surveillance ensure safety. Residents can enjoy a swimming pool with a spa, along with an outdoor grilling area. The fitness center and library provide spaces for exercise and relaxation. A community room with a bar supports gatherings and events. The building also includes covered parking spaces, offering convenience for residents. Spacious layouts with split bedroom designs present comfortable living options. Enclosed balconies or private patios add usable outdoor space and great views. Kitchens in the units have renovations such as modern appliances and bright countertops. Natural light fills the units through large windows or glass sliders, creating a welcoming atmosphere. Recent updates included exterior painting and new elevator installations. Assigned storage units are also available for residents. The building sits conveniently near Hyde Park, Bayshore Boulevard, and major shopping areas. Good schools in close proximity include Gorrie, Wilson, and those in the Plant district. The building’s average days on the market stands at 71, reflecting its appeal within the market. Nearby dining options like Gio's Cuban Restaurant and grocery stores such as Glos Deli Plus provide local conveniences. This residence blends comfort and community in a vibrant area of Tampa.

Next

Description

3211 W Swann Ave stands in Tampa, Florida, near the busy intersection of North Armenia Avenue and West Dr. Martin Luther King Jr. Boulevard. The building enjoys views of the city, water, and surrounding trees. The Hillsborough River lies close by, adding to the scenery in the area. This high-rise building contains 310 stories with a total of 72 condominium units. Built in 1985, the space offers units ranging in size from 1,032 to 1,626 square feet. Options exist for two-bedroom layouts. Prices for these units range from $401,000 to $470,500, with an average price of about $317,935. The average price per square foot comes out to $286. Community amenities enhance living in this gated community. A 24-hour security guard and video surveillance ensure safety. Residents can enjoy a swimming pool with a spa, along with an outdoor grilling area. The fitness center and library provide spaces for exercise and relaxation. A community room with a bar supports gatherings and events. The building also includes covered parking spaces, offering convenience for residents. Spacious layouts with split bedroom designs present comfortable living options. Enclosed balconies or private patios add usable outdoor space and great views. Kitchens in the units have renovations such as modern appliances and bright countertops. Natural light fills the units through large windows or glass sliders, creating a welcoming atmosphere. Recent updates included exterior painting and new elevator installations. Assigned storage units are also available for residents. The building sits conveniently near Hyde Park, Bayshore Boulevard, and major shopping areas. Good schools in close proximity include Gorrie, Wilson, and those in the Plant district. The building’s average days on the market stands at 71, reflecting its appeal within the market. Nearby dining options like Gio's Cuban Restaurant and grocery stores such as Glos Deli Plus provide local conveniences. This residence blends comfort and community in a vibrant area of Tampa.

3211 W Swann Ave Key Stats Last 12 months

Avg. Listed Price$322,847($300/Sqft.)

Avg. Sale Price$317,935($286/Sqft.)
Year over year list priceDown Arrow0.89%

Year over year sale priceDown Arrow 3.75%
Total Listings13 Listed

Total sold8 Sold
Average Days on Market71 days

Average HOA fees per sqft$2 /monthly
Next

Key Stats

Year over year list priceDown Arrow0.89%

Year over year sale priceDown Arrow3.75%
Total Listings13 Listed

Total sold8 Sold
Average Days on Market71 days

Average HOA fees per sqft$2 /monthly

Glen Gardens Estate Availability & Demand

Unit Availability

High
High availability buildings list units frequently.

Unit Availability helps to understand how often units in a particular building are listed for sale as compared with the neighborhood average. Units are rarely listed in buildings with low availability.

Unit Demand

Low
Units in high-demand buildings sell quicker.

Unit Demand is a measure of quickly units in a particular building sell as compared with other buildings in the neighborhood. Units in high-demand buildings sell more quickly.

For Sale 0 For Sale

3211 W Swann Ave Sold Listings

UnitSize (sqft)BedsBathsDays On MarketDateStatusPrice
Unit 8068061032222512026-04-08
MLS#: TB8412741
Closed$305,000
Unit 502502103222872026-02-13
MLS#: TB8445994
Closed$290,000
Unit 204204103222692026-01-28
MLS#: TB8449809
Closed$233,000
Unit 605605124822652025-07-31
MLS#: TB8388291
Closed$304,980
Unit 204
204

2 Beds

2 Baths

1032 sqft


DateStatusPrice
2026-01-28Closed$233,000
MLS#: TB8449809
Days On Market69
Unit 502
502

2 Beds

2 Baths

1032 sqft


DateStatusPrice
2026-02-13Closed$290,000
MLS#: TB8445994
Days On Market87
Unit 605
605

2 Beds

2 Baths

1248 sqft


DateStatusPrice
2025-07-31Closed$304,980
MLS#: TB8388291
Days On Market65
Unit 806
806

2 Beds

2 Baths

1032 sqft


DateStatusPrice
2026-04-08Closed$305,000
MLS#: TB8412741
Days On Market251
View Complete Unit Listing HistorySource By: Stellar MLS

Amenities

Experience a vibrant community with great amenities. Enjoy leisurely strolls on the sidewalks. The fitness center invites you to stay active, while the pool is perfect for relaxation. Indulge in the spa or hot tub after a long day. The clubhouse serves as a great gathering place for friends and neighbors. You will find street lights that keep the area well-lit and welcoming. The community mailbox makes receiving your mail convenient. Whether you need help or have questions, maintenance is readily available. This building is designed to be wheelchair accessible, ensuring everyone can enjoy its comforts. With elevators and lobby key access, you’ll feel secure and at ease.

Next

Amenities Description

Experience a vibrant community with great amenities. Enjoy leisurely strolls on the sidewalks. The fitness center invites you to stay active, while the pool is perfect for relaxation. Indulge in the spa or hot tub after a long day. The clubhouse serves as a great gathering place for friends and neighbors. You will find street lights that keep the area well-lit and welcoming. The community mailbox makes receiving your mail convenient. Whether you need help or have questions, maintenance is readily available. This building is designed to be wheelchair accessible, ensuring everyone can enjoy its comforts. With elevators and lobby key access, you’ll feel secure and at ease.

Parking
Parking
Locker
Locker
Concierge
Concierge
Elevator(s)
Elevator(s)
Check Icon
Central AC
Central AC
Pool
Pool
Check Icon
Fitness Center
Fitness Center
Check Icon
Visitors Parking
Visitors Parking
Next

Amenities

Elevator(s)

Elevator(s)

Fitness Center

Fitness Center

Pool

Pool

Security

Security

Fire Alarm

Fire Alarm

Security System

Security System

Spa/Hot Tub

Spa/Hot Tub

Clubhouse

Clubhouse

Storage

Storage

Balcony

Balcony

Smoke Detector(s)

Smoke Detector(s)

Policies

The building promotes a friendly environment, allowing pet owners to feel at home. Cats and dogs are welcome, though there are size limits for pets. Residents should consider the number limit for occupants in condos. This ensures everyone’s comfort in the community. Vehicle and fence restrictions help maintain the building's appearance and ensure safety. These policies support a peaceful living experience for all residents. With such welcoming rules, you will find a community that feels just right for you.

Next

Amenities Description

The building promotes a friendly environment, allowing pet owners to feel at home. Cats and dogs are welcome, though there are size limits for pets. Residents should consider the number limit for occupants in condos. This ensures everyone’s comfort in the community. Vehicle and fence restrictions help maintain the building's appearance and ensure safety. These policies support a peaceful living experience for all residents. With such welcoming rules, you will find a community that feels just right for you.

Pet Allowed
Check
Pet Allowed
BBQ Permitted
BBQ Permitted
Sublet Allowed
Sublet Allowed
Short-term Rental Allowed

Compare with Buildings in the Neighbourhood (Last 12 Months)

Compare building's average price/sq. ft. and HOA fees/sq. ft. to buildings nearby

Building NameAvg price per square footAVG HOA FEE per square foot (Monthly)
3211 W Swann Ave$286/sqft.$2 /sqft.
3211 W Swann Ave$290/sqft.$2 /sqft.
509 S Matanzas Ave$349/sqft.$8 /sqft.
3210 W Horatio St$334/sqft.$5 /sqft.
3111 W De Leon St$315/sqft.$7 /sqft.
3102 W Horatio St$285/sqft.$3 /sqft.

Nearby Schools

Henry Mitchell Elementary School

A
Public|Grades KG–5
205 S Bungalow Par...|0.48 miles away

Bridgeprep Academy of Tampa

C
Public|Grades KG–8
2418 W Swann Ave|0.7 miles away

Christ the King Catholic School

--
Private|Grades PK–8
3809 W Morrison Av...|0.7 miles away

The Montessori Children's House of Hyde Park

--
Private|Grades PK–6
2416 W Cleveland S...|0.78 miles away

Henry Woodfin Grady Elementary School

A+
Public|Grades PK–5
3910 W Morrison Av...|0.82 miles away

Westminster Academy

--
Private|Grades PK–4
804 N Lincoln Ave|0.94 miles away
Next

Schools

arrow rightWhat to know about schoolsarrow right
Next

Description

Henry Mitchell Elementary School

A
Public|Grades KG–5
205 S Bungalow Par...|Less than 1 Mile Away

Bridgeprep Academy of Tampa

C
Public|Grades KG–8
2418 W Swann Ave|Less than 1 Mile Away

Christ the King Catholic School

--
Private|Grades PK–8
3809 W Morrison Av...|Less than 1 Mile Away

The Montessori Children's House of Hyde Park

--
Private|Grades PK–6
2416 W Cleveland S...|Less than 1 Mile Away

Henry Woodfin Grady Elementary School

A+
Public|Grades PK–5
3910 W Morrison Av...|Less than 1 Mile Away

Westminster Academy

--
Private|Grades PK–4
804 N Lincoln Ave|Less than 1 Mile Away

Henry Bradley Plant High School

A-
Public|Grades 9–12
2415 S Himes Ave|1.05 Miles Away

Beach Park School

--
Private|Grades PK–7
4200 W North A St|1.24 Miles Away

Dale Mabry Elementary School

A+
Public|Grades PK–5
4201 W Estrella St|1.30 Miles Away

Real Life Inc

--
Private|Grades UG–UG
425 S Orleans Ave|1.36 Miles Away

Macfarlane Park Elementary Magnet School

A
Public|Grades KG–5
1721 N Macdill Ave|1.42 Miles Away

Roosevelt Elementary School

A+
Public|Grades KG–5
3205 S Ferdinand A...|1.46 Miles Away

Coleman Middle School

A-
Public|Grades 6–8
1724 S Manhattan A...|1.48 Miles Away

St Marys Episcopal Day School

--
Private|Grades PK–8
2101 S Hubert Ave|1.54 Miles Away

Wilson Middle School

A-
Public|Grades 6–8
1005 W Swann Ave|1.59 Miles Away

St Joseph Catholic School Tampa

--
Private|Grades PK–8
2200 N Gomez Ave|1.58 Miles Away

Academy of the Holy Names

--
Private|Grades PK–12
3319 Bayshore Blvd|1.60 Miles Away

West Tampa Elementary School

C+
Public|Grades KG–5
2700 W Cherry St|1.65 Miles Away

John Gorrie Elementary School

A
Public|Grades KG–5
705 W De Leon St|1.74 Miles Away

Dunbar Elementary Magnet School

C+
Public|Grades KG–5
1730 W Union St|1.77 Miles Away

Jefferson High School

D+
Public|Grades 9–12
4401 W Cypress St|1.84 Miles Away

Roland Park K-8 Magnet School

A-
Public|Grades KG–8
1510 N Manhattan A...|1.88 Miles Away

Holy Trinity Lutheran School

--
Private|Grades PK–5
3712 W El Prado Bl...|1.92 Miles Away

Lavoy Exceptional Center

--
Public|Grades PK–12
4410 W Main St|1.95 Miles Away

Tampa Preparatory School

--
Private|Grades 6–12
727 W Cass St|2.00 Miles Away

Transit

Armenia Av @ Azeele St

0.71 miles away|14 min walk

Armenia Av @ Beach St

1.87 miles away|36 min walk

Armenia Ave @ Carmen St

1.05 miles away|21 min walk

Armenia Ave @ Cypress

1.18 miles away|23 min walk

Armenia Ave @ Deleon St

0.67 miles away|13 min walk

Armenia Ave @ Green St

1.43 miles away|28 min walk
Next

Transit

arrow rightWhat to know about transitarrow right
Next

Description

Armenia Av @ Azeele St

0.71 miles away|14 min walk

Armenia Av @ Beach St

1.87 miles away|36 min walk

Armenia Ave @ Carmen St

1.05 miles away|21 min walk

Armenia Ave @ Cypress

1.18 miles away|23 min walk

Armenia Ave @ Deleon St

0.67 miles away|13 min walk

Armenia Ave @ Green St

1.43 miles away|28 min walk

Armenia Av @ Kennedy

0.81 miles away|16 min walk

Armenia Av @ North A St S

0.86 miles away|17 min walk

Armenia Av @ Walnut St

1.68 miles away|33 min walk

Azeele St @ Howard Av

0.81 miles away|16 min walk

Bay To Bay Blvd @ Concordia Ave

1.25 miles away|24 min walk

Bay To Bay Blvd @ Esperanza Ave

1.25 miles away|24 min walk

Bay To Bay Blvd @ Malijo Ave

1.28 miles away|25 min walk

Bay To Bay Blvd @ Sterling Ave

1.33 miles away|26 min walk

Cass St @ N Boulevard

1.91 miles away|37 min walk

Cleveland St @ Dakota Ave

1.31 miles away|26 min walk

Cleveland St @ Delaware Ave

1.61 miles away|31 min walk

Cleveland St @ Fielding Ave

1.78 miles away|35 min walk

Cleveland St @ Magnolia Ave

1.9 miles away|37 min walk

Cleveland St @ Melville Ave

1.07 miles away|21 min walk

Cleveland St @ Moody Ave

0.84 miles away|17 min walk

Cleveland St @ Willow Ave

1.49 miles away|29 min walk

Columbus Dr @ Lincoln Av

1.98 miles away|38 min walk

Columbus Dr @ MacDill Av

1.99 miles away|39 min walk

Cypress St @ Church Ave

1.22 miles away|24 min walk

Cypress St @ Dale Mabry

1.15 miles away|23 min walk

Cypress St @ Dale Mabry Hwy

1.11 miles away|22 min walk

Cypress St @ Edison Av

1.88 miles away|36 min walk

Cypress St @ Excelda Av

1.03 miles away|20 min walk

Cypress St @ Grady Ave

1.29 miles away|25 min walk

Cypress St @ Gramercy Ln

1.1 miles away|22 min walk

Cypress St @ Himes Ave

1.04 miles away|20 min walk

Cypress St @ Howard Av

1.26 miles away|25 min walk

Cypress St @ Hubert Ave

1.57 miles away|31 min walk

Cypress St @ Lincoln Ave

0.98 miles away|19 min walk

Cypress St @ Lois Ave

1.47 miles away|29 min walk

Cypress St @ MacDill Av

1.01 miles away|20 min walk

Cypress St @ MacDill Av E/S

1 miles away|20 min walk

Cypress St @ Manhattan Ave

1.67 miles away|32 min walk

Cypress St @ Renellie St

1.94 miles away|38 min walk

Cypress St @ Rome Av

1.54 miles away|30 min walk

Cypress St @ Trask St

1.87 miles away|36 min walk

Cypress St @ Willow Av

1.72 miles away|33 min walk

Dale Mabry Hwy @ Angeles St

0.92 miles away|18 min walk

Dale Mabry Hwy @ Azeele St

0.63 miles away|13 min walk

Dale Mabry Hwy @ Barcelona St

1.25 miles away|25 min walk

Dale Mabry Hwy @ Bay to Bay Blvd

1.37 miles away|27 min walk

Dale Mabry Hwy @ Beach St

1.87 miles away|36 min walk

Dale Mabry Hwy @ Cherry St

1.72 miles away|33 min walk

Dale Mabry Hwy @ Chestnut St

1.52 miles away|30 min walk

The Neighbourhood: Palma Ceia Pines

Palma Ceia Pines is a leafy residential neighborhood in Hillsborough County, Florida. The area features small parks and tree-lined streets. This district hosts local shops, casual restaurants, and community services. Families find nearby schools and basic health and grocery options. Parks offer walking paths and play areas. Bus lines and nearby major roads provide easy travel across the city. Cycling routes and sidewalks support short trips. Local community events appear at parks and small centers. Commuters use express buses and nearby highways for faster work travel.

Next

Neighbourhood Description

Palma Ceia Pines is a leafy residential neighborhood in Hillsborough County, Florida. The area features small parks and tree-lined streets. This district hosts local shops, casual restaurants, and community services. Families find nearby schools and basic health and grocery options. Parks offer walking paths and play areas. Bus lines and nearby major roads provide easy travel across the city. Cycling routes and sidewalks support short trips. Local community events appear at parks and small centers. Commuters use express buses and nearby highways for faster work travel.

Similar Buildings Nearby

Add to favoritesAdd to favorites (hover)
700 S Harbour Island Blvd
700 Harbour Island S, Tampa, FL
Click to see listings
Add to favoritesAdd to favorites (hover)
4221 W Spruce St
4221 Spruce, Tampa, FL
Click to see listings
Add to favoritesAdd to favorites (hover)
4141 Bayshore Blvd
4141 Bayshore, Tampa, FL
Click to see listings
Add to favoritesAdd to favorites (hover)
800 S Dakota Ave
800 Dakota Ave, Tampa, FL
Click to see listings
Add to favoritesAdd to favorites (hover)
700 S Harbour Island Blvd
700 Harbour Island S, Tampa, FL
Click to see listings
Add to favoritesAdd to favorites (hover)
4221 W Spruce St
4221 Spruce, Tampa, FL
Click to see listings
Add to favoritesAdd to favorites (hover)
4141 Bayshore Blvd
4141 Bayshore, Tampa, FL
Click to see listings

3211 W Swann Ave Demographics

This neighborhood indicates a good mix of people which makes it a good place for families. About 16.18% are children aged 0–14, 22.51% are young adults between 15–29, 23.29% are adults aged 30–44, 17.64% are in the 45–59 range and 20.38% are seniors aged 60 and above. Commuting options are also varying where 80% of residents relying on driving, while others prefer public transit around 0.69%, walking around 1.21%, biking around 0.45%, allowing residents to choose travel modes that best fit their daily routines. Most homes in the area are with 55.81% of units owner occupied and 44.19% are rented. The neighborhood offers different household types. About 18.29% are single family homes and 2.81% are multi family units. Around 39.69% are single-person households, while 60.31% are multi person households. This mix works well for families, roommates, and individuals. Education levels in the neighborhood vary widely where 38.44% of residents have bachelor’s degrees. Around 9.67% have high school or college education. Another 6% hold diplomas while 32% have completed postgraduate studies. The remaining are 13.89% with other types of qualifications.

Next

Demographics Description

This neighborhood indicates a good mix of people which makes it a good place for families. About 16.18% are children aged 0–14, 22.51% are young adults between 15–29, 23.29% are adults aged 30–44, 17.64% are in the 45–59 range and 20.38% are seniors aged 60 and above. Commuting options are also varying where 80% of residents relying on driving, while others prefer public transit around 0.69%, walking around 1.21%, biking around 0.45%, allowing residents to choose travel modes that best fit their daily routines. Most homes in the area are with 55.81% of units owner occupied and 44.19% are rented. The neighborhood offers different household types. About 18.29% are single family homes and 2.81% are multi family units. Around 39.69% are single-person households, while 60.31% are multi person households. This mix works well for families, roommates, and individuals. Education levels in the neighborhood vary widely where 38.44% of residents have bachelor’s degrees. Around 9.67% have high school or college education. Another 6% hold diplomas while 32% have completed postgraduate studies. The remaining are 13.89% with other types of qualifications.

Age Demographics

16.18% (0 - 14 years old)

22.51% (15 - 29 years old)

23.29% (30 - 44 years old)

17.64% (45 - 59 years old)

20.38% (60+ years old)

Commute

0.69%

Transit

1.21%

Walk

80%

Drive

0.45%

Bike

Housing Ownership

55.81%

Owner Occupied

44.19%

Rental Units

Household Types

18.29%

Single Family

2.81%

Multi Family

39.69%

Single Person

60.31%

Multi Person

Education

Bachelors Degree38.44%
High School College9.67%
Diploma6%
Post Graduate32%
Others13.89%
Next

Education

Diploma6%
Post Graduate32%
Others13.89%
Get the HelloCondo Newsletter
Real-estate tips, insights, and market reports in your inbox.
Newsletter
  1. Home
  2. /Tampa, FL
  3. /
    3211 W Swann Ave
Nearby Cities
Wesley Chapel
Buildings
2819 W Horatio St
3002 W Platt
3102 W Horatio St
3109 W Horatio St
3110 W Horatio St
3111 W De Leon St
3119 W De Leon St
3205 W De Leon St
3206 W Azeele St
3210 W Horatio St
3211 W Swann Ave
3215 W De Leon St
3315 W De Leon St
3405 W Swann Ave
3421 W Horatio St
509 S Matanzas Ave
606 S Glen Ave
608 S Matanzas Ave
609 S Glen Ave
Neighborhoods
A.L. Anderson ParkAnonaCandlelight
Central Oak ParkChevy ChaseClearwater North EastCobb's LandingCoquina CoveCordova GreensCountrywoodHarborwoods NorthHistoric BayviewHistoric Park StreetHounds HollowHyde ParkHyde Park NorthJungle TerraceKeene AcresLake ChautauquaPalm Hill
ZIP Codes
335233356533570
3357433597336153361933620336293363433647337053371233713337603376133782346103465234661
Community
1000 Channelside Condominiums7 Palms9th Street Villas
Aberdeen on GlenAD Apartment CondominiumsAdeste CondominiumsAmberly Oaks TownhomesAngelina PinesArmenia Village CondominiumsAsbury Park VillasAtrium on the Bayshore CondominiumsAudubon Park Homes of TampaAudubon TownhomesAudubon Villas TownhomesBay Bridge CondominiumBay Crest ParkBay Oaks ApartmentsBay Park Place CondominiumsBay Pointe CondominiumsBaylife Luxury Townhomes
HelloCondo Logo
HelloCondo Logo
HelloCondo Is The #1 Condo Search Platform And Real Estate Recommendation Engine. Search, Find And Buy The Perfect Condo And Get Matched With The Best Agents. Finding A Condo Has Never Been So Easy.

HelloCondo is a division of HelloCasa, LLC

FacebookIconInstagramIconXIconRedditIcon

HelloCondo

Find A RealtorTerms of UsePrivacy PolicyCalifornia Privacy NoticeAccessibility PolicyCCPA Notice on CollectionDMCABrowseNYS Standard Operating ProcedureNYS Fair Housing Notice

Contact

LocationIcon
300 Galleria Pkwy SE, Suite 1500,
Atlanta, GA 30339
PhoneICon
(855) 625-0319
EmailIConhello@hellocondo.com
Contact Us

For Sale

Condos for saleTownhomes for sale
AgentIcon
LocationIcon

Julie's Realty, LLC

Yuliya "Julie" Sidorevskaya

1700 79th Street CSWY STE#160,

North Bay VIllage, FL, 33141

PhoneICon305-340-1857
EmailIConJulie@JuliesRealty.net
© HelloCondo 2026. All Rights Reserved.