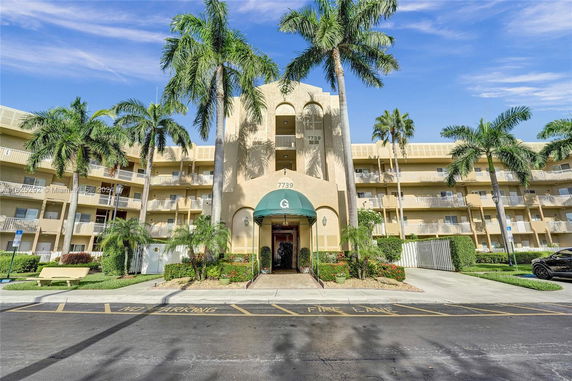
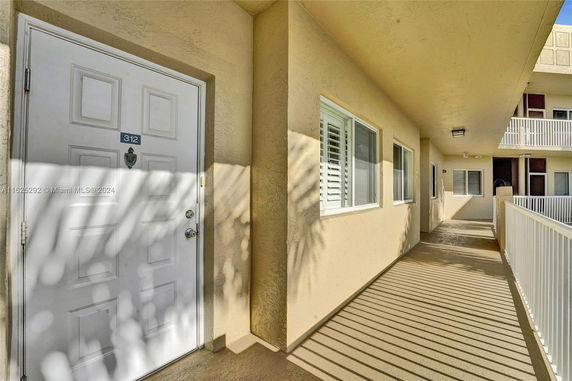
7739 Southampton Ter sits in Tamarac, a neighborhood offering a blend of local features and lake views. It lies near the intersection of West Atlantic Boulevard and North University Drive. A significant water body, the C-14 Canal, provides a scenic backdrop.
The building has 4 stories and contains 15 condominium units. Built in 2000, unit sizes range from 1,458 to 2,258 square feet. Available units include 2 and 3 bedrooms. Prices fall between $365,000 and $425,000, with an average sales price around $310,000. The price per square foot is $206, and homes typically stay on the market for about 112 days.
Residents enjoy a variety of amenities that enhance daily living. The property offers a clubhouse with a community room, a hobby room, and a library. For exercise, there is a gym, heated indoor pool, and courts for tennis and basketball. The on-site spa and hot tub provide a relaxing space.
The building is a 55+ community, attracting an active adult lifestyle. Social activities are supported through organized exercise classes and community events. An on-site courtesy bus facilitates easy transportation within the area.
Dining options nearby include Tamarac Thai & Sushi, Anna's Italian Restaurant & Pi, and El-Ad Nob Hill. Local parks and recreational areas contribute to the vibrant community atmosphere. The combination of comfort and convenience makes this location appealing to potential buyers.
7739 Southampton Ter sits in Tamarac, a neighborhood offering a blend of local features and lake views. It lies near the intersection of West Atlantic Boulevard and North University Drive. A significant water body, the C-14 Canal, provides a scenic backdrop.
The building has 4 stories and contains 15 condominium units. Built in 2000, unit sizes range from 1,458 to 2,258 square feet. Available units include 2 and 3 bedrooms. Prices fall between $365,000 and $425,000, with an average sales price around $310,000. The price per square foot is $206, and homes typically stay on the market for about 112 days.
Residents enjoy a variety of amenities that enhance daily living. The property offers a clubhouse with a community room, a hobby room, and a library. For exercise, there is a gym, heated indoor pool, and courts for tennis and basketball. The on-site spa and hot tub provide a relaxing space.
The building is a 55+ community, attracting an active adult lifestyle. Social activities are supported through organized exercise classes and community events. An on-site courtesy bus facilitates easy transportation within the area.
Dining options nearby include Tamarac Thai & Sushi, Anna's Italian Restaurant & Pi, and El-Ad Nob Hill. Local parks and recreational areas contribute to the vibrant community atmosphere. The combination of comfort and convenience makes this location appealing to potential buyers.
Description
7739 Southampton Ter sits in Tamarac, a neighborhood offering a blend of local features and lake views. It lies near the intersection of West Atlantic Boulevard and North University Drive. A significant water body, the C-14 Canal, provides a scenic backdrop.
The building has 4 stories and contains 15 condominium units. Built in 2000, unit sizes range from 1,458 to 2,258 square feet. Available units include 2 and 3 bedrooms. Prices fall between $365,000 and $425,000, with an average sales price around $310,000. The price per square foot is $206, and homes typically stay on the market for about 112 days.
Residents enjoy a variety of amenities that enhance daily living. The property offers a clubhouse with a community room, a hobby room, and a library. For exercise, there is a gym, heated indoor pool, and courts for tennis and basketball. The on-site spa and hot tub provide a relaxing space.
The building is a 55+ community, attracting an active adult lifestyle. Social activities are supported through organized exercise classes and community events. An on-site courtesy bus facilitates easy transportation within the area.
Dining options nearby include Tamarac Thai & Sushi, Anna's Italian Restaurant & Pi, and El-Ad Nob Hill. Local parks and recreational areas contribute to the vibrant community atmosphere. The combination of comfort and convenience makes this location appealing to potential buyers.
7739 Southampton Ter Key Stats Last 12 months
Avg. Listed Price$234,950
Avg. Sale Price$197,500
Year over year list price0.02%
Year over year sale price36.29%
Total Listings2 Listed
Total sold2 Sold
Average Days on Market84 days
Average HOA fees per sqft$5 /monthly
Key Stats
Year over year list price0.02%
Year over year sale price36.29%
Total Listings2 Listed
Total sold2 Sold
Average Days on Market84 days
Average HOA fees per sqft$5 /monthly
Glen Gardens Estate Availability & Demand
Unit Availability
Medium
High availability buildings list units frequently.
Unit Availability helps to understand how often units in a particular building are listed for sale as compared with the neighborhood average. Units are rarely listed in buildings with low availability.
Unit Demand
Medium
Units in high-demand buildings sell quicker.
Unit Demand is a measure of quickly units in a particular building sell as compared with other buildings in the neighborhood. Units in high-demand buildings sell more quickly.
The amenities at Kings Point are designed to enrich your living experience. Picture yourself enjoying lazy afternoons by the heated pool or catching up with neighbors at the clubhouse. For those who like to stay active, there’s a basketball court, tennis courts, and an exercise room. Plus, if you’re feeling crafty, the hobby room might just become your new best friend. And let’s not forget the spa and sauna for those well-deserved relaxation days. Whether it’s a barbecue night with friends or game nights at the billiard room, there’s plenty to do without even leaving home.
Amenities Description
The amenities at Kings Point are designed to enrich your living experience. Picture yourself enjoying lazy afternoons by the heated pool or catching up with neighbors at the clubhouse. For those who like to stay active, there’s a basketball court, tennis courts, and an exercise room. Plus, if you’re feeling crafty, the hobby room might just become your new best friend. And let’s not forget the spa and sauna for those well-deserved relaxation days. Whether it’s a barbecue night with friends or game nights at the billiard room, there’s plenty to do without even leaving home.
Parking
Locker
Concierge
Elevator(s)
Central AC
Pool
Fitness Center
Visitors Parking
Amenities
Elevator(s)
Barbeque
Barbecue
Hobby Room
Exercise Room
Pool
Handball/Basketball
Community Room
Fire Alarm
TV Camera
Tennis Court(s)
Spa/Hot Tub
Sauna
Smoke Detector(s)
Library
Policies
Like any responsible community, Kings Point has some policies to keep the peace and harmony. Just a heads up: there’s a pet weight restriction, so your furry friend must weigh under 20 lbs to join you in your condo. This thoughtful policy ensures that everyone can feel comfortable in their space.
Pet Allowed
BBQ Permitted
Sublet Allowed
Short-term Rental Allowed
Compare with Buildings in the Neighbourhood (Last 12 Months)
Compare building's average price/sq. ft. and HOA fees/sq. ft. to buildings nearby
Building Name
Avg price per square foot
AVG HOA FEE per square foot (Monthly)
7739 Southampton Ter
-
$5 /sqft.
7910 N Nob Hill Rd
$245/sqft.
$2 /sqft.
7940 N Nob Hill Rd
$245/sqft.
$2 /sqft.
7725 Yardley Dr
$204/sqft.
$7 /sqft.
9920 Nw 68th Pl
$231/sqft.
$2 /sqft.
7920 N Nob Hill Rd
$257/sqft.
$2 /sqft.
Nearby Schools
Everest Charter School
A-
Public|Grades KG–8
10038 W McNab Rd #...|0.99 miles away
Riverside Elementary School
A
Public|Grades KG–5
11450 Riverside Dr|1.02 miles away
Glades Christian Academy
--
Private|Grades KG–8
400 Lakeview Dr|1.02 miles away
J. P. Taravella High School
C
Public|Grades 9–12
10600 Riverside Dr|1.54 miles away
Millennium 6-12 Collegiate Academy
B-
Public|Grades 6–8
5803 NW 94th Ave|1.85 miles away
Challenger Elementary School
B+
Public|Grades KG–5
5703 NW 94th Ave|1.96 miles away
Schools
What to know about schools
Description
Everest Charter School
A-
Public|Grades KG–8
10038 W McNab Rd #...|Less than 1 Mile Away
Riverside Elementary School
A
Public|Grades KG–5
11450 Riverside Dr|1.02 Miles Away
Glades Christian Academy
--
Private|Grades KG–8
400 Lakeview Dr|1.02 Miles Away
J. P. Taravella High School
C
Public|Grades 9–12
10600 Riverside Dr|1.54 Miles Away
Millennium 6-12 Collegiate Academy
B-
Public|Grades 6–8
5803 NW 94th Ave|1.85 Miles Away
Challenger Elementary School
B+
Public|Grades KG–5
5703 NW 94th Ave|1.96 Miles Away
Transit
Atlantic Boulevard/Coral Ridge Drive
1.5 miles away|29 min walk
Atlantic Boulevard/Coral Springs Drive
1.84 miles away|36 min walk
Atlantic Boulevard/Northwest 109th Terrace
1.77 miles away|34 min walk
Commercial Boulevard & Nob Hill Road
1.58 miles away|31 min walk
Commercial Boulevard/Nob Hill Road
1.94 miles away|38 min walk
Coral Ridge Drive/Atlantic Boulevard
1.41 miles away|27 min walk
Transit
What to know about transit
Description
Atlantic Boulevard/Coral Ridge Drive
1.5 miles away|29 min walk
Atlantic Boulevard/Coral Springs Drive
1.84 miles away|36 min walk
Atlantic Boulevard/Northwest 109th Terrace
1.77 miles away|34 min walk
Commercial Boulevard & Nob Hill Road
1.58 miles away|31 min walk
Commercial Boulevard/Nob Hill Road
1.94 miles away|38 min walk
Coral Ridge Drive/Atlantic Boulevard
1.41 miles away|27 min walk
Coral Ridge Drive/Riverside Drive
0.92 miles away|18 min walk
Coral Ridge Drive/Southgate Boulevard
0.82 miles away|16 min walk
Coral Springs Drive/Atlantic Boulevard
1.83 miles away|36 min walk
Coral Springs Drive/Northwest 4th Drive
1.57 miles away|31 min walk
Coral Springs Drive/Riverside Drive
1.42 miles away|28 min walk
Coral Springs Drive/Southgate Boulevard
1.3 miles away|25 min walk
Cypress Run Marketplace/Neighborhood/Walmart
1.99 miles away|39 min walk
Hiatus Road/#6001 - (State Street Utilities Department)
This neighborhood indicates a good mix of people which makes it a good place for families. About 8.95% are children aged 0–14, 9.31% are young adults between 15–29, 12.9% are adults aged 30–44, 15.49% are in the 45–59 range and 53.34% are seniors aged 60 and above.
Commuting options are also varying where 88.96% of residents relying on driving, while others prefer public transit around 0.28%, walking around 0.3%, biking around 0%, allowing residents to choose travel modes that best fit their daily routines.
Most homes in the area are with 82.97% of units owner occupied and 17.03% are rented.
The neighborhood offers different household types. About 16.91% are single family homes and 2% are multi family units. Around 45.33% are single-person households, while 54.67% are multi person households. This mix works well for families, roommates, and individuals.
Education levels in the neighborhood vary widely where 12.94% of residents have bachelor’s degrees. Around 29.66% have high school or college education. Another 7.89% hold diplomas while 11.35% have completed postgraduate studies. The remaining are 38.17% with other types of qualifications.
Demographics Description
This neighborhood indicates a good mix of people which makes it a good place for families. About 8.95% are children aged 0–14, 9.31% are young adults between 15–29, 12.9% are adults aged 30–44, 15.49% are in the 45–59 range and 53.34% are seniors aged 60 and above.
Commuting options are also varying where 88.96% of residents relying on driving, while others prefer public transit around 0.28%, walking around 0.3%, biking around 0%, allowing residents to choose travel modes that best fit their daily routines.
Most homes in the area are with 82.97% of units owner occupied and 17.03% are rented.
The neighborhood offers different household types. About 16.91% are single family homes and 2% are multi family units. Around 45.33% are single-person households, while 54.67% are multi person households. This mix works well for families, roommates, and individuals.
Education levels in the neighborhood vary widely where 12.94% of residents have bachelor’s degrees. Around 29.66% have high school or college education. Another 7.89% hold diplomas while 11.35% have completed postgraduate studies. The remaining are 38.17% with other types of qualifications.
Age Demographics
8.95%(0 - 14 years old)
9.31%(15 - 29 years old)
12.9%(30 - 44 years old)
15.49%(45 - 59 years old)
53.34%(60+ years old)
Commute
0.28%
Transit
0.3%
Walk
88.96%
Drive
0%
Bike
Housing Ownership
82.97%
Owner Occupied
17.03%
Rental Units
Household Types
16.91%
Single Family
2%
Multi Family
45.33%
Single Person
54.67%
Multi Person
Education
Bachelors Degree12.94%
High School College29.66%
Diploma7.89%
Post Graduate11.35%
Others38.17%
Education
Diploma7.89%
Post Graduate11.35%
Others38.17%
Get the HelloCondo Newsletter
Real-estate tips, insights, and market reports in your inbox.
HelloCondo Is The #1 Condo Search Platform And Real Estate Recommendation Engine. Search, Find And Buy The Perfect Condo And Get Matched With The Best Agents. Finding A Condo Has Never Been So Easy.