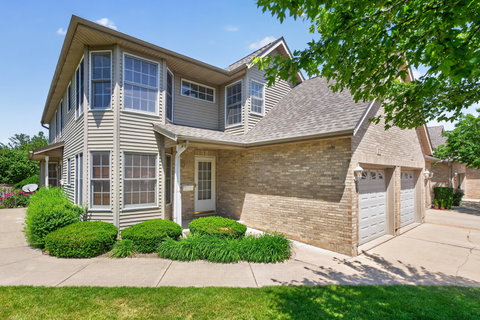
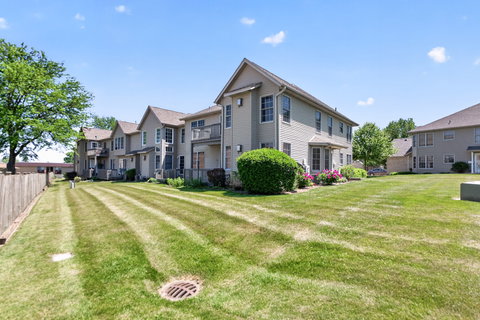
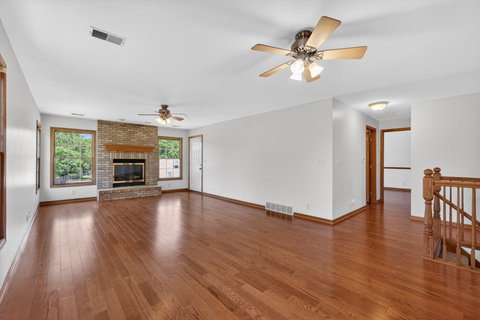
If you DREAM of a Penthouse Condo with BRAND NEW finishes including stairway carpet beneath a soaring 2-story entryway, BRAND NEW gleaming wood laminate floors throughout, BRAND NEW stainless steel appliances, FRESH, professionally painted neutral pallet, generous room sizes with wide open spaces and tons of NATURAL LIGHT, then your search stops here! Situated on a cul-de-sac, you'll appreciate the layout of McLaren Manor homes featuring a small-community-feel with plenty of guest parking and green space. This END UNIT provides a private entrance with a covered front step that's perfect for greeting friends, family, and neighbors. Spacious open floor plan allows for combined formal dining and living room or enjoy the 26'x14' space as an expansive Great Room anchored by a lovely brick fireplace as the centerpiece! Balcony off the Living Room is perfect for stepping out to enjoy the morning sunshine, cool evening air or leave the door open for a fresh breeze. Bright kitchen with Bay Window makes for a cheerful breakfast nook, while the brand new disposal, stainless steel stove, refrigerator, microwave, and dishwasher integrate nicely into a thoughtfully designed workspace of cabinetry and countertops. Comfortable Primary Suite offers a 3'x8' walk-in closet, PLUS another 8' closet, double sink vanity, double linen closet and large shower. Down the hallway are 2 more bedrooms with double closets, guest bath and laundry room. 1-Car attached garage enters directly into the foyer with a large closet for even more storage! Roof is approximately 2 years new, plumbing & HVAC were just serviced by professionals. Premium end unit location with green space and mature trees tucked in at the back of the cul-de-sac. Convenient location near school and downtown Sycamore. Exceptional!
Description
If you DREAM of a Penthouse Condo with BRAND NEW finishes including stairway carpet beneath a soaring 2-story entryway, BRAND NEW gleaming wood laminate floors throughout, BRAND NEW stainless steel appliances, FRESH, professionally painted neutral pallet, generous room sizes with wide open spaces and tons of NATURAL LIGHT, then your search stops here! Situated on a cul-de-sac, you'll appreciate the layout of McLaren Manor homes featuring a small-community-feel with plenty of guest parking and green space. This END UNIT provides a private entrance with a covered front step that's perfect for greeting friends, family, and neighbors. Spacious open floor plan allows for combined formal dining and living room or enjoy the 26'x14' space as an expansive Great Room anchored by a lovely brick fireplace as the centerpiece! Balcony off the Living Room is perfect for stepping out to enjoy the morning sunshine, cool evening air or leave the door open for a fresh breeze. Bright kitchen with Bay Window makes for a cheerful breakfast nook, while the brand new disposal, stainless steel stove, refrigerator, microwave, and dishwasher integrate nicely into a thoughtfully designed workspace of cabinetry and countertops. Comfortable Primary Suite offers a 3'x8' walk-in closet, PLUS another 8' closet, double sink vanity, double linen closet and large shower. Down the hallway are 2 more bedrooms with double closets, guest bath and laundry room. 1-Car attached garage enters directly into the foyer with a large closet for even more storage! Roof is approximately 2 years new, plumbing & HVAC were just serviced by professionals. Premium end unit location with green space and mature trees tucked in at the back of the cul-de-sac. Convenient location near school and downtown Sycamore. Exceptional!
If you DREAM of a Penthouse Condo with BRAND NEW finishes including stairway carpet beneath a soaring 2-story entryway, BRAND NEW gleaming wood laminate floors throughout, BRAND NEW stainless steel appliances, FRESH, professionally painted neutral pallet, generous room sizes with wide open spaces and tons of NATURAL LIGHT, then your search stops here! Situated on a cul-de-sac, you'll appreciate the layout of McLaren Manor homes featuring a small-community-feel with plenty of guest parking and green space. This END UNIT provides a private entrance with a covered front step that's perfect for greeting friends, family, and neighbors. Spacious open floor plan allows for combined formal dining and living room or enjoy the 26'x14' space as an expansive Great Room anchored by a lovely brick fireplace as the centerpiece! Balcony off the Living Room is perfect for stepping out to enjoy the morning sunshine, cool evening air or leave the door open for a fresh breeze. Bright kitchen with Bay Window makes for a cheerful breakfast nook, while the brand new disposal, stainless steel stove, refrigerator, microwave, and dishwasher integrate nicely into a thoughtfully designed workspace of cabinetry and countertops. Comfortable Primary Suite offers a 3'x8' walk-in closet, PLUS another 8' closet, double sink vanity, double linen closet and large shower. Down the hallway are 2 more bedrooms with double closets, guest bath and laundry room. 1-Car attached garage enters directly into the foyer with a large closet for even more storage! Roof is approximately 2 years new, plumbing & HVAC were just serviced by professionals. Premium end unit location with green space and mature trees tucked in at the back of the cul-de-sac. Convenient location near school and downtown Sycamore. Exceptional!
Description
If you DREAM of a Penthouse Condo with BRAND NEW finishes including stairway carpet beneath a soaring 2-story entryway, BRAND NEW gleaming wood laminate floors throughout, BRAND NEW stainless steel appliances, FRESH, professionally painted neutral pallet, generous room sizes with wide open spaces and tons of NATURAL LIGHT, then your search stops here! Situated on a cul-de-sac, you'll appreciate the layout of McLaren Manor homes featuring a small-community-feel with plenty of guest parking and green space. This END UNIT provides a private entrance with a covered front step that's perfect for greeting friends, family, and neighbors. Spacious open floor plan allows for combined formal dining and living room or enjoy the 26'x14' space as an expansive Great Room anchored by a lovely brick fireplace as the centerpiece! Balcony off the Living Room is perfect for stepping out to enjoy the morning sunshine, cool evening air or leave the door open for a fresh breeze. Bright kitchen with Bay Window makes for a cheerful breakfast nook, while the brand new disposal, stainless steel stove, refrigerator, microwave, and dishwasher integrate nicely into a thoughtfully designed workspace of cabinetry and countertops. Comfortable Primary Suite offers a 3'x8' walk-in closet, PLUS another 8' closet, double sink vanity, double linen closet and large shower. Down the hallway are 2 more bedrooms with double closets, guest bath and laundry room. 1-Car attached garage enters directly into the foyer with a large closet for even more storage! Roof is approximately 2 years new, plumbing & HVAC were just serviced by professionals. Premium end unit location with green space and mature trees tucked in at the back of the cul-de-sac. Convenient location near school and downtown Sycamore. Exceptional!
HelloCondo Is The #1 Condo Search Platform And Real Estate Recommendation Engine. Search, Find And Buy The Perfect Condo And Get Matched With The Best Agents. Finding A Condo Has Never Been So Easy.