HeaderIcon
  1. Agent Logo

Explore by Metro

  • Atlanta
  • Baltimore
  • Boston
  • Bronx
  • Brooklyn
  • Chicago
  • Los Angeles
  • Manhattan
  • Miami
  • Nashville
  • North Port
  • Orlando
  • Philadelphia
  • Phoenix
  • Queens
  • San Diego
  • San Jose
  • Tampa
  • Washington
HeaderIcon

Explore by Metro

  • Atlanta
  • Baltimore
  • Boston
  • Bronx
  • Brooklyn
  • Chicago
  • Los Angeles
  • Manhattan
  • Miami
  • Nashville
  • North Port
  • Orlando
  • Philadelphia
  • Phoenix
  • Queens
  • San Diego
  • San Jose
  • Tampa
  • Washington
leftArrowBack to Search
  1. Home
  2. /
  3. Sunnyvale, CA
  4. /
  5. 880 Fremont
Add to favoritesAdd to favorites (hover)
Save
leftArrow
Add to favoritesAdd to favorites (hover)

880 Fremont

880 Fremont, Sunnyvale, CA, 94087

YEAR BUILT

1987

# STORIES

4

# TOTAL UNITS

87

UNIT SIZE RANGE

712-1,167 sqft

Description

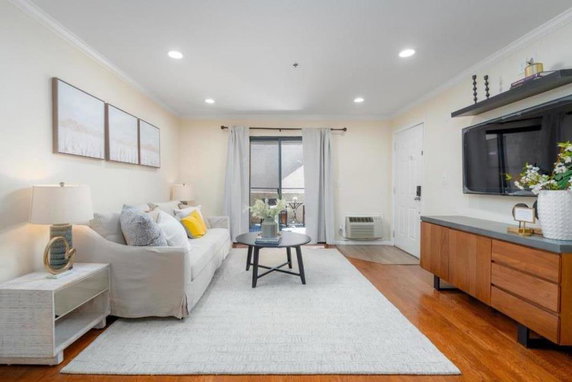
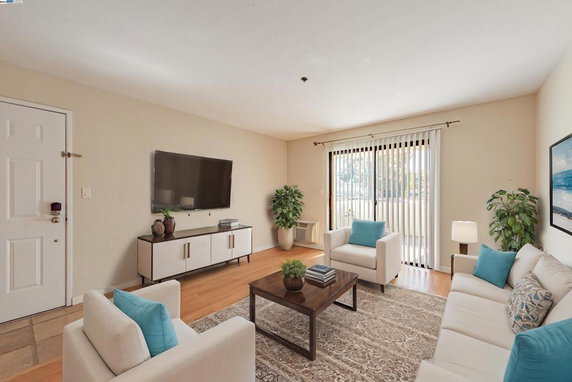
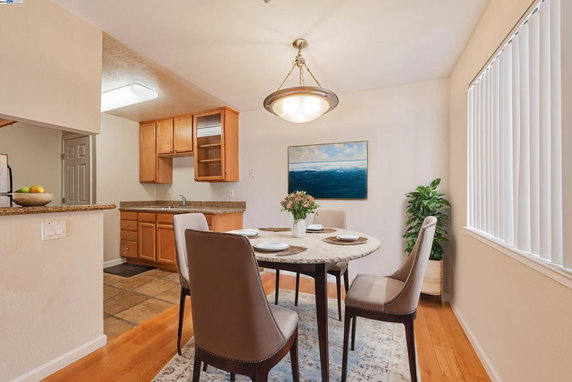
880 Fremont stands tall in Sunnyvale, CA, at the intersection of Stevens Creek Boulevard and North Stelling Road. This mid-rise building, completed in 1987, provides an inviting atmosphere surrounded by neighborhood views and green spaces. The nearby Stevens Creek Reservoir adds a pleasant touch to the location. The building consists of 87 units that vary in size from 712 to 1,167 square feet. These apartments come with 1, 2, or 3 bedrooms, catering to a range of living needs. Prices for these units range from $1,230,000 to $1,250,000. The prices reflect the building's appeal and the vibrant community around it. On-site amenities enhance daily life. Residents can enjoy a community pool, fitness center, and clubhouse. A playground provides fun for children, while BBQ areas encourage social gatherings. The spa and hot tub offer relaxation after a long day. Inside the units, modern touches stand out. Granite countertops, stainless steel appliances, and in-unit washers and dryers provide comfort and practicality. Balconies open up to views of the surrounding areas, adding outdoor space to every unit. Large storage closets help residents keep their homes organized. Nearby, dining options like Pesarattu and Abhiruchi offer variety. The building sits close to excellent schools in the Cupertino School District, including Stocklmeir Elementary and Fremont High. Access to highways 101, 280, and 85 ensures quick trips to nearby cities. This location blends convenience and natural beauty. Its mix of accessible amenities and community features makes it a great choice for many. The building's architecture and layout cater to a lively lifestyle while maintaining a sense of home.

Building ImageMLS ID #ML82055071
Building Image
Building ImageView Listing

880 Fremont

880 Fremont, Sunnyvale, CA, 94087

YEAR BUILT

1987

# STORIES

4

# TOTAL UNITS

87

UNIT SIZE RANGE

712-1,167 sqft

Description

880 Fremont stands tall in Sunnyvale, CA, at the intersection of Stevens Creek Boulevard and North Stelling Road. This mid-rise building, completed in 1987, provides an inviting atmosphere surrounded by neighborhood views and green spaces. The nearby Stevens Creek Reservoir adds a pleasant touch to the location. The building consists of 87 units that vary in size from 712 to 1,167 square feet. These apartments come with 1, 2, or 3 bedrooms, catering to a range of living needs. Prices for these units range from $1,230,000 to $1,250,000. The prices reflect the building's appeal and the vibrant community around it. On-site amenities enhance daily life. Residents can enjoy a community pool, fitness center, and clubhouse. A playground provides fun for children, while BBQ areas encourage social gatherings. The spa and hot tub offer relaxation after a long day. Inside the units, modern touches stand out. Granite countertops, stainless steel appliances, and in-unit washers and dryers provide comfort and practicality. Balconies open up to views of the surrounding areas, adding outdoor space to every unit. Large storage closets help residents keep their homes organized. Nearby, dining options like Pesarattu and Abhiruchi offer variety. The building sits close to excellent schools in the Cupertino School District, including Stocklmeir Elementary and Fremont High. Access to highways 101, 280, and 85 ensures quick trips to nearby cities. This location blends convenience and natural beauty. Its mix of accessible amenities and community features makes it a great choice for many. The building's architecture and layout cater to a lively lifestyle while maintaining a sense of home.

Next

Description

880 Fremont stands tall in Sunnyvale, CA, at the intersection of Stevens Creek Boulevard and North Stelling Road. This mid-rise building, completed in 1987, provides an inviting atmosphere surrounded by neighborhood views and green spaces. The nearby Stevens Creek Reservoir adds a pleasant touch to the location. The building consists of 87 units that vary in size from 712 to 1,167 square feet. These apartments come with 1, 2, or 3 bedrooms, catering to a range of living needs. Prices for these units range from $1,230,000 to $1,250,000. The prices reflect the building's appeal and the vibrant community around it. On-site amenities enhance daily life. Residents can enjoy a community pool, fitness center, and clubhouse. A playground provides fun for children, while BBQ areas encourage social gatherings. The spa and hot tub offer relaxation after a long day. Inside the units, modern touches stand out. Granite countertops, stainless steel appliances, and in-unit washers and dryers provide comfort and practicality. Balconies open up to views of the surrounding areas, adding outdoor space to every unit. Large storage closets help residents keep their homes organized. Nearby, dining options like Pesarattu and Abhiruchi offer variety. The building sits close to excellent schools in the Cupertino School District, including Stocklmeir Elementary and Fremont High. Access to highways 101, 280, and 85 ensures quick trips to nearby cities. This location blends convenience and natural beauty. Its mix of accessible amenities and community features makes it a great choice for many. The building's architecture and layout cater to a lively lifestyle while maintaining a sense of home.

880 Fremont Key Stats Last 12 months

Avg. Listed Price$855,500($845/Sqft.)

Avg. Sale Price$677,500($733/Sqft.)
Year over year list priceUp Arrow41.40%

Year over year sale priceDown Arrow 6.55%
Total Listings2 Listed

Total sold2 Sold
Average Days on Market172 days

Average HOA fees per sqft$2 /monthly
Next

Key Stats

Year over year list priceUp Arrow41.40%

Year over year sale priceDown Arrow6.55%
Total Listings2 Listed

Total sold2 Sold
Average Days on Market172 days

Average HOA fees per sqft$2 /monthly

Glen Gardens Estate Availability & Demand

Unit Availability

High
High availability buildings list units frequently.

Unit Availability helps to understand how often units in a particular building are listed for sale as compared with the neighborhood average. Units are rarely listed in buildings with low availability.

Unit Demand

Medium
Units in high-demand buildings sell quicker.

Unit Demand is a measure of quickly units in a particular building sell as compared with other buildings in the neighborhood. Units in high-demand buildings sell more quickly.

For Sale 0 For Sale

880 Fremont Sold Listings

UnitSize (sqft)BedsBathsDays On MarketDateStatusPrice
Unit 203203109032642026-07-29
MLS#: ML82047931
Closed$900,000
Unit 701701712112802025-08-08
MLS#: 41078052
Closed$455,000
Unit 41241286721912024-11-15
MLS#: ML81977033
Closed$725,000
Unit 706706109032302024-06-14
MLS#: ML81965722
Closed$1,120,000
Unit 203
203

3 Beds

2 Baths

1090 sqft


DateStatusPrice
2026-07-29Closed$900,000
MLS#: ML82047931
Days On Market64
Unit 412
412

2 Beds

1 Baths

867 sqft


DateStatusPrice
2024-11-15Closed$725,000
MLS#: ML81977033
Days On Market91
Unit 701
701

1 Beds

1 Baths

712 sqft


DateStatusPrice
2025-08-08Closed$455,000
MLS#: 41078052
Days On Market280
Unit 706
706

3 Beds

2 Baths

1090 sqft


DateStatusPrice
2024-06-14Closed$1,120,000
MLS#: ML81965722
Days On Market30
View Complete Unit Listing HistorySource By: CRMLS

Amenities

This condo building offers a variety of amenities that cater to your lifestyle. Families will enjoy the playground where children can play and make new friends. For fitness enthusiasts, the well-equipped fitness center and inviting pool provide opportunities to swim and work out. You can unwind in the spa hot tub or enjoy some relaxation in the sauna. If you like outdoor activities, the bocce court, tennis courts, and nearby golf course will keep you engaged. For those who enjoy social gatherings, the recreation room and meeting room are perfect for hosting events. Outdoor cooking is a breeze at the barbecue area. Nearby parks provide a great spot for walks or picnics. If you have a boat, the boat dock makes access easy. With cable TV and hot water included, you’ll have comfort at your fingertips every day.

Next

Amenities Description

This condo building offers a variety of amenities that cater to your lifestyle. Families will enjoy the playground where children can play and make new friends. For fitness enthusiasts, the well-equipped fitness center and inviting pool provide opportunities to swim and work out. You can unwind in the spa hot tub or enjoy some relaxation in the sauna. If you like outdoor activities, the bocce court, tennis courts, and nearby golf course will keep you engaged. For those who enjoy social gatherings, the recreation room and meeting room are perfect for hosting events. Outdoor cooking is a breeze at the barbecue area. Nearby parks provide a great spot for walks or picnics. If you have a boat, the boat dock makes access easy. With cable TV and hot water included, you’ll have comfort at your fingertips every day.

Parking
Parking
Locker
Locker
Concierge
Concierge
Elevator(s)
Elevator(s)
Central AC
Central AC
Pool
Pool
Check Icon
Fitness Center
Fitness Center
-
Visitors Parking
Visitors Parking
Next

Amenities

Barbecue

Barbecue

Pool

Pool

Security

Security

Sauna

Sauna

Clubhouse

Clubhouse

Storage

Storage

Handicap Parking

Handicap Parking

Policies

Living in this building comes with its own set of policies to ensure resident harmony. You will find that it encourages a friendly environment, so everyone feels at home. A deposit is generally required to reserve your condo. This building is pet-friendly, welcoming both cats and dogs. However, size limits might apply. With these guidelines in mind, you can enjoy the great community spirit here while making wonderful memories in your new home.

Next

Amenities Description

Living in this building comes with its own set of policies to ensure resident harmony. You will find that it encourages a friendly environment, so everyone feels at home. A deposit is generally required to reserve your condo. This building is pet-friendly, welcoming both cats and dogs. However, size limits might apply. With these guidelines in mind, you can enjoy the great community spirit here while making wonderful memories in your new home.

Pet Allowed
Pet Allowed
BBQ Permitted
BBQ Permitted
Sublet Allowed
Sublet Allowed
Short-term Rental Allowed

Compare with Buildings in the Neighbourhood (Last 12 Months)

Compare building's average price/sq. ft. and HOA fees/sq. ft. to buildings nearby

Building NameAvg price per square footAVG HOA FEE per square foot (Monthly)
880 Fremont$733/sqft.$2 /sqft.
880 E Fremont Ave$739/sqft.$2 /sqft.
Cupertino Villas$739/sqft.$2 /sqft.
929 E El Camino Real$743/sqft.$3 /sqft.
903 Sunrose Ter$870/sqft.$2 /sqft.
Ponderosa Park$920/sqft.$2 /sqft.

Nearby Schools

Peterson Middle School

B
Public|Grades 6–8
1380 Rosalia Ave|0.49 miles away

Stratford Middle School

--
Private|Grades 6–8
1500 Partridge Ave|0.61 miles away

Silicon Valley Academy

--
Private|Grades PK–8
1095 Dunford Way S...|0.76 miles away

Stocklmeir Elementary School

A
Public|Grades KG–5
592 Dunholme Way|0.81 miles away

Ponderosa Elementary School

A-
Public|Grades KG–5
804 Ponderosa Ave|0.82 miles away

Braly Elementary School

B
Public|Grades KG–5
675 Gail Ave|0.89 miles away
Next

Schools

arrow rightWhat to know about schoolsarrow right
Next

Description

Peterson Middle School

B
Public|Grades 6–8
1380 Rosalia Ave|Less than 1 Mile Away

Stratford Middle School

--
Private|Grades 6–8
1500 Partridge Ave|Less than 1 Mile Away

Silicon Valley Academy

--
Private|Grades PK–8
1095 Dunford Way S...|Less than 1 Mile Away

Stocklmeir Elementary School

A
Public|Grades KG–5
592 Dunholme Way|Less than 1 Mile Away

Ponderosa Elementary School

A-
Public|Grades KG–5
804 Ponderosa Ave|Less than 1 Mile Away

Braly Elementary School

B
Public|Grades KG–5
675 Gail Ave|Less than 1 Mile Away

Laurelwood Elementary School

A-
Public|Grades KG–5
955 Teal Dr|Less than 1 Mile Away

Fremont High School

B
Public|Grades 9–12
575 W Fremont Ave|1.03 Miles Away

Champion Kinder International School

--
Private|Grades KG–KG
1055 Sunnyvale Sar...|1.06 Miles Away

New Valley Continuation High School

--
Public|Grades 9–12
1875 Lawrence Rd|1.13 Miles Away

St Lawrence Elementary/Middle School

--
Private|Grades PK–8
1977 Saint Lawrenc...|1.20 Miles Away

Nimitz Elementary

B
Public|Grades KG–5
545 Cheyenne Dr|1.21 Miles Away

North County Regional Occupational Program

--
Public|Grades 9–12
589 W Fremont Ave|1.22 Miles Away

Community Day

--
Public|Grades 9–12
589 W Fremont Ave|1.22 Miles Away

Ellis Elementary School

C+
Public|Grades KG–5
550 E Olive Ave|1.30 Miles Away

Santa Clara Community Day

--
Public|Grades 6–12
3450 Brookdale Dr|1.47 Miles Away

Pomeroy Elementary School

C
Public|Grades KG–5
1250 Pomeroy Ave|1.56 Miles Away

Monticello Academy

--
Private|Grades PK–8
3345 Lochinvar Ave|1.57 Miles Away

Triumphant Learning Center

--
Private|Grades PK–KG
420 Carroll St|1.57 Miles Away

Briarwood Elementary School

C
Public|Grades KG–5
1930 Townsend Ave|1.58 Miles Away

Santa Clara Christian School

--
Private|Grades PK–5
3421 Monroe St|1.70 Miles Away

French American School of Silicon Valley

--
Private|Grades PK–5
1522 Lewiston Dr|1.72 Miles Away

Lawson Middle School

A+
Public|Grades 6–8
10401 Vista Dr|1.72 Miles Away

Collins Elementary

A
Public|Grades KG–5
10300 N Blaney Ave|1.75 Miles Away

Appleseed Montessori School

--
Private|Grades PK–TKG
1302 Warner Ave|1.80 Miles Away

Santa Clara High School

B
Public|Grades 9–12
3000 Benton St|1.83 Miles Away

Adrian Wilcox High School

A-
Public|Grades 9–12
3250 Monroe St|1.85 Miles Away

Cumberland Elementary School

A-
Public|Grades KG–5
824 Cumberland Dr|1.88 Miles Away

Transit

De Anza & Homestead

1.39 miles away|27 min walk

De Anza & Lazaneo

1.94 miles away|38 min walk

De Anza & Mariani

1.72 miles away|33 min walk

El Camino & Alpine

1.9 miles away|37 min walk

El Camino & Calabazas

1.69 miles away|33 min walk

El Camino & Cezanne

1.13 miles away|22 min walk
Next

Transit

arrow rightWhat to know about transitarrow right
Next

Description

De Anza & Homestead

1.39 miles away|27 min walk

De Anza & Lazaneo

1.94 miles away|38 min walk

De Anza & Mariani

1.72 miles away|33 min walk

El Camino & Alpine

1.9 miles away|37 min walk

El Camino & Calabazas

1.69 miles away|33 min walk

El Camino & Cezanne

1.13 miles away|22 min walk

El Camino & Fair Oaks

0.93 miles away|18 min walk

El Camino & Flora Vista

1.19 miles away|23 min walk

El Camino & Halford

0.93 miles away|18 min walk

El Camino & Henderson

0.6 miles away|12 min walk

El Camino & Hollenbeck

1.92 miles away|37 min walk

El Camino & Lawrence

0.95 miles away|19 min walk

El Camino & Maria

0.27 miles away|6 min walk

El Camino & Mathilda

1.63 miles away|32 min walk

El Camino & Pastoria

1.92 miles away|37 min walk

El Camino & Pomeroy

1.56 miles away|30 min walk

El Camino & Poplar

0.42 miles away|8 min walk

El Camino & Remington

0.8 miles away|16 min walk

El Camino & Sunnyvale

1.36 miles away|27 min walk

El Camino & Sunnyvale-Saratoga

1.35 miles away|26 min walk

El Camino & Sycamore

0.67 miles away|13 min walk

El Camino & Wolfe

0.12 miles away|3 min walk

Evelyn & Bayview

1.77 miles away|34 min walk

Evelyn & Deodar

1.57 miles away|31 min walk

Evelyn & Fair Oaks

1.49 miles away|29 min walk

Evelyn & Holly Terrace

1.42 miles away|28 min walk

Evelyn & Marshall

1.74 miles away|34 min walk

Evelyn & Wolfe

1.31 miles away|26 min walk

Fair Oaks & Bryan

1.46 miles away|29 min walk

Fair Oaks & California

1.94 miles away|38 min walk

Fair Oaks & El Camino

0.89 miles away|18 min walk

Fair Oaks & Evelyn

1.48 miles away|29 min walk

Fair Oaks & Old San Francisco

1.13 miles away|22 min walk

Fair Oaks & Olive

1.27 miles away|25 min walk

Fremont & Cordilleras

1.3 miles away|25 min walk

Fremont & Sydney

1.09 miles away|21 min walk

Hollenbeck & Fremont

1.43 miles away|28 min walk

Hollenbeck & Torrington

1.47 miles away|29 min walk

Homestead & Bing

1.55 miles away|30 min walk

Homestead & Blainey

1.07 miles away|21 min walk

Homestead & De Anza

1.33 miles away|26 min walk

Homestead & Hollenbeck

1.76 miles away|34 min walk

Homestead & Kaiser Santa Clara

1.28 miles away|25 min walk

Homestead & Kennewick

1.96 miles away|38 min walk

Homestead & Lawrence

1.42 miles away|28 min walk

Homestead & Pomeroy

1.8 miles away|35 min walk

Homestead & Princeton

1.59 miles away|31 min walk

Homestead & Stelling

1.72 miles away|33 min walk

Homestead & Sunnyvale-Saratoga

1.39 miles away|27 min walk

Homestead & Swallow

1.21 miles away|24 min walk

The Neighbourhood: Ortega

Ortega is a neighborhood in Santa Clara County, California. The area offers community parks, walking paths, and open green space. This district has basic shops, grocery stores, cafes, and services. The area hosts local schools, libraries, and small recreation centers. Public transportation serves the district with bus routes and nearby highways. Commuters find links to nearby cities by car or transit. The district stays calm while shops and dining stay within easy reach. Parking and bike lanes support short trips around the neighborhood.

Next

Neighbourhood Description

Ortega is a neighborhood in Santa Clara County, California. The area offers community parks, walking paths, and open green space. This district has basic shops, grocery stores, cafes, and services. The area hosts local schools, libraries, and small recreation centers. Public transportation serves the district with bus routes and nearby highways. Commuters find links to nearby cities by car or transit. The district stays calm while shops and dining stay within easy reach. Parking and bike lanes support short trips around the neighborhood.

Similar Buildings Nearby

Add to favoritesAdd to favorites (hover)
Las Brisas Condominiums
1720 Halford Avenue, Santa Clara, CA
Click to see listings
Add to favoritesAdd to favorites (hover)
1720 Halford Ave
1720 Halford Ave, Santa Clara, CA
Click to see listings
Add to favoritesAdd to favorites (hover)
Verona Owner Asso
20488 Stevens Creek Boulevard, Cupertino, CA
Click to see listings
Add to favoritesAdd to favorites (hover)
20488 Stevens Creek Blvd
20488 Stevens Creek Blvd, Cupertino, CA
Click to see listings
Add to favoritesAdd to favorites (hover)
Las Brisas Condominiums
1720 Halford Avenue, Santa Clara, CA
Click to see listings
Add to favoritesAdd to favorites (hover)
1720 Halford Ave
1720 Halford Ave, Santa Clara, CA
Click to see listings
Add to favoritesAdd to favorites (hover)
Verona Owner Asso
20488 Stevens Creek Boulevard, Cupertino, CA
Click to see listings

880 Fremont Demographics

This neighborhood indicates a good mix of people which makes it a good place for families. About 21.04% are children aged 0–14, 17.07% are young adults between 15–29, 30.53% are adults aged 30–44, 16.26% are in the 45–59 range and 15.09% are seniors aged 60 and above. Commuting options are also varying where 72.1% of residents relying on driving, while others prefer public transit around 4.18%, walking around 1.7%, biking around 0.85%, allowing residents to choose travel modes that best fit their daily routines. Most homes in the area are with 61.48% of units are rented and 38.52% are owner occupied. The neighborhood offers different household types. About 41.17% are single family homes and 6.33% are multi family units. Around 21.04% are single-person households, while 78.96% are multi person households. This mix works well for families, roommates, and individuals. Education levels in the neighborhood vary widely where 31.51% of residents have bachelor’s degrees. Around 8.25% have high school or college education. Another 5.17% hold diplomas while 40.57% have completed postgraduate studies. The remaining are 14.5% with other types of qualifications.

Next

Demographics Description

This neighborhood indicates a good mix of people which makes it a good place for families. About 21.04% are children aged 0–14, 17.07% are young adults between 15–29, 30.53% are adults aged 30–44, 16.26% are in the 45–59 range and 15.09% are seniors aged 60 and above. Commuting options are also varying where 72.1% of residents relying on driving, while others prefer public transit around 4.18%, walking around 1.7%, biking around 0.85%, allowing residents to choose travel modes that best fit their daily routines. Most homes in the area are with 61.48% of units are rented and 38.52% are owner occupied. The neighborhood offers different household types. About 41.17% are single family homes and 6.33% are multi family units. Around 21.04% are single-person households, while 78.96% are multi person households. This mix works well for families, roommates, and individuals. Education levels in the neighborhood vary widely where 31.51% of residents have bachelor’s degrees. Around 8.25% have high school or college education. Another 5.17% hold diplomas while 40.57% have completed postgraduate studies. The remaining are 14.5% with other types of qualifications.

Age Demographics

21.04% (0 - 14 years old)

17.07% (15 - 29 years old)

30.53% (30 - 44 years old)

16.26% (45 - 59 years old)

15.09% (60+ years old)

Commute

4.18%

Transit

1.7%

Walk

72.1%

Drive

0.85%

Bike

Housing Ownership

38.52%

Owner Occupied

61.48%

Rental Units

Household Types

41.17%

Single Family

6.33%

Multi Family

21.04%

Single Person

78.96%

Multi Person

Education

Bachelors Degree31.51%
High School College8.25%
Diploma5.17%
Post Graduate40.57%
Others14.5%
Next

Education

Diploma5.17%
Post Graduate40.57%
Others14.5%
Get the HelloCondo Newsletter
Real-estate tips, insights, and market reports in your inbox.
Newsletter
  1. Home
  2. /Sunnyvale, CA
  3. /
    880 Fremont
Nearby Cities
Cupertino
Buildings
1005 Bryant Way
1269 Poplar Ave
1271 Poplar Ave
857 Carlisle Way
865 Carlisle Way
880 E Fremont Ave
902 Sunrose Ter
903 Sunrose Ter
905 Sunrose Ter
922 Magnolia Ter
922 Noble Fir Ter
929 E El Camino Real
979 Pinto Palm Ter
Cupertino Villas
Ponderosa Park
Neighborhoods
AlexianAvis / CherryBanana Grove
Bevin BrookBlossom CrestBranhamCaleroCalifornia MaisonCandlestickCarltonCherrywoodCommodoreCramer / UmbargerEdelen DistrictMontegoRancho RinconadaRose-AndrewsRyanSouth of MidtownWalnut Blossom
ZIP Codes
940359404394086
9408794301943039430495037950439504595050950539505495101951199512095127951309513395134
Community
175 EvandaleAcacia AcresAlameda Villa Tract
Allenwood CondominiumsAlta TorreApricot ManorArbor Glen CondominiumsArbor RealArroyo RinconadaAshlock EstatesBarron Square CondominiumsBascom CourtBascom Vineyards CondominiumsBedford SquareBeekman PlaceBerryessa VillaBirchgreenBirdlandBoranda Avenue CondominiumsBrookvale Manor Townhomes
HelloCondo Logo
HelloCondo Logo
HelloCondo Is The #1 Condo Search Platform And Real Estate Recommendation Engine. Search, Find And Buy The Perfect Condo And Get Matched With The Best Agents. Finding A Condo Has Never Been So Easy.

HelloCondo is a division of HelloCasa, LLC

FacebookIconInstagramIconXIconRedditIcon

HelloCondo

Find A RealtorTerms of UsePrivacy PolicyCalifornia Privacy NoticeAccessibility PolicyCCPA Notice on CollectionDMCABrowseBlogsNYS Standard Operating ProcedureNYS Fair Housing Notice

Contact

LocationIcon
300 Galleria Pkwy SE, Suite 1500,
Atlanta, GA 30339
PhoneICon
(855) 625-0319
EmailIConhello@hellocondo.com
Contact Us

For Sale

Condos for saleTownhomes for sale
AgentIcon
LocationIcon

Pabst Premier Properties

John Pabst (DRE# 01014143)

125 S. Highway 101,Solana Beach, CA

92075

PhoneICon760-645-8050
EmailIConJohn@pabstpremierproperties.com
© HelloCondo 2026. All Rights Reserved.