
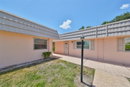
201 Bedford Trl sits in Sun City Center, Florida, in the gated community of Kings Point. This spot is near the intersection of US Highway 301 and Balm Riverview Road. The location provides easy access to Tampa and Sarasota along with nearby shopping, medical facilities, and restaurants. The community has a peaceful feel with many trees and gardens.
The building is a low-rise structure with 1 story and 27 condominium units. Construction completed in 1973. The units range in size from 800 to 980 square feet, providing options for different needs. Layouts include 1 and 2 bedrooms with many variations to suit residents. Prices for units range from $154,000 to $168,000, with an average price per square foot at $125.
Recent sales reveal a lowest sold price of about $120,000. The average closed price for this building also sits at $120,000. Units tend to stay on the market for an average of 294 days. This timing reflects a diverse community with various choices for home-seekers.
Residents enjoy many amenities in the community. There are multiple indoor and outdoor pools, fitness centers, and clubhouses. The area also features tennis courts, a golf course, and walking trails. Additional attractions include racquetball, a dog park, and pickleball courts. A variety of activities and clubs offer opportunities for socializing and recreation.
Living in 201 Bedford Trl comes with practical benefits. The building provides covered parking and easy wheelchair access. The lush greenery adds to a serene atmosphere while the active lifestyle offerings encourage outdoor activities. The combination of community spirit and available amenities creates a balanced living experience in this vibrant setting.
Description
201 Bedford Trl sits in Sun City Center, Florida, in the gated community of Kings Point. This spot is near the intersection of US Highway 301 and Balm Riverview Road. The location provides easy access to Tampa and Sarasota along with nearby shopping, medical facilities, and restaurants. The community has a peaceful feel with many trees and gardens.
The building is a low-rise structure with 1 story and 27 condominium units. Construction completed in 1973. The units range in size from 800 to 980 square feet, providing options for different needs. Layouts include 1 and 2 bedrooms with many variations to suit residents. Prices for units range from $154,000 to $168,000, with an average price per square foot at $125.
Recent sales reveal a lowest sold price of about $120,000. The average closed price for this building also sits at $120,000. Units tend to stay on the market for an average of 294 days. This timing reflects a diverse community with various choices for home-seekers.
Residents enjoy many amenities in the community. There are multiple indoor and outdoor pools, fitness centers, and clubhouses. The area also features tennis courts, a golf course, and walking trails. Additional attractions include racquetball, a dog park, and pickleball courts. A variety of activities and clubs offer opportunities for socializing and recreation.
Living in 201 Bedford Trl comes with practical benefits. The building provides covered parking and easy wheelchair access. The lush greenery adds to a serene atmosphere while the active lifestyle offerings encourage outdoor activities. The combination of community spirit and available amenities creates a balanced living experience in this vibrant setting.
201 Bedford Trl Key Stats Last 12 months
Avg. Listed Price$69,900
Avg. Sale Price-
Year over year list price0.00%
Year over year sale price0.00%
Total Listings1 Listed
Total sold0 Sold
Average Days on Market0 days
Average HOA fees per sqft-
Key Stats
Year over year list price0.00%
Year over year sale price0.00%
Total Listings1 Listed
Total sold0 Sold
Average Days on Market0 days
Average HOA fees per sqft-
Glen Gardens Estate Availability & Demand
Unit Availability
Medium
High availability buildings list units frequently.
Unit Availability helps to understand how often units in a particular building are listed for sale as compared with the neighborhood average. Units are rarely listed in buildings with low availability.
Unit Demand
Medium
Units in high-demand buildings sell quicker.
Unit Demand is a measure of quickly units in a particular building sell as compared with other buildings in the neighborhood. Units in high-demand buildings sell more quickly.
Living in 201 Bedford Trl gives you access to a fantastic array of amenities that enhance your lifestyle. Picture yourself basking in the sun by the pool, enjoying leisurely afternoons at the tennis courts, or taking your furry friend to the on-site dog park. Don’t forget the fitness center, which provides the perfect space for getting in shape, as well as convenient recreation facilities to keep your weekends lively. With options for racquetball, shuffleboard, and even pickleball courts, there’s no shortage of activities to keep you energized and engaged in your new community.
Amenities Description
Living in 201 Bedford Trl gives you access to a fantastic array of amenities that enhance your lifestyle. Picture yourself basking in the sun by the pool, enjoying leisurely afternoons at the tennis courts, or taking your furry friend to the on-site dog park. Don’t forget the fitness center, which provides the perfect space for getting in shape, as well as convenient recreation facilities to keep your weekends lively. With options for racquetball, shuffleboard, and even pickleball courts, there’s no shortage of activities to keep you energized and engaged in your new community.
Parking
Locker
Concierge
Elevator(s)
Central AC
Pool
Fitness Center
Visitors Parking
Amenities
Fitness Center
Pool
Security
Laundry
Tennis Court(s)
Spa/Hot Tub
Sauna
Clubhouse
Storage
Smoke Detector(s)
Policies
201 Bedford Trl maintains guidelines to ensure a harmonious living environment. These policies include number and size limits on pets, along with vehicle restrictions to keep everything organized. Understanding these details helps ensure a smooth transition into your new home.
Pet Allowed
BBQ Permitted
Sublet Allowed
Short-term Rental Allowed
Compare with Buildings in the Neighbourhood (Last 12 Months)
Compare building's average price/sq. ft. and HOA fees/sq. ft. to buildings nearby
Building Name
Avg price per square foot
AVG HOA FEE per square foot (Monthly)
201 Bedford Trl
-
-
206 Andover Pl N
$118/sqft.
$2 /sqft.
Nearby Schools
No Schools Data Available
Transit
SR 674 @ 33rd St SE
1.03 miles away|20 min walk
SR 674 @ Cypress Village Blvd
0.95 miles away|19 min walk
SR 674 @ Kings Blvd
0.34 miles away|7 min walk
SR 674 @ South Pebble Beach Blvd
0.63 miles away|13 min walk
SR 674 @ Trinity Lakes Dr
0.43 miles away|9 min walk
SR 674 @ Upper Creek Dr
0.49 miles away|10 min walk
Transit
What to know about transit
Description
SR 674 @ 33rd St SE
1.03 miles away|20 min walk
SR 674 @ Cypress Village Blvd
0.95 miles away|19 min walk
SR 674 @ Kings Blvd
0.34 miles away|7 min walk
SR 674 @ South Pebble Beach Blvd
0.63 miles away|13 min walk
SR 674 @ Trinity Lakes Dr
0.43 miles away|9 min walk
SR 674 @ Upper Creek Dr
0.49 miles away|10 min walk
Wimauma Walmart
1.68 miles away|33 min walk
The Neighbourhood: Sun City Center
Sun City Center is a large senior community. The area has golf, clubhouses, pools, fitness centers, tennis courts, trails, parks, ponds, and walking paths. The district has shops, markets, small restaurants, a library, clinics, banks, a pharmacy, and food shops. The area has a transit stop, a public pool, and a small mall. The area runs clubs, classes, hobby groups, volunteer teams, and regular events at local halls. Local roads link the district to nearby towns, and bus service and highways make travel to Tampa easy.
Neighbourhood Description
Sun City Center is a large senior community. The area has golf, clubhouses, pools, fitness centers, tennis courts, trails, parks, ponds, and walking paths. The district has shops, markets, small restaurants, a library, clinics, banks, a pharmacy, and food shops. The area has a transit stop, a public pool, and a small mall. The area runs clubs, classes, hobby groups, volunteer teams, and regular events at local halls. Local roads link the district to nearby towns, and bus service and highways make travel to Tampa easy.
This neighborhood indicates a good mix of people which makes it a good place for families. About 0.71% are children aged 0–14, 0.36% are young adults between 15–29, 1.4% are adults aged 30–44, 9.08% are in the 45–59 range and 88.45% are seniors aged 60 and above.
Commuting options are also varying where 75% of residents relying on driving, while others prefer public transit around 0.32%, walking around 0.22%, biking around 0%, allowing residents to choose travel modes that best fit their daily routines.
Most homes in the area are with 66.22% of units owner occupied and 33.78% are rented.
The neighborhood offers different household types. About 3.11% are single family homes and 0.02% are multi family units. Around 59% are single-person households, while 41% are multi person households. This mix works well for families, roommates, and individuals.
Education levels in the neighborhood vary widely where 20.42% of residents have bachelor’s degrees. Around 30.19% have high school or college education. Another 9.44% hold diplomas while 10.81% have completed postgraduate studies. The remaining are 29.15% with other types of qualifications.
Demographics Description
This neighborhood indicates a good mix of people which makes it a good place for families. About 0.71% are children aged 0–14, 0.36% are young adults between 15–29, 1.4% are adults aged 30–44, 9.08% are in the 45–59 range and 88.45% are seniors aged 60 and above.
Commuting options are also varying where 75% of residents relying on driving, while others prefer public transit around 0.32%, walking around 0.22%, biking around 0%, allowing residents to choose travel modes that best fit their daily routines.
Most homes in the area are with 66.22% of units owner occupied and 33.78% are rented.
The neighborhood offers different household types. About 3.11% are single family homes and 0.02% are multi family units. Around 59% are single-person households, while 41% are multi person households. This mix works well for families, roommates, and individuals.
Education levels in the neighborhood vary widely where 20.42% of residents have bachelor’s degrees. Around 30.19% have high school or college education. Another 9.44% hold diplomas while 10.81% have completed postgraduate studies. The remaining are 29.15% with other types of qualifications.
Age Demographics
0.71%(0 - 14 years old)
0.36%(15 - 29 years old)
1.4%(30 - 44 years old)
9.08%(45 - 59 years old)
88.45%(60+ years old)
Commute
0.32%
Transit
0.22%
Walk
75%
Drive
0%
Bike
Housing Ownership
66.22%
Owner Occupied
33.78%
Rental Units
Household Types
3.11%
Single Family
0.02%
Multi Family
59%
Single Person
41%
Multi Person
Education
Bachelors Degree20.42%
High School College30.19%
Diploma9.44%
Post Graduate10.81%
Others29.15%
Education
Diploma9.44%
Post Graduate10.81%
Others29.15%
Get the HelloCondo Newsletter
Real-estate tips, insights, and market reports in your inbox.
HelloCondo Is The #1 Condo Search Platform And Real Estate Recommendation Engine. Search, Find And Buy The Perfect Condo And Get Matched With The Best Agents. Finding A Condo Has Never Been So Easy.