
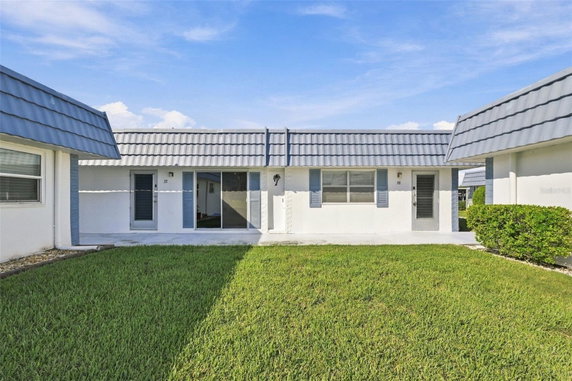
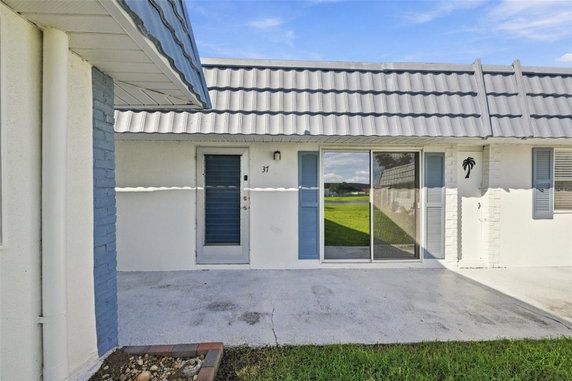
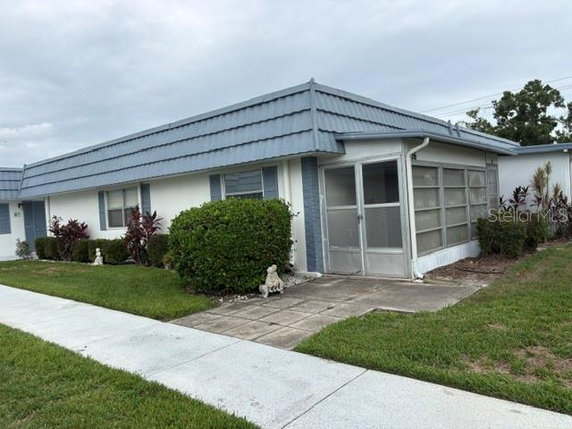
1901 Andover Way is located in Sun City Center, close to the intersection of State Road 674 and US Highway 41. This low-rise building has 1 story and was built in 1973. It consists of 23 units with sizes ranging from 800 to 960 square feet. Many units provide views of the nearby water, adding to the scenic atmosphere.
Prices for units in this building range from $145,000 to $152,000. Recently sold prices show the lowest at $112,000, with the average closing price around $113,500. The average price per square foot over the past year is $131. Units tend to stay on the market for about 74 days.
Community amenities abound at this site. Residents enjoy access to two multi-million dollar clubhouses, swimming pools, and a fitness center. There are tennis courts, golf amenities, and recreational facilities. Other features include a dog park, shuffleboard court, and spa/hot tub. Gated entrances ensure security and comfort.
Nearby, local eateries like Keke's Breakfast Café and Bella Cucina satisfy dining needs. Residents can also enjoy the outdoor spaces, with sidewalks and parks available for leisure. The community promotes an engaging lifestyle with options for fitness and relaxation.
Kings Point residents appreciate the extra conveniences. A complimentary tram service offers transportation to the clubhouses and local amenities. Easy access to I-75 and Hwy 301 makes travel to Tampa, St. Pete, and Sarasota straightforward. Close proximity to award-winning Gulf Coast beaches enhances the appeal of this location.
Overall, 1901 Andover Way provides a balance of comfortable living and community engagement. The thoughtful design of units and abundance of amenities creates an inviting atmosphere for all residents.
Description
1901 Andover Way is located in Sun City Center, close to the intersection of State Road 674 and US Highway 41. This low-rise building has 1 story and was built in 1973. It consists of 23 units with sizes ranging from 800 to 960 square feet. Many units provide views of the nearby water, adding to the scenic atmosphere.
Prices for units in this building range from $145,000 to $152,000. Recently sold prices show the lowest at $112,000, with the average closing price around $113,500. The average price per square foot over the past year is $131. Units tend to stay on the market for about 74 days.
Community amenities abound at this site. Residents enjoy access to two multi-million dollar clubhouses, swimming pools, and a fitness center. There are tennis courts, golf amenities, and recreational facilities. Other features include a dog park, shuffleboard court, and spa/hot tub. Gated entrances ensure security and comfort.
Nearby, local eateries like Keke's Breakfast Café and Bella Cucina satisfy dining needs. Residents can also enjoy the outdoor spaces, with sidewalks and parks available for leisure. The community promotes an engaging lifestyle with options for fitness and relaxation.
Kings Point residents appreciate the extra conveniences. A complimentary tram service offers transportation to the clubhouses and local amenities. Easy access to I-75 and Hwy 301 makes travel to Tampa, St. Pete, and Sarasota straightforward. Close proximity to award-winning Gulf Coast beaches enhances the appeal of this location.
Overall, 1901 Andover Way provides a balance of comfortable living and community engagement. The thoughtful design of units and abundance of amenities creates an inviting atmosphere for all residents.
1901 Andover Way Key Stats Last 12 months
Avg. Listed Price$82,500
Avg. Sale Price$103,000
Year over year list price31.61%
Year over year sale price13.45%
Total Listings3 Listed
Total sold2 Sold
Average Days on Market68 days
Average HOA fees per sqft$2 /monthly
Key Stats
Year over year list price31.61%
Year over year sale price13.45%
Total Listings3 Listed
Total sold2 Sold
Average Days on Market68 days
Average HOA fees per sqft$2 /monthly
Glen Gardens Estate Availability & Demand
Unit Availability
High
High availability buildings list units frequently.
Unit Availability helps to understand how often units in a particular building are listed for sale as compared with the neighborhood average. Units are rarely listed in buildings with low availability.
Unit Demand
Medium
Units in high-demand buildings sell quicker.
Unit Demand is a measure of quickly units in a particular building sell as compared with other buildings in the neighborhood. Units in high-demand buildings sell more quickly.
When you make 1901 Andover Way your home, you’ll discover a world of amenities right at your fingertips. Enjoy a sunny afternoon playing a game of tennis or basketball, or take a refreshing dip in the pool. For those who value fitness, the well-equipped fitness center offers the perfect place to break a sweat. Plus, whether you love golf, racquetball, or outdoor activities like fishing or walking your dog at the nearby dog park, there’s something for everyone! The community clubhouse is also a great spot for social gatherings or relaxing weekends.
Amenities Description
When you make 1901 Andover Way your home, you’ll discover a world of amenities right at your fingertips. Enjoy a sunny afternoon playing a game of tennis or basketball, or take a refreshing dip in the pool. For those who value fitness, the well-equipped fitness center offers the perfect place to break a sweat. Plus, whether you love golf, racquetball, or outdoor activities like fishing or walking your dog at the nearby dog park, there’s something for everyone! The community clubhouse is also a great spot for social gatherings or relaxing weekends.
Parking
Locker
Concierge
Elevator(s)
Central AC
Pool
Fitness Center
Visitors Parking
Amenities
Fitness Center
Pool
Security
Laundry
Tennis Court(s)
Spa/Hot Tub
Sauna
Clubhouse
Storage
Smoke Detector(s)
Policies
Living in a condo means you become part of a larger community, which comes with certain policies you’ll want to keep in mind. While specific policies can vary, potential owners are encouraged to familiarize themselves with the regulations, including vehicle restrictions and maintenance procedures, to ensure a smooth transition into your new home.
Amenities Description
Living in a condo means you become part of a larger community, which comes with certain policies you’ll want to keep in mind. While specific policies can vary, potential owners are encouraged to familiarize themselves with the regulations, including vehicle restrictions and maintenance procedures, to ensure a smooth transition into your new home.
Pet Allowed
BBQ Permitted
Sublet Allowed
Short-term Rental Allowed
Compare with Buildings in the Neighbourhood (Last 12 Months)
Compare building's average price/sq. ft. and HOA fees/sq. ft. to buildings nearby
Building Name
Avg price per square foot
AVG HOA FEE per square foot (Monthly)
1901 Andover Way
-
$2 /sqft.
206 Andover Pl N
$118/sqft.
$2 /sqft.
Nearby Schools
No Schools Data Available
Transit
SR 674 @ 33rd St SE
0.96 miles away|19 min walk
SR 674 @ Cypress Village Blvd
0.88 miles away|17 min walk
SR 674 @ Kings Blvd
0.34 miles away|7 min walk
SR 674 @ South Pebble Beach Blvd
0.67 miles away|13 min walk
SR 674 @ Trinity Lakes Dr
0.45 miles away|9 min walk
SR 674 @ Upper Creek Dr
0.42 miles away|9 min walk
Transit
What to know about transit
Description
SR 674 @ 33rd St SE
0.96 miles away|19 min walk
SR 674 @ Cypress Village Blvd
0.88 miles away|17 min walk
SR 674 @ Kings Blvd
0.34 miles away|7 min walk
SR 674 @ South Pebble Beach Blvd
0.67 miles away|13 min walk
SR 674 @ Trinity Lakes Dr
0.45 miles away|9 min walk
SR 674 @ Upper Creek Dr
0.42 miles away|9 min walk
State Hwy 674 @ 30th St SE
1.97 miles away|38 min walk
Wimauma Walmart
1.73 miles away|34 min walk
The Neighbourhood: Sun City Center
Sun City Center is a large senior community. The area has golf, clubhouses, pools, fitness centers, tennis courts, trails, parks, ponds, and walking paths. The district has shops, markets, small restaurants, a library, clinics, banks, a pharmacy, and food shops. The area has a transit stop, a public pool, and a small mall. The area runs clubs, classes, hobby groups, volunteer teams, and regular events at local halls. Local roads link the district to nearby towns, and bus service and highways make travel to Tampa easy.
Neighbourhood Description
Sun City Center is a large senior community. The area has golf, clubhouses, pools, fitness centers, tennis courts, trails, parks, ponds, and walking paths. The district has shops, markets, small restaurants, a library, clinics, banks, a pharmacy, and food shops. The area has a transit stop, a public pool, and a small mall. The area runs clubs, classes, hobby groups, volunteer teams, and regular events at local halls. Local roads link the district to nearby towns, and bus service and highways make travel to Tampa easy.
This neighborhood indicates a good mix of people which makes it a good place for families. About 0.72% are children aged 0–14, 0.35% are young adults between 15–29, 1.43% are adults aged 30–44, 9.08% are in the 45–59 range and 88.42% are seniors aged 60 and above.
Commuting options are also varying where 75.33% of residents relying on driving, while others prefer public transit around 0.3%, walking around 0.18%, biking around 0%, allowing residents to choose travel modes that best fit their daily routines.
Most homes in the area are with 66.35% of units owner occupied and 33.65% are rented.
The neighborhood offers different household types. About 3.22% are single family homes and 0.03% are multi family units. Around 58.86% are single-person households, while 41.14% are multi person households. This mix works well for families, roommates, and individuals.
Education levels in the neighborhood vary widely where 20.31% of residents have bachelor’s degrees. Around 30.61% have high school or college education. Another 9.41% hold diplomas while 10.7% have completed postgraduate studies. The remaining are 28.98% with other types of qualifications.
Demographics Description
This neighborhood indicates a good mix of people which makes it a good place for families. About 0.72% are children aged 0–14, 0.35% are young adults between 15–29, 1.43% are adults aged 30–44, 9.08% are in the 45–59 range and 88.42% are seniors aged 60 and above.
Commuting options are also varying where 75.33% of residents relying on driving, while others prefer public transit around 0.3%, walking around 0.18%, biking around 0%, allowing residents to choose travel modes that best fit their daily routines.
Most homes in the area are with 66.35% of units owner occupied and 33.65% are rented.
The neighborhood offers different household types. About 3.22% are single family homes and 0.03% are multi family units. Around 58.86% are single-person households, while 41.14% are multi person households. This mix works well for families, roommates, and individuals.
Education levels in the neighborhood vary widely where 20.31% of residents have bachelor’s degrees. Around 30.61% have high school or college education. Another 9.41% hold diplomas while 10.7% have completed postgraduate studies. The remaining are 28.98% with other types of qualifications.
Age Demographics
0.72%(0 - 14 years old)
0.35%(15 - 29 years old)
1.43%(30 - 44 years old)
9.08%(45 - 59 years old)
88.42%(60+ years old)
Commute
0.3%
Transit
0.18%
Walk
75.33%
Drive
0%
Bike
Housing Ownership
66.35%
Owner Occupied
33.65%
Rental Units
Household Types
3.22%
Single Family
0.03%
Multi Family
58.86%
Single Person
41.14%
Multi Person
Education
Bachelors Degree20.31%
High School College30.61%
Diploma9.41%
Post Graduate10.7%
Others28.98%
Education
Diploma9.41%
Post Graduate10.7%
Others28.98%
Get the HelloCondo Newsletter
Real-estate tips, insights, and market reports in your inbox.
HelloCondo Is The #1 Condo Search Platform And Real Estate Recommendation Engine. Search, Find And Buy The Perfect Condo And Get Matched With The Best Agents. Finding A Condo Has Never Been So Easy.