HeaderIcon
  1. Agent Logo

Explore by Metro

  • Atlanta
  • Baltimore
  • Boston
  • Bronx
  • Brooklyn
  • Chicago
  • Los Angeles
  • Manhattan
  • Miami
  • Nashville
  • North Port
  • Orlando
  • Philadelphia
  • Phoenix
  • Queens
  • San Diego
  • San Jose
  • Tampa
  • Washington
HeaderIcon

Explore by Metro

  • Atlanta
  • Baltimore
  • Boston
  • Bronx
  • Brooklyn
  • Chicago
  • Los Angeles
  • Manhattan
  • Miami
  • Nashville
  • North Port
  • Orlando
  • Philadelphia
  • Phoenix
  • Queens
  • San Diego
  • San Jose
  • Tampa
  • Washington
leftArrowBack to Search
  1. Home
  2. /
  3. Studio City, CA
  4. /
  5. 4211 Arch 103
Add to favoritesAdd to favorites (hover)
Save
leftArrow
Add to favoritesAdd to favorites (hover)

4211 Arch 103

4211 Arch 103, Studio City, CA, 91604

YEAR BUILT

1987

# STORIES

3

# TOTAL UNITS

10

UNIT SIZE RANGE

750-1,140 sqft

Description

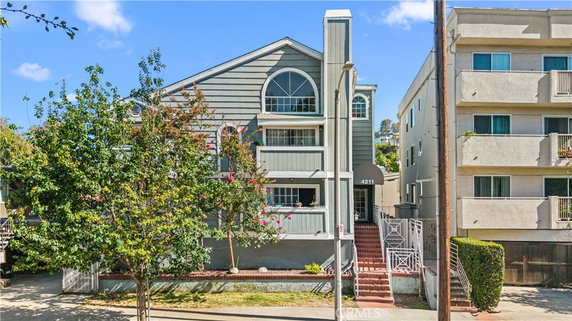
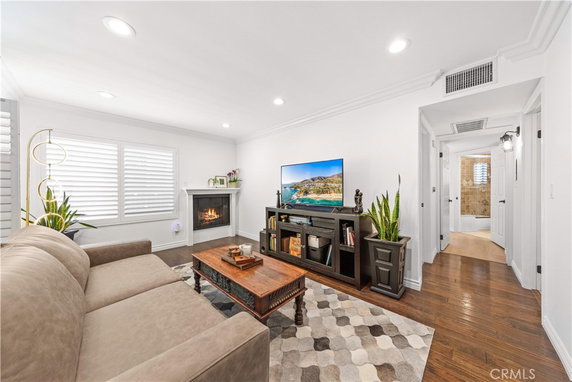
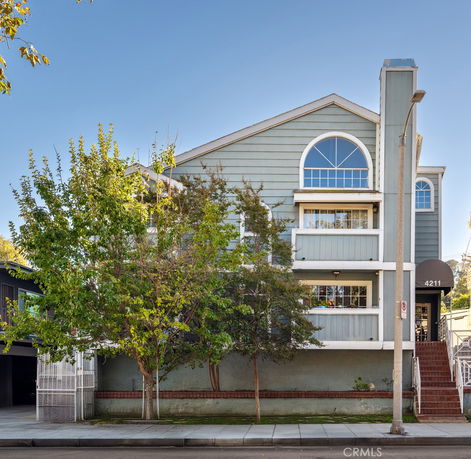
4211 Arch 103 sits in Prime Studio City, near Riverside Drive and Lankershim Boulevard. This building stands as a low-rise structure with 3 stories and 10 condominium units. Residents enjoy lovely city views, which are always appealing. The building's construction dates back to 1987 but maintains a fresh and inviting atmosphere. Unit sizes range from 750 to 1,140 square feet. Options include 1, 2, and 3-bedroom layouts. The open-concept design maximizes space and allows for abundant natural light. Each unit has soaring high ceilings and large windows that enhance the feeling of openness. Multiple private balconies add outdoor space for relaxation. Average prices for units are around $600,000, with the lowest sold price in the last year being about $600,000. The average price per square foot sits at $653. Properties generally sell quickly, as the average days on the market is only 24. This reflects strong interest in the area and its offerings. Building amenities include sidewalks, curbs, streetlights, and management services. Essential utilities like hot water and trash removal are handled, making life easier for residents. Pet restrictions apply, and monthly dues help maintain the property. The community also attracts those who enjoy hiking and biking in the surrounding area. Nearby dining options include Bollywood Cafe, Joe's Italian Kitchen, and Ramen, providing a variety of choices for eating out. The proximity to the Los Angeles River offers beautiful views and outdoor activities. This building combines comfort with a vibrant community atmosphere, making it an appealing option for potential buyers.

Building ImageMLS ID #WS26180623
Building Image
Building ImageView Listing

4211 Arch 103

4211 Arch 103, Studio City, CA, 91604

YEAR BUILT

1987

# STORIES

3

# TOTAL UNITS

10

UNIT SIZE RANGE

750-1,140 sqft

Description

4211 Arch 103 sits in Prime Studio City, near Riverside Drive and Lankershim Boulevard. This building stands as a low-rise structure with 3 stories and 10 condominium units. Residents enjoy lovely city views, which are always appealing. The building's construction dates back to 1987 but maintains a fresh and inviting atmosphere. Unit sizes range from 750 to 1,140 square feet. Options include 1, 2, and 3-bedroom layouts. The open-concept design maximizes space and allows for abundant natural light. Each unit has soaring high ceilings and large windows that enhance the feeling of openness. Multiple private balconies add outdoor space for relaxation. Average prices for units are around $600,000, with the lowest sold price in the last year being about $600,000. The average price per square foot sits at $653. Properties generally sell quickly, as the average days on the market is only 24. This reflects strong interest in the area and its offerings. Building amenities include sidewalks, curbs, streetlights, and management services. Essential utilities like hot water and trash removal are handled, making life easier for residents. Pet restrictions apply, and monthly dues help maintain the property. The community also attracts those who enjoy hiking and biking in the surrounding area. Nearby dining options include Bollywood Cafe, Joe's Italian Kitchen, and Ramen, providing a variety of choices for eating out. The proximity to the Los Angeles River offers beautiful views and outdoor activities. This building combines comfort with a vibrant community atmosphere, making it an appealing option for potential buyers.

Next

Description

4211 Arch 103 sits in Prime Studio City, near Riverside Drive and Lankershim Boulevard. This building stands as a low-rise structure with 3 stories and 10 condominium units. Residents enjoy lovely city views, which are always appealing. The building's construction dates back to 1987 but maintains a fresh and inviting atmosphere. Unit sizes range from 750 to 1,140 square feet. Options include 1, 2, and 3-bedroom layouts. The open-concept design maximizes space and allows for abundant natural light. Each unit has soaring high ceilings and large windows that enhance the feeling of openness. Multiple private balconies add outdoor space for relaxation. Average prices for units are around $600,000, with the lowest sold price in the last year being about $600,000. The average price per square foot sits at $653. Properties generally sell quickly, as the average days on the market is only 24. This reflects strong interest in the area and its offerings. Building amenities include sidewalks, curbs, streetlights, and management services. Essential utilities like hot water and trash removal are handled, making life easier for residents. Pet restrictions apply, and monthly dues help maintain the property. The community also attracts those who enjoy hiking and biking in the surrounding area. Nearby dining options include Bollywood Cafe, Joe's Italian Kitchen, and Ramen, providing a variety of choices for eating out. The proximity to the Los Angeles River offers beautiful views and outdoor activities. This building combines comfort with a vibrant community atmosphere, making it an appealing option for potential buyers.

4211 Arch 103 Key Stats Last 12 months

Avg. Listed Price$584,000($636/Sqft.)

Avg. Sale Price$600,000($653/Sqft.)
Year over year list priceUp Arrow17.03%

Year over year sale priceUp Arrow 11.11%
Total Listings2 Listed

Total sold1 Sold
Average Days on Market24 days

Average HOA fees per sqft$2 /monthly
Next

Key Stats

Year over year list priceUp Arrow17.03%

Year over year sale priceUp Arrow11.11%
Total Listings2 Listed

Total sold1 Sold
Average Days on Market24 days

Average HOA fees per sqft$2 /monthly

Glen Gardens Estate Availability & Demand

Unit Availability

Medium
High availability buildings list units frequently.

Unit Availability helps to understand how often units in a particular building are listed for sale as compared with the neighborhood average. Units are rarely listed in buildings with low availability.

Unit Demand

High
Units in high-demand buildings sell quicker.

Unit Demand is a measure of quickly units in a particular building sell as compared with other buildings in the neighborhood. Units in high-demand buildings sell more quickly.

For Sale 0 For Sale

4211 Arch 103 Sold Listings

UnitSize (sqft)BedsBathsDays On MarketDateStatusPrice
Unit 10310392022232026-02-12
MLS#: GD26012977
Closed$600,000
Unit 20420482011252025-08-15
MLS#: 25568003
Closed$540,000
Unit 205205750111022021-12-21
MLS#: SR21199538
Closed$470,000
Unit 102102940221552021-03-05
MLS#: 20640550
Closed$499,000
Unit 102
102

2 Beds

2 Baths

940 sqft


DateStatusPrice
2021-03-05Closed$499,000
MLS#: 20640550
Days On Market155
Unit 103
103

2 Beds

2 Baths

920 sqft


DateStatusPrice
2026-02-12Closed$600,000
MLS#: GD26012977
Days On Market23
Unit 204
204

1 Beds

1 Baths

820 sqft


DateStatusPrice
2025-08-15Closed$540,000
MLS#: 25568003
Days On Market25
Unit 205
205

1 Beds

1 Baths

750 sqft


DateStatusPrice
2021-12-21Closed$470,000
MLS#: SR21199538
Days On Market102
View Complete Unit Listing HistorySource By: CRMLS

Amenities

This condo building offers a variety of amenities for residents. Enjoy well-maintained sidewalks and curbs throughout the area. Street lights provide safety and comfort during your evening strolls. Essential services like insurance, trash collection, hot water, and management are included, making life easier. If you love the outdoors, you will appreciate the nearby hiking and biking trails. The surroundings invite you to explore nature and stay active. There are also certain pet restrictions in place, so be sure to check the rules. Monthly dues cover many important services, ensuring a worry-free living experience.

Next

Amenities Description

This condo building offers a variety of amenities for residents. Enjoy well-maintained sidewalks and curbs throughout the area. Street lights provide safety and comfort during your evening strolls. Essential services like insurance, trash collection, hot water, and management are included, making life easier. If you love the outdoors, you will appreciate the nearby hiking and biking trails. The surroundings invite you to explore nature and stay active. There are also certain pet restrictions in place, so be sure to check the rules. Monthly dues cover many important services, ensuring a worry-free living experience.

Parking
Parking
Locker
Locker
Concierge
Concierge
Elevator(s)
Elevator(s)
Central AC
Central AC
Pool
Pool
Fitness Center
Fitness Center
-
Visitors Parking
Visitors Parking
Next

Amenities

PetsAllowed

PetsAllowed

Security System

Security System

Smoke Detector(s)

Smoke Detector(s)

Policies

Living in this building comes with a friendly and organized atmosphere. The building policies create a welcoming community for all residents. You will want to know that there are rules in place to maintain order. These measures help to keep things running smoothly and ensure everyone's comfort. Prospective buyers should feel at ease, as the policies support a peaceful living environment. Whether you are a first-time buyer or looking to downsize, this building offers the right balance of relaxation and community spirit. You'll feel right at home in this vibrant space that emphasizes convenience and enjoyment.

Next

Amenities Description

Living in this building comes with a friendly and organized atmosphere. The building policies create a welcoming community for all residents. You will want to know that there are rules in place to maintain order. These measures help to keep things running smoothly and ensure everyone's comfort. Prospective buyers should feel at ease, as the policies support a peaceful living environment. Whether you are a first-time buyer or looking to downsize, this building offers the right balance of relaxation and community spirit. You'll feel right at home in this vibrant space that emphasizes convenience and enjoyment.

Pet Allowed
Pet Allowed
BBQ Permitted
BBQ Permitted
Sublet Allowed
Sublet Allowed
Short-term Rental Allowed

Compare with Buildings in the Neighbourhood (Last 12 Months)

Compare building's average price/sq. ft. and HOA fees/sq. ft. to buildings nearby

Building NameAvg price per square footAVG HOA FEE per square foot (Monthly)
4211 Arch 103$653/sqft.$2 /sqft.
4211 Arch Dr$656/sqft.$2 /sqft.
4211 Arch Drive$659/sqft.$2 /sqft.
11145 Sunshine Terrace$485/sqft.$4 /sqft.
11150 Aqua Vista Street$673/sqft.$2 /sqft.
11138 Aqua Vista St$642/sqft.$2 /sqft.

Nearby Schools

Berenece Carlson Home Hospital

--
Public|Grades KG–12
10952 Whipple St|0.42 miles away

Rio Vista Elementary School

A
Public|Grades KG–5
4243 Satsuma Ave|0.48 miles away

Abc Little School

--
Private|Grades KG–1
11728 Moorpark St|1.04 miles away

Walter Reed School

B
Public|Grades 6–8
4525 Irvine Ave|1.04 miles away

Carpenter Community Charter

A+
Public|Grades KG–5
3909 Carpenter Ave|1.11 miles away

The Wesley School

--
Private|Grades KG–8
4832 Tujunga Ave|1.18 miles away
Next

Schools

arrow rightWhat to know about schoolsarrow right
Next

Description

Berenece Carlson Home Hospital

--
Public|Grades KG–12
10952 Whipple St|Less than 1 Mile Away

Rio Vista Elementary School

A
Public|Grades KG–5
4243 Satsuma Ave|Less than 1 Mile Away

Abc Little School

--
Private|Grades KG–1
11728 Moorpark St|1.04 Miles Away

Walter Reed School

B
Public|Grades 6–8
4525 Irvine Ave|1.04 Miles Away

Carpenter Community Charter

A+
Public|Grades KG–5
3909 Carpenter Ave|1.11 Miles Away

The Wesley School

--
Private|Grades KG–8
4832 Tujunga Ave|1.18 Miles Away

Bridges Academy

--
Private|Grades 4–12
3921 Laurel Canyon...|1.27 Miles Away

Toluca 'Crossroads' School Preschool & Kindergarte

--
Private|Grades PK–TKG
4814 Cahuenga Blvd|1.29 Miles Away

Toluca Lake Elementary

A-
Public|Grades PK–5
4840 Cahuenga Blvd|1.35 Miles Away

Colfax Charter Elementary

A+
Public|Grades KG–5
11724 Addison St|1.57 Miles Away

Campbell Hall School

--
Private|Grades KG–12
4533 Laurel Canyon...|1.61 Miles Away

St Paul's First Lutheran School

--
Private|Grades PK–8
11330 McCormick St|1.63 Miles Away

Lankershim Elementary School

C-
Public|Grades KG–5
5250 Bakman Ave|1.67 Miles Away

Oakwood Elementary School

--
Private|Grades KG–6
11600 Magnolia Blv...|1.67 Miles Away

Oakwood School

--
Private|Grades KG–12
11600 Magnolia Blv...|1.67 Miles Away

Joyces Toluca Lake Preschool & Kindergarten

--
Private|Grades PK–KG
10512 Magnolia Blv...|1.71 Miles Away

North Hollywood High School

B+
Public|Grades 9–12
5231 Colfax Ave|1.83 Miles Away

Beth Hillel Day School

--
Private|Grades KG–6
12326 Riverside Dr|1.94 Miles Away

Amelia Earhart Continuation

--
Public|Grades 9–12
5355 Colfax Ave|1.97 Miles Away

Wonderland Avenue School

A
Public|Grades KG–5
8510 Wonderland Av...|1.97 Miles Away

Science Academy STEM Magnet

A
Public|Grades 6–11
5525 Vineland Ave|1.97 Miles Away

East Valley High School

F
Public|Grades 9–12
5525 Vineland Ave|1.97 Miles Away

Valley View Elementary

B
Public|Grades KG–5
6921 Woodrow Wilso...|1.99 Miles Away

Transit

Alameda Ave & Pass Ave (Eastbound)

1.81 miles away|35 min walk

Alameda Ave & Pass Ave (Westbound)

1.81 miles away|35 min walk

Alameda / Pass

1.81 miles away|35 min walk

Cahuenga / Barham

1.75 miles away|34 min walk

Cahuenga / Broadlawn

1.17 miles away|23 min walk

Cahuenga / Hollycrest

1.95 miles away|38 min walk
Next

Transit

arrow rightWhat to know about transitarrow right
Next

Description

Alameda Ave & Pass Ave (Eastbound)

1.81 miles away|35 min walk

Alameda Ave & Pass Ave (Westbound)

1.81 miles away|35 min walk

Alameda / Pass

1.81 miles away|35 min walk

Cahuenga / Barham

1.75 miles away|34 min walk

Cahuenga / Broadlawn

1.17 miles away|23 min walk

Cahuenga / Hollycrest

1.95 miles away|38 min walk

Cahuenga / Lankershim

0.66 miles away|13 min walk

Cahuenga / Oakcrest

1.93 miles away|37 min walk

Cahuenga / Oakshire

1.55 miles away|30 min walk

Cahuenga / Regal

0.87 miles away|17 min walk

Cahuenga / Regal Pl

0.87 miles away|17 min walk

Cahuenga / Riverside

0.93 miles away|18 min walk

Cahuenga / Universal Studios

1.34 miles away|26 min walk

Cahuenga / Whipple

0.76 miles away|15 min walk

Chandler / Lankershim

1.8 miles away|35 min walk

Chandler / Vineland

1.77 miles away|34 min walk

Lankershim / Aqua Vista

0.62 miles away|12 min walk

Lankershim Blvd & Chandler Blvd

1.77 miles away|34 min walk

Lankershim Blvd & Magnolia Blvd

1.57 miles away|31 min walk

Lankershim / Campo De Cahuenga

0.65 miles away|13 min walk

Lankershim / Chandler

1.77 miles away|34 min walk

Lankershim / Hesby

1.34 miles away|26 min walk

Lankershim / Hortense

0.88 miles away|17 min walk

Lankershim / James Stewart

0.7 miles away|14 min walk

Lankershim / Kling

0.94 miles away|18 min walk

Lankershim / La Maida

1.14 miles away|22 min walk

Lankershim / Magnolia

1.54 miles away|30 min walk

Lankershim / Moorpark

0.69 miles away|14 min walk

Lankershim / Riverside

0.75 miles away|15 min walk

Lankershim / Valleyheart

0.69 miles away|14 min walk

Lankershim / Vineland

1.11 miles away|22 min walk

Lankershim / Whipple

0.63 miles away|12 min walk

Laurel Canyon / Addison

1.86 miles away|36 min walk

Laurel Canyon Blvd at VONS

1.31 miles away|26 min walk

Laurel Canyon Blvd & Moorpark St Southbound

1.45 miles away|28 min walk

Laurel Canyon Blvd & Valleyheart Dr Northbound

1.37 miles away|27 min walk

Laurel Canyon Blvd & Valleyheart Dr Southbound

1.37 miles away|27 min walk

Laurel Canyon Blvd & Ventura Blvd Northbound

1.28 miles away|25 min walk

Laurel Canyon / Dona Pegita

0.87 miles away|17 min walk

Laurel Canyon / Fryman

1.2 miles away|24 min walk

Laurel Canyon / Laurel Terrace

1.2 miles away|24 min walk

Laurel Canyon / Lookout Mountain

1.89 miles away|37 min walk

Laurel Canyon / Maxwellton

1.21 miles away|24 min walk

Laurel Canyon / Moorpark

1.45 miles away|28 min walk

Laurel Canyon / Mulholland

1.28 miles away|25 min walk

Laurel Canyon / Riverside

1.69 miles away|33 min walk

Laurel Canyon / Sunshine

1.18 miles away|23 min walk

Laurel Canyon / Valleyheart

1.36 miles away|27 min walk

Laurel Canyon / Ventura

1.28 miles away|25 min walk

Laurel Canyon / Ventura Freeway

1.56 miles away|30 min walk

The Neighbourhood: Studio City

Studio City is a lively Los Angeles neighborhood known for its film and TV studios. The area has Ventura Boulevard with shops, cafes, and a wide choice of restaurants. Small parks and hiking trails sit near the hills for outdoor walks. The district offers grocery stores, gyms, schools, and medical clinics close by. You can find theaters, boutique shops, and relaxed cafes along busy streets. Drivers use the nearby 101 freeway for quick trips across the city, while buses run along major corridors. The area stays active and easy to reach by car and transit.

Next

Neighbourhood Description

Studio City is a lively Los Angeles neighborhood known for its film and TV studios. The area has Ventura Boulevard with shops, cafes, and a wide choice of restaurants. Small parks and hiking trails sit near the hills for outdoor walks. The district offers grocery stores, gyms, schools, and medical clinics close by. You can find theaters, boutique shops, and relaxed cafes along busy streets. Drivers use the nearby 101 freeway for quick trips across the city, while buses run along major corridors. The area stays active and easy to reach by car and transit.

Similar Buildings Nearby

Add to favoritesAdd to favorites (hover)
3480 Barham Blvd
3480 Barham Blvd, Los Angeles, CA
Click to see listings
Add to favoritesAdd to favorites (hover)
3480 Barham Blvd
3480 Barham Blvd, Los Angeles, CA
Click to see listings
Add to favoritesAdd to favorites (hover)
5232 Corteen 10
5232 Corteen 10, Valley Village, CA
Click to see listings
Add to favoritesAdd to favorites (hover)
3480 Barham Blvd
3480 Barham, Los Angeles, CA
Click to see listings
Add to favoritesAdd to favorites (hover)
3480 Barham Blvd
3480 Barham Blvd, Los Angeles, CA
Click to see listings
Add to favoritesAdd to favorites (hover)
3480 Barham Blvd
3480 Barham Blvd, Los Angeles, CA
Click to see listings
Add to favoritesAdd to favorites (hover)
5232 Corteen 10
5232 Corteen 10, Valley Village, CA
Click to see listings

4211 Arch 103 Demographics

This neighborhood indicates a good mix of people which makes it a good place for families. About 11.46% are children aged 0–14, 19.68% are young adults between 15–29, 30.65% are adults aged 30–44, 20.28% are in the 45–59 range and 17.92% are seniors aged 60 and above. Commuting options are also varying where 71.27% of residents relying on driving, while others prefer public transit around 4.37%, walking around 1.32%, biking around 1.04%, allowing residents to choose travel modes that best fit their daily routines. Most homes in the area are with 70.36% of units are rented and 29.64% are owner occupied. The neighborhood offers different household types. About 20.74% are single family homes and 1.1% are multi family units. Around 40.96% are single-person households, while 59.04% are multi person households. This mix works well for families, roommates, and individuals. Education levels in the neighborhood vary widely where 42.12% of residents have bachelor’s degrees. Around 7.17% have high school or college education. Another 8.86% hold diplomas while 17.97% have completed postgraduate studies. The remaining are 23.89% with other types of qualifications.

Next

Demographics Description

This neighborhood indicates a good mix of people which makes it a good place for families. About 11.46% are children aged 0–14, 19.68% are young adults between 15–29, 30.65% are adults aged 30–44, 20.28% are in the 45–59 range and 17.92% are seniors aged 60 and above. Commuting options are also varying where 71.27% of residents relying on driving, while others prefer public transit around 4.37%, walking around 1.32%, biking around 1.04%, allowing residents to choose travel modes that best fit their daily routines. Most homes in the area are with 70.36% of units are rented and 29.64% are owner occupied. The neighborhood offers different household types. About 20.74% are single family homes and 1.1% are multi family units. Around 40.96% are single-person households, while 59.04% are multi person households. This mix works well for families, roommates, and individuals. Education levels in the neighborhood vary widely where 42.12% of residents have bachelor’s degrees. Around 7.17% have high school or college education. Another 8.86% hold diplomas while 17.97% have completed postgraduate studies. The remaining are 23.89% with other types of qualifications.

Age Demographics

11.46% (0 - 14 years old)

19.68% (15 - 29 years old)

30.65% (30 - 44 years old)

20.28% (45 - 59 years old)

17.92% (60+ years old)

Commute

4.37%

Transit

1.32%

Walk

71.27%

Drive

1.04%

Bike

Housing Ownership

29.64%

Owner Occupied

70.36%

Rental Units

Household Types

20.74%

Single Family

1.1%

Multi Family

40.96%

Single Person

59.04%

Multi Person

Education

Bachelors Degree42.12%
High School College7.17%
Diploma8.86%
Post Graduate17.97%
Others23.89%
Next

Education

Diploma8.86%
Post Graduate17.97%
Others23.89%
Get the HelloCondo Newsletter
Real-estate tips, insights, and market reports in your inbox.
Newsletter
  1. Home
  2. /Studio City, CA
  3. /
    4211 Arch 103
Nearby Cities
La Crescenta
Buildings
10958-10960 Bluffside Drive
11023 Fruitland Dr
11044 Acama 203
11044 Acama Street
11100 Acama St
11138 Aqua Vista St
11145 Sunshine Terrace
11150 Aqua Vista Street
4170 Fair Ave
4180 Fair Ave
4189 Vineland Ave
4189 Vineland Avenue
4211 Arch Dr
4211 Arch Drive
4220 Fair Ave
4220 Fair Avenue
Citron Modern Living
The Woodbridge
Neighborhoods
4th Street CorridorAdamsAdams Hill
Aircraft ManorAlhambra TractApartment RowArmed Forces Reserve CenterAtwater VillageBay HarbourCollege Park EastEagle RockEl SerenoEncinal BluffsFrench ParkGarfieldHellmanHidden MountainHidden Mountain EstatesHillcrest Village HomesYoung Square
ZIP Codes
900299004590071
9027090278904019050490606906219073290740908109110891210914119174091775917769269792705
Community
1034 Ruberta Avenue10633 Kinnard Avenue107 W Mountain Street
10752 Hortense Street108 W Maple Street10811 Blix Street10840 Lindbrook Drive10847 Blix Street10911 Peach Grove Street10929 Landale Street11025 Kittridge Street11106 Arminta Street11120 Acama Street11124 Burbank Boulevard1114 South Bronson Avenue11150 Aqua Vista Street11181 Aqua Vista Street1124 E Chestnut Street1124 N Louise Street11258 Camarillo Street
HelloCondo Logo
HelloCondo Logo
HelloCondo Is The #1 Condo Search Platform And Real Estate Recommendation Engine. Search, Find And Buy The Perfect Condo And Get Matched With The Best Agents. Finding A Condo Has Never Been So Easy.

HelloCondo is a division of HelloCasa, LLC

FacebookIconInstagramIconXIconRedditIcon

HelloCondo

Find A RealtorTerms of UsePrivacy PolicyCalifornia Privacy NoticeAccessibility PolicyCCPA Notice on CollectionDMCABrowseBlogsNYS Standard Operating ProcedureNYS Fair Housing Notice

Contact

LocationIcon
300 Galleria Pkwy SE, Suite 1500,
Atlanta, GA 30339
PhoneICon
(855) 625-0319
EmailIConhello@hellocondo.com
Contact Us

For Sale

Condos for saleTownhomes for sale
AgentIcon
LocationIcon

Pabst Premier Properties

John Pabst (DRE# 01014143)

125 S. Highway 101,Solana Beach, CA

92075

PhoneICon760-645-8050
EmailIConJohn@pabstpremierproperties.com
© HelloCondo 2026. All Rights Reserved.