HeaderIcon
  1. Agent Logo

Explore by Metro

  • Atlanta
  • Baltimore
  • Boston
  • Bronx
  • Brooklyn
  • Chicago
  • Los Angeles
  • Manhattan
  • Miami
  • Nashville
  • North Port
  • Orlando
  • Philadelphia
  • Phoenix
  • Queens
  • San Diego
  • San Jose
  • Tampa
  • Washington
HeaderIcon

Explore by Metro

  • Atlanta
  • Baltimore
  • Boston
  • Bronx
  • Brooklyn
  • Chicago
  • Los Angeles
  • Manhattan
  • Miami
  • Nashville
  • North Port
  • Orlando
  • Philadelphia
  • Phoenix
  • Queens
  • San Diego
  • San Jose
  • Tampa
  • Washington
leftArrowBack to Search
  1. Home
  2. /
  3. Studio City, CA
  4. /
  5. 10926 Bluffside, 25
Add to favoritesAdd to favorites (hover)
Save
leftArrow
Add to favoritesAdd to favorites (hover)

10926 Bluffside, 25

10926 Bluffside, 25, STUDIO CITY, 91604

YEAR BUILT

1981

# STORIES

3

# TOTAL UNITS

28

UNIT SIZE RANGE

904-1,111 sqft

Description

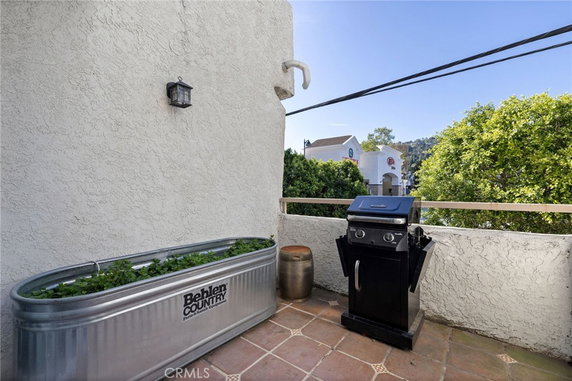
10926 Bluffside, located in Studio City, offers a prime position near Ventura Boulevard. The building sits at the intersection of North Cahuenga Boulevard and Riverside Drive. This three-story low-rise building features beautiful Spanish-style architecture. The mountain and neighborhood views enhance its appeal. The building houses 28 units, with sizes ranging from 904 to 1,111 square feet. Units include one and two-bedroom layouts, ideal for various living situations. Each unit enjoys natural light and open floor plans. High ceilings add to the sense of space, creating a welcoming environment indoors. Prices for the units range from $700,000 to $740,000. This pricing reflects the highly sought-after Bluffside Courts community. With these dimensions and modern amenities, the property attracts buyers looking for both style and comfort. The community offers many amenities for residents. There is a pool, fitness center, game room, and barbecue area. Outdoor spots for cooking and picnics provide excellent spaces to gather with friends. The nearby clubhouse and sauna add extra leisure options. Secured entry enhances safety, while sidewalks and storm drains ensure practicality. Close to the building, residents find grocery options like Ralphs and 7-Eleven. Dining choices include places like Mantee Cafe, adding to the local flavor. The area encourages outdoor activities with options for hiking and biking. Access to the Los Angeles River adds to local recreation opportunities. Overall, 10926 Bluffside blends convenience with quality living. The mix of spacious units, modern amenities, and appealing surroundings fosters a vibrant community atmosphere. This location supports a balance of relaxation and urban life, making it an attractive choice for potential buyers.

Building ImageMLS ID #SR26139144
Building ImageView Listing

10926 Bluffside, 25

10926 Bluffside, 25, STUDIO CITY, 91604

YEAR BUILT

1981

# STORIES

3

# TOTAL UNITS

28

UNIT SIZE RANGE

904-1,111 sqft

Description

10926 Bluffside, located in Studio City, offers a prime position near Ventura Boulevard. The building sits at the intersection of North Cahuenga Boulevard and Riverside Drive. This three-story low-rise building features beautiful Spanish-style architecture. The mountain and neighborhood views enhance its appeal. The building houses 28 units, with sizes ranging from 904 to 1,111 square feet. Units include one and two-bedroom layouts, ideal for various living situations. Each unit enjoys natural light and open floor plans. High ceilings add to the sense of space, creating a welcoming environment indoors. Prices for the units range from $700,000 to $740,000. This pricing reflects the highly sought-after Bluffside Courts community. With these dimensions and modern amenities, the property attracts buyers looking for both style and comfort. The community offers many amenities for residents. There is a pool, fitness center, game room, and barbecue area. Outdoor spots for cooking and picnics provide excellent spaces to gather with friends. The nearby clubhouse and sauna add extra leisure options. Secured entry enhances safety, while sidewalks and storm drains ensure practicality. Close to the building, residents find grocery options like Ralphs and 7-Eleven. Dining choices include places like Mantee Cafe, adding to the local flavor. The area encourages outdoor activities with options for hiking and biking. Access to the Los Angeles River adds to local recreation opportunities. Overall, 10926 Bluffside blends convenience with quality living. The mix of spacious units, modern amenities, and appealing surroundings fosters a vibrant community atmosphere. This location supports a balance of relaxation and urban life, making it an attractive choice for potential buyers.

Next

Description

10926 Bluffside, located in Studio City, offers a prime position near Ventura Boulevard. The building sits at the intersection of North Cahuenga Boulevard and Riverside Drive. This three-story low-rise building features beautiful Spanish-style architecture. The mountain and neighborhood views enhance its appeal. The building houses 28 units, with sizes ranging from 904 to 1,111 square feet. Units include one and two-bedroom layouts, ideal for various living situations. Each unit enjoys natural light and open floor plans. High ceilings add to the sense of space, creating a welcoming environment indoors. Prices for the units range from $700,000 to $740,000. This pricing reflects the highly sought-after Bluffside Courts community. With these dimensions and modern amenities, the property attracts buyers looking for both style and comfort. The community offers many amenities for residents. There is a pool, fitness center, game room, and barbecue area. Outdoor spots for cooking and picnics provide excellent spaces to gather with friends. The nearby clubhouse and sauna add extra leisure options. Secured entry enhances safety, while sidewalks and storm drains ensure practicality. Close to the building, residents find grocery options like Ralphs and 7-Eleven. Dining choices include places like Mantee Cafe, adding to the local flavor. The area encourages outdoor activities with options for hiking and biking. Access to the Los Angeles River adds to local recreation opportunities. Overall, 10926 Bluffside blends convenience with quality living. The mix of spacious units, modern amenities, and appealing surroundings fosters a vibrant community atmosphere. This location supports a balance of relaxation and urban life, making it an attractive choice for potential buyers.

10926 Bluffside, 25 Key Stats Last 12 months

Avg. Listed Price$649,000($631/Sqft.)

Avg. Sale Price-
Year over year list priceUp Arrow11.13%

Year over year sale price 0.00%
Total Listings3 Listed

Total sold0 Sold
Average Days on Market0 days

Average HOA fees per sqft-
Next

Key Stats

Year over year list priceUp Arrow11.13%

Year over year sale price0.00%
Total Listings3 Listed

Total sold0 Sold
Average Days on Market0 days

Average HOA fees per sqft-

Glen Gardens Estate Availability & Demand

Unit Availability

Low
High availability buildings list units frequently.

Unit Availability helps to understand how often units in a particular building are listed for sale as compared with the neighborhood average. Units are rarely listed in buildings with low availability.

Unit Demand

-
Units in high-demand buildings sell quicker.

Unit Demand is a measure of quickly units in a particular building sell as compared with other buildings in the neighborhood. Units in high-demand buildings sell more quickly.

For Sale 0 For Sale

10926 Bluffside, 25 Sold Listings

UnitSize (sqft)BedsBathsDays On MarketDateStatusPrice
Unit 7794412722024-12-04
MLS#: SR24197405
Closed$585,000
Unit 3333104022712024-07-25
MLS#: GD24098149
Closed$650,000
Unit 99109412382024-02-15
MLS#: SR24003490
Closed$689,000
Unit 3030105822432023-05-30
MLS#: P1-13259
Closed$740,000
Unit 30
30

2 Beds

2 Baths

1058 sqft


DateStatusPrice
2023-05-30Closed$740,000
MLS#: P1-13259
Days On Market43
Unit 33
33

2 Beds

2 Baths

1040 sqft


DateStatusPrice
2024-07-25Closed$650,000
MLS#: GD24098149
Days On Market71
Unit 7
7

1 Beds

2 Baths

944 sqft


DateStatusPrice
2024-12-04Closed$585,000
MLS#: SR24197405
Days On Market72
Unit 9
9

1 Beds

2 Baths

1094 sqft


DateStatusPrice
2024-02-15Closed$689,000
MLS#: SR24003490
Days On Market38
View Complete Unit Listing HistorySource By: CRMLS

Amenities

This condo building offers a wide range of amenities for residents to enjoy. You can take a refreshing dip in the pool or unwind in the spa and hot tub. Fitness enthusiasts will appreciate the well-equipped fitness center, along with a sauna to help you relax after a workout. The recreation room is perfect for gatherings, and there’s a game room for fun activities. If you love the outdoors, you'll find beautiful sidewalks, biking, and hiking trails nearby. Feel like having a barbecue? There are outdoor cooking areas and picnic spots available. For those with pets, a dog park is conveniently located on the premises. The community is safe with controlled access and security features. Whether you prefer a quiet day by the pool or an active day hiking, this building has something for everyone.

Next

Amenities Description

This condo building offers a wide range of amenities for residents to enjoy. You can take a refreshing dip in the pool or unwind in the spa and hot tub. Fitness enthusiasts will appreciate the well-equipped fitness center, along with a sauna to help you relax after a workout. The recreation room is perfect for gatherings, and there’s a game room for fun activities. If you love the outdoors, you'll find beautiful sidewalks, biking, and hiking trails nearby. Feel like having a barbecue? There are outdoor cooking areas and picnic spots available. For those with pets, a dog park is conveniently located on the premises. The community is safe with controlled access and security features. Whether you prefer a quiet day by the pool or an active day hiking, this building has something for everyone.

Parking
Parking
Locker
Locker
Concierge
Concierge
Elevator(s)
Elevator(s)
Central AC
Central AC
Pool
Pool
Check Icon
Fitness Center
Fitness Center
-
Visitors Parking
Visitors Parking
Next

Amenities

PetsAllowed

PetsAllowed

Barbecue

Barbecue

Pool

Pool

Security

Security

Sauna

Sauna

Clubhouse

Clubhouse

Storage

Storage

Smoke Detector(s)

Smoke Detector(s)

Policies

Residents can expect a friendly community atmosphere. The building’s policies ensure a comfortable living environment. You are welcome to call for more information on pets, occupancy limits, and any deposits that may be required. This community creates a balance of comfort while maintaining order. Living here means embracing both peace and excitement in your new home. This condo is perfect for anyone looking to enjoy life while being close to nature. Whether you’re a busy professional or someone who loves leisure activities, this place is worth considering.

Next

Amenities Description

Residents can expect a friendly community atmosphere. The building’s policies ensure a comfortable living environment. You are welcome to call for more information on pets, occupancy limits, and any deposits that may be required. This community creates a balance of comfort while maintaining order. Living here means embracing both peace and excitement in your new home. This condo is perfect for anyone looking to enjoy life while being close to nature. Whether you’re a busy professional or someone who loves leisure activities, this place is worth considering.

Pet Allowed
Pet Allowed
BBQ Permitted
BBQ Permitted
Sublet Allowed
Sublet Allowed
Short-term Rental Allowed

Compare with Buildings in the Neighbourhood (Last 12 Months)

Compare building's average price/sq. ft. and HOA fees/sq. ft. to buildings nearby

Building NameAvg price per square footAVG HOA FEE per square foot (Monthly)
10926 Bluffside, 25--
10911 Bluffside Dr$616/sqft.$3 /sqft.
10958-10960 Bluffside Drive$793/sqft.$2 /sqft.
10911 Bluffside Drive$616/sqft.$3 /sqft.
11023 Fruitland Dr$485/sqft.$3 /sqft.
4211 Arch Drive$659/sqft.$2 /sqft.

Nearby Schools

Rio Vista Elementary School

A
Public|Grades KG–5
4243 Satsuma Ave|0.48 miles away

Berenece Carlson Home Hospital

--
Public|Grades KG–12
10952 Whipple St|0.48 miles away

Toluca 'Crossroads' School Preschool & Kindergarte

--
Private|Grades PK–TKG
4814 Cahuenga Blvd|1.26 miles away

Walter Reed School

B
Public|Grades 6–8
4525 Irvine Ave|1.32 miles away

Abc Little School

--
Private|Grades KG–1
11728 Moorpark St|1.33 miles away

Toluca Lake Elementary

A-
Public|Grades PK–5
4840 Cahuenga Blvd|1.33 miles away
Next

Schools

arrow rightWhat to know about schoolsarrow right
Next

Description

Rio Vista Elementary School

A
Public|Grades KG–5
4243 Satsuma Ave|Less than 1 Mile Away

Berenece Carlson Home Hospital

--
Public|Grades KG–12
10952 Whipple St|Less than 1 Mile Away

Toluca 'Crossroads' School Preschool & Kindergarte

--
Private|Grades PK–TKG
4814 Cahuenga Blvd|1.26 Miles Away

Walter Reed School

B
Public|Grades 6–8
4525 Irvine Ave|1.32 Miles Away

Abc Little School

--
Private|Grades KG–1
11728 Moorpark St|1.33 Miles Away

Toluca Lake Elementary

A-
Public|Grades PK–5
4840 Cahuenga Blvd|1.33 Miles Away

The Wesley School

--
Private|Grades KG–8
4832 Tujunga Ave|1.37 Miles Away

Carpenter Community Charter

A+
Public|Grades KG–5
3909 Carpenter Ave|1.38 Miles Away

Bridges Academy

--
Private|Grades 4–12
3921 Laurel Canyon...|1.55 Miles Away

Valley View Elementary

B
Public|Grades KG–5
6921 Woodrow Wilso...|1.71 Miles Away

Joyces Toluca Lake Preschool & Kindergarten

--
Private|Grades PK–KG
10512 Magnolia Blv...|1.70 Miles Away

St Paul's First Lutheran School

--
Private|Grades PK–8
11330 McCormick St|1.80 Miles Away

Colfax Charter Elementary

A+
Public|Grades KG–5
11724 Addison St|1.82 Miles Away

Lankershim Elementary School

C-
Public|Grades KG–5
5250 Bakman Ave|1.83 Miles Away

Oakwood Elementary School

--
Private|Grades KG–6
11600 Magnolia Blv...|1.89 Miles Away

Oakwood School

--
Private|Grades KG–12
11600 Magnolia Blv...|1.89 Miles Away

Campbell Hall School

--
Private|Grades KG–12
4533 Laurel Canyon...|1.91 Miles Away

Wonderland Avenue School

A
Public|Grades KG–5
8510 Wonderland Av...|1.95 Miles Away

Transit

Alameda Ave & Pass Ave (Eastbound)

1.61 miles away|31 min walk

Alameda Ave & Pass Ave (Westbound)

1.6 miles away|31 min walk

Alameda / Pass

1.61 miles away|31 min walk

Cahuenga / Barham

1.46 miles away|28 min walk

Cahuenga / Broadlawn

0.89 miles away|17 min walk

Cahuenga / Hollycrest

1.66 miles away|32 min walk
Next

Transit

arrow rightWhat to know about transitarrow right
Next

Description

Alameda Ave & Pass Ave (Eastbound)

1.61 miles away|31 min walk

Alameda Ave & Pass Ave (Westbound)

1.6 miles away|31 min walk

Alameda / Pass

1.61 miles away|31 min walk

Cahuenga / Barham

1.46 miles away|28 min walk

Cahuenga / Broadlawn

0.89 miles away|17 min walk

Cahuenga / Hollycrest

1.66 miles away|32 min walk

Cahuenga / Lakeridge

1.88 miles away|37 min walk

Cahuenga / Lankershim

0.42 miles away|9 min walk

Cahuenga / Oakcrest

1.64 miles away|32 min walk

Cahuenga / Oakshire

1.26 miles away|25 min walk

Cahuenga / Regal

0.6 miles away|12 min walk

Cahuenga / Regal Pl

0.59 miles away|12 min walk

Cahuenga / Riverside

0.85 miles away|17 min walk

Cahuenga / Universal Studios

1.05 miles away|21 min walk

Cahuenga / Whipple

0.61 miles away|12 min walk

Cahuenga / Woodrow Wilson

1.87 miles away|36 min walk

Chandler / Lankershim

1.95 miles away|38 min walk

Chandler / Vineland

1.88 miles away|36 min walk

Hollywood & Olive EB

1.84 miles away|36 min walk

Hollywood Way / Alameda

1.83 miles away|36 min walk

Hollywood Way / Oak

1.89 miles away|37 min walk

Hollywood Way / Verdugo

1.96 miles away|38 min walk

Lankershim / Aqua Vista

0.42 miles away|8 min walk

Lankershim Blvd & Chandler Blvd

1.92 miles away|37 min walk

Lankershim Blvd & Magnolia Blvd

1.71 miles away|33 min walk

Lankershim / Campo De Cahuenga

0.36 miles away|7 min walk

Lankershim / Chandler

1.92 miles away|37 min walk

Lankershim / Hesby

1.46 miles away|29 min walk

Lankershim / Hortense

0.95 miles away|19 min walk

Lankershim / James Stewart

0.43 miles away|9 min walk

Lankershim / Kling

1.01 miles away|20 min walk

Lankershim / La Maida

1.25 miles away|24 min walk

Lankershim / Magnolia

1.68 miles away|33 min walk

Lankershim / Moorpark

0.67 miles away|13 min walk

Lankershim / Riverside

0.77 miles away|15 min walk

Lankershim / Valleyheart

0.41 miles away|8 min walk

Lankershim / Vineland

1.21 miles away|24 min walk

Lankershim / Whipple

0.54 miles away|11 min walk

Laurel Canyon Blvd at VONS

1.61 miles away|31 min walk

Laurel Canyon Blvd & Moorpark St Southbound

1.75 miles away|34 min walk

Laurel Canyon Blvd & Valleyheart Dr Northbound

1.66 miles away|32 min walk

Laurel Canyon Blvd & Valleyheart Dr Southbound

1.67 miles away|32 min walk

Laurel Canyon Blvd & Ventura Blvd Northbound

1.57 miles away|31 min walk

Laurel Canyon / Dona Pegita

0.98 miles away|19 min walk

Laurel Canyon / Fryman

1.41 miles away|28 min walk

Laurel Canyon / Laurel Terrace

1.45 miles away|28 min walk

Laurel Canyon / Lookout Mountain

1.82 miles away|35 min walk

Laurel Canyon / Maxwellton

1.49 miles away|29 min walk

Laurel Canyon / Moorpark

1.75 miles away|34 min walk

Laurel Canyon / Mulholland

1.24 miles away|24 min walk

The Neighbourhood: Studio City

Studio City is a lively Los Angeles neighborhood known for its film and TV studios. The area has Ventura Boulevard with shops, cafes, and a wide choice of restaurants. Small parks and hiking trails sit near the hills for outdoor walks. The district offers grocery stores, gyms, schools, and medical clinics close by. You can find theaters, boutique shops, and relaxed cafes along busy streets. Drivers use the nearby 101 freeway for quick trips across the city, while buses run along major corridors. The area stays active and easy to reach by car and transit.

Next

Neighbourhood Description

Studio City is a lively Los Angeles neighborhood known for its film and TV studios. The area has Ventura Boulevard with shops, cafes, and a wide choice of restaurants. Small parks and hiking trails sit near the hills for outdoor walks. The district offers grocery stores, gyms, schools, and medical clinics close by. You can find theaters, boutique shops, and relaxed cafes along busy streets. Drivers use the nearby 101 freeway for quick trips across the city, while buses run along major corridors. The area stays active and easy to reach by car and transit.

Similar Buildings Nearby

Add to favoritesAdd to favorites (hover)
10926 Bluffside Dr
10926 Bluffside Dr, Studio City, CA
Click to see listings
Add to favoritesAdd to favorites (hover)
10926 Bluffside Dr
10926 Bluffside Dr, Studio City, CA
Click to see listings

10926 Bluffside, 25 Demographics

This neighborhood indicates a good mix of people which makes it a good place for families. About 10.68% are children aged 0–14, 20.73% are young adults between 15–29, 31.54% are adults aged 30–44, 20.37% are in the 45–59 range and 16.68% are seniors aged 60 and above. Commuting options are also varying where 71.89% of residents relying on driving, while others prefer public transit around 4.3%, walking around 1.42%, biking around 1.07%, allowing residents to choose travel modes that best fit their daily routines. Most homes in the area are with 71.79% of units are rented and 28.21% are owner occupied. The neighborhood offers different household types. About 20.14% are single family homes and 0.93% are multi family units. Around 42.1% are single-person households, while 57.9% are multi person households. This mix works well for families, roommates, and individuals. Education levels in the neighborhood vary widely where 42.97% of residents have bachelor’s degrees. Around 7.37% have high school or college education. Another 8.97% hold diplomas while 17.55% have completed postgraduate studies. The remaining are 23.13% with other types of qualifications.

Next

Demographics Description

This neighborhood indicates a good mix of people which makes it a good place for families. About 10.68% are children aged 0–14, 20.73% are young adults between 15–29, 31.54% are adults aged 30–44, 20.37% are in the 45–59 range and 16.68% are seniors aged 60 and above. Commuting options are also varying where 71.89% of residents relying on driving, while others prefer public transit around 4.3%, walking around 1.42%, biking around 1.07%, allowing residents to choose travel modes that best fit their daily routines. Most homes in the area are with 71.79% of units are rented and 28.21% are owner occupied. The neighborhood offers different household types. About 20.14% are single family homes and 0.93% are multi family units. Around 42.1% are single-person households, while 57.9% are multi person households. This mix works well for families, roommates, and individuals. Education levels in the neighborhood vary widely where 42.97% of residents have bachelor’s degrees. Around 7.37% have high school or college education. Another 8.97% hold diplomas while 17.55% have completed postgraduate studies. The remaining are 23.13% with other types of qualifications.

Age Demographics

10.68% (0 - 14 years old)

20.73% (15 - 29 years old)

31.54% (30 - 44 years old)

20.37% (45 - 59 years old)

16.68% (60+ years old)

Commute

4.3%

Transit

1.42%

Walk

71.89%

Drive

1.07%

Bike

Housing Ownership

28.21%

Owner Occupied

71.79%

Rental Units

Household Types

20.14%

Single Family

0.93%

Multi Family

42.1%

Single Person

57.9%

Multi Person

Education

Bachelors Degree42.97%
High School College7.37%
Diploma8.97%
Post Graduate17.55%
Others23.13%
Next

Education

Diploma8.97%
Post Graduate17.55%
Others23.13%
Get the HelloCondo Newsletter
Real-estate tips, insights, and market reports in your inbox.
Newsletter
  1. Home
  2. /Studio City, CA
  3. /
    10926 Bluffside, 25
Nearby Cities
Lynwood
Buildings
10911 Bluffside Dr
10911 Bluffside Drive
10926 Bluffside Dr
10958-10960 Bluffside Drive
11023 Fruitland Dr
11044 Acama 203
11044 Acama Street
11100 Acama St
11138 Aqua Vista St
11145 Sunshine Terrace
11150 Aqua Vista Street
3944 Kentucky Ave
4189 Vineland Ave
4189 Vineland Avenue
4211 Arch Dr
4211 Arch Drive
Cahuenga Pass
Citron Modern Living
The Enclave
Neighborhoods
Beacon Hill TerraceBelmont ParkBeverlywood
Canyon FairwayCapistrano Valley Mobile Home EstatesCaptain HillCastawaysDowntown LancasterDowntown Santa AnaEastside Costa MesaEscondido BeachGlassell ParkGranvilleLos Ranchos Estates at Coto de CazaUniversity of California, Irvine North CampusUniversity Park EstatesVerdugo WoodlandsVilla De CeriseVilla PacificaWesley Park
ZIP Codes
900059005690094
9024190274903049050590701908109084491104913069135491745926149267392688927069286393563
Community
1034 Ruberta Avenue10633 Kinnard Avenue107 W Mountain Street
10752 Hortense Street108 W Maple Street10811 Blix Street10840 Lindbrook Drive10847 Blix Street10911 Peach Grove Street10929 Landale Street11025 Kittridge Street11106 Arminta Street11120 Acama Street11124 Burbank Boulevard1114 South Bronson Avenue11150 Aqua Vista Street11181 Aqua Vista Street1124 E Chestnut Street1124 N Louise Street11258 Camarillo Street
HelloCondo Logo
HelloCondo Logo
HelloCondo Is The #1 Condo Search Platform And Real Estate Recommendation Engine. Search, Find And Buy The Perfect Condo And Get Matched With The Best Agents. Finding A Condo Has Never Been So Easy.

HelloCondo is a division of HelloCasa, LLC

FacebookIconInstagramIconXIconRedditIcon

HelloCondo

Find A RealtorTerms of UsePrivacy PolicyCalifornia Privacy NoticeAccessibility PolicyCCPA Notice on CollectionDMCABrowseBlogsNYS Standard Operating ProcedureNYS Fair Housing Notice

Contact

LocationIcon
300 Galleria Pkwy SE, Suite 1500,
Atlanta, GA 30339
PhoneICon
(855) 625-0319
EmailIConhello@hellocondo.com
Contact Us

For Sale

Condos for saleTownhomes for sale
AgentIcon
LocationIcon

Pabst Premier Properties

John Pabst (DRE# 01014143)

125 S. Highway 101,Solana Beach, CA

92075

PhoneICon760-645-8050
EmailIConJohn@pabstpremierproperties.com
© HelloCondo 2026. All Rights Reserved.