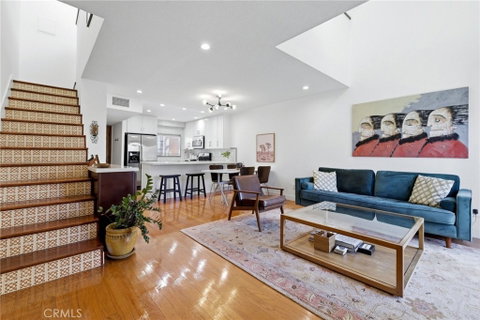
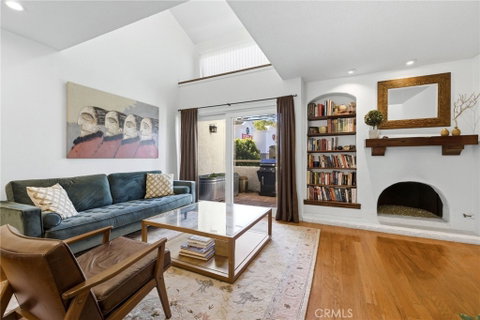
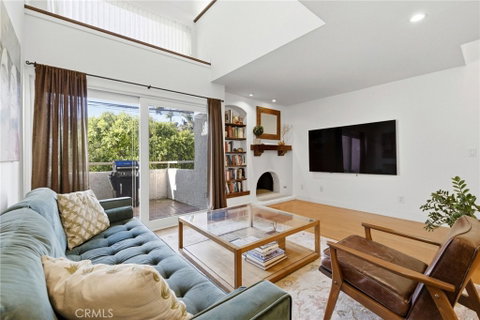
Nestled in the heart of Studio City and just steps away from the world-class shopping and dining of Ventura Boulevard, this beautifully remodeled, Spanish Revival-style home is full of timeless character, class, and charm. With an ideal south-facing orientation, this home features an abundance of natural light, soaring vaulted ceilings and an open-concept floor plan. The living room is anchored by a cozy gas fireplace with a custom wood mantel and built-in bookshelf, while a sliding glass door leads to your private balcony with custom tile patio, perfect for grilling and taking in peaceful views of the Hollywood Hills. Clerestory windows add architectural taste and an abundance of natural light. The bright, open kitchen has been tastefully updated with white shaker cabinetry, quartz countertops, a mosaic tile backsplash, stainless steel appliances including a gas range, sleek undermount sink and a built-in water filtration system. A peninsula with bar seating connects effortlessly to the adjacent dining area. The main level also offers a convenient half bathroom and a laundry closet with stackable washer and dryer. A beautifully tiled staircase with a decorative Spanish-style riser pattern leads upstairs, with built-in cabinetry tucked underneath. Upstairs, a dramatic arched window floods the spacious bedroom suite with light and frames lovely hillside views. The en suite bedroom offers a full bathroom and a generously sized area that is perfect for a desk or home office setup, complete with its own brick fireplace accent. A spacious walk-in closet with custom built-in shelving and drawers completes the upper level. Residents enjoy access to a resort-like pool and jacuzzi area, complete with barbecue stations, chaise lounges, umbrellas and ambient string lighting. An on site fitness center provides added convenience. The courtyard-style building features red tile roofs, arched doorways, a resort-style pool, and lush, mature landscaping. The building also permits EV charger installation and is equipped with security cameras. This home includes an assigned 2 tandem parking spaces with easy access, along with a private, gated storage unit in the garage, a rare and valuable bonus. This move-in ready home blends classic architectural charm, an ideal location and modern conveniences. A wonderful opportunity not to be missed!
Description
Nestled in the heart of Studio City and just steps away from the world-class shopping and dining of Ventura Boulevard, this beautifully remodeled, Spanish Revival-style home is full of timeless character, class, and charm. With an ideal south-facing orientation, this home features an abundance of natural light, soaring vaulted ceilings and an open-concept floor plan. The living room is anchored by a cozy gas fireplace with a custom wood mantel and built-in bookshelf, while a sliding glass door leads to your private balcony with custom tile patio, perfect for grilling and taking in peaceful views of the Hollywood Hills. Clerestory windows add architectural taste and an abundance of natural light. The bright, open kitchen has been tastefully updated with white shaker cabinetry, quartz countertops, a mosaic tile backsplash, stainless steel appliances including a gas range, sleek undermount sink and a built-in water filtration system. A peninsula with bar seating connects effortlessly to the adjacent dining area. The main level also offers a convenient half bathroom and a laundry closet with stackable washer and dryer. A beautifully tiled staircase with a decorative Spanish-style riser pattern leads upstairs, with built-in cabinetry tucked underneath. Upstairs, a dramatic arched window floods the spacious bedroom suite with light and frames lovely hillside views. The en suite bedroom offers a full bathroom and a generously sized area that is perfect for a desk or home office setup, complete with its own brick fireplace accent. A spacious walk-in closet with custom built-in shelving and drawers completes the upper level. Residents enjoy access to a resort-like pool and jacuzzi area, complete with barbecue stations, chaise lounges, umbrellas and ambient string lighting. An on site fitness center provides added convenience. The courtyard-style building features red tile roofs, arched doorways, a resort-style pool, and lush, mature landscaping. The building also permits EV charger installation and is equipped with security cameras. This home includes an assigned 2 tandem parking spaces with easy access, along with a private, gated storage unit in the garage, a rare and valuable bonus. This move-in ready home blends classic architectural charm, an ideal location and modern conveniences. A wonderful opportunity not to be missed!
Nestled in the heart of Studio City and just steps away from the world-class shopping and dining of Ventura Boulevard, this beautifully remodeled, Spanish Revival-style home is full of timeless character, class, and charm. With an ideal south-facing orientation, this home features an abundance of natural light, soaring vaulted ceilings and an open-concept floor plan. The living room is anchored by a cozy gas fireplace with a custom wood mantel and built-in bookshelf, while a sliding glass door leads to your private balcony with custom tile patio, perfect for grilling and taking in peaceful views of the Hollywood Hills. Clerestory windows add architectural taste and an abundance of natural light. The bright, open kitchen has been tastefully updated with white shaker cabinetry, quartz countertops, a mosaic tile backsplash, stainless steel appliances including a gas range, sleek undermount sink and a built-in water filtration system. A peninsula with bar seating connects effortlessly to the adjacent dining area. The main level also offers a convenient half bathroom and a laundry closet with stackable washer and dryer. A beautifully tiled staircase with a decorative Spanish-style riser pattern leads upstairs, with built-in cabinetry tucked underneath. Upstairs, a dramatic arched window floods the spacious bedroom suite with light and frames lovely hillside views. The en suite bedroom offers a full bathroom and a generously sized area that is perfect for a desk or home office setup, complete with its own brick fireplace accent. A spacious walk-in closet with custom built-in shelving and drawers completes the upper level. Residents enjoy access to a resort-like pool and jacuzzi area, complete with barbecue stations, chaise lounges, umbrellas and ambient string lighting. An on site fitness center provides added convenience. The courtyard-style building features red tile roofs, arched doorways, a resort-style pool, and lush, mature landscaping. The building also permits EV charger installation and is equipped with security cameras. This home includes an assigned 2 tandem parking spaces with easy access, along with a private, gated storage unit in the garage, a rare and valuable bonus. This move-in ready home blends classic architectural charm, an ideal location and modern conveniences. A wonderful opportunity not to be missed!
Description
Nestled in the heart of Studio City and just steps away from the world-class shopping and dining of Ventura Boulevard, this beautifully remodeled, Spanish Revival-style home is full of timeless character, class, and charm. With an ideal south-facing orientation, this home features an abundance of natural light, soaring vaulted ceilings and an open-concept floor plan. The living room is anchored by a cozy gas fireplace with a custom wood mantel and built-in bookshelf, while a sliding glass door leads to your private balcony with custom tile patio, perfect for grilling and taking in peaceful views of the Hollywood Hills. Clerestory windows add architectural taste and an abundance of natural light. The bright, open kitchen has been tastefully updated with white shaker cabinetry, quartz countertops, a mosaic tile backsplash, stainless steel appliances including a gas range, sleek undermount sink and a built-in water filtration system. A peninsula with bar seating connects effortlessly to the adjacent dining area. The main level also offers a convenient half bathroom and a laundry closet with stackable washer and dryer. A beautifully tiled staircase with a decorative Spanish-style riser pattern leads upstairs, with built-in cabinetry tucked underneath. Upstairs, a dramatic arched window floods the spacious bedroom suite with light and frames lovely hillside views. The en suite bedroom offers a full bathroom and a generously sized area that is perfect for a desk or home office setup, complete with its own brick fireplace accent. A spacious walk-in closet with custom built-in shelving and drawers completes the upper level. Residents enjoy access to a resort-like pool and jacuzzi area, complete with barbecue stations, chaise lounges, umbrellas and ambient string lighting. An on site fitness center provides added convenience. The courtyard-style building features red tile roofs, arched doorways, a resort-style pool, and lush, mature landscaping. The building also permits EV charger installation and is equipped with security cameras. This home includes an assigned 2 tandem parking spaces with easy access, along with a private, gated storage unit in the garage, a rare and valuable bonus. This move-in ready home blends classic architectural charm, an ideal location and modern conveniences. A wonderful opportunity not to be missed!
HelloCondo Is The #1 Condo Search Platform And Real Estate Recommendation Engine. Search, Find And Buy The Perfect Condo And Get Matched With The Best Agents. Finding A Condo Has Never Been So Easy.