HeaderIcon
  1. Agent Logo

Explore by Metro

  • Atlanta
  • Baltimore
  • Boston
  • Bronx
  • Brooklyn
  • Chicago
  • Los Angeles
  • Manhattan
  • Miami
  • Nashville
  • North Port
  • Orlando
  • Philadelphia
  • Phoenix
  • Queens
  • San Diego
  • San Jose
  • Tampa
  • Washington
HeaderIcon

Explore by Metro

  • Atlanta
  • Baltimore
  • Boston
  • Bronx
  • Brooklyn
  • Chicago
  • Los Angeles
  • Manhattan
  • Miami
  • Nashville
  • North Port
  • Orlando
  • Philadelphia
  • Phoenix
  • Queens
  • San Diego
  • San Jose
  • Tampa
  • Washington
leftArrowBack to Search
  1. Home
  2. /
  3. Stoneham, MA
  4. /
  5. 148 Marble St
Add to favoritesAdd to favorites (hover)
Save
leftArrow
Add to favoritesAdd to favorites (hover)

148 Marble St

148 Marble St, Stoneham, MA, 02180

YEAR BUILT

1975

# STORIES

5

# TOTAL UNITS

22

UNIT SIZE RANGE

632-1,400 sqft

Description

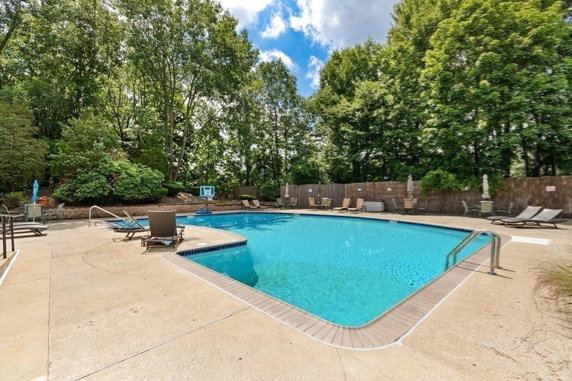
148 Marble St sits in Stoneham, near the intersection of College Avenue and Boston Avenue. This mid-rise building has a total of 5 stories and is part of a well-managed condominium community. The building sits close to the scenic Mystic River, adding a nice touch to the area. Construction of this building finished in 1975. A total of 22 units are available, ranging from 632 to 1,400 square feet. The units come in 1 and 2-bedroom options. Prices for these units range from $436,000 to $492,000, reflecting the building's market appeal. Residents enjoy easy access to various amenities. The building includes a pool, sauna, and a clubroom. There are tennis courts and a bike path for outdoor activities. Easy access to public transportation and highways makes commuting straightforward. Each unit offers single-level living, allowing for comfort and convenience. Large sliders let in plenty of natural light, creating a bright atmosphere. The building has elevators for easier movement between floors. Nearby, schools like Club Z! serve families well. Dining options, such as Andrea's House of Pizza and Pizzarello, provide variety for meals. The area includes parks and recreation facilities for leisure time. With all these local conveniences, this building offers a welcoming living experience.

Building ImageMLS ID #73561166
Building ImageView Listing

148 Marble St

148 Marble St, Stoneham, MA, 02180

YEAR BUILT

1975

# STORIES

5

# TOTAL UNITS

22

UNIT SIZE RANGE

632-1,400 sqft

Description

148 Marble St sits in Stoneham, near the intersection of College Avenue and Boston Avenue. This mid-rise building has a total of 5 stories and is part of a well-managed condominium community. The building sits close to the scenic Mystic River, adding a nice touch to the area. Construction of this building finished in 1975. A total of 22 units are available, ranging from 632 to 1,400 square feet. The units come in 1 and 2-bedroom options. Prices for these units range from $436,000 to $492,000, reflecting the building's market appeal. Residents enjoy easy access to various amenities. The building includes a pool, sauna, and a clubroom. There are tennis courts and a bike path for outdoor activities. Easy access to public transportation and highways makes commuting straightforward. Each unit offers single-level living, allowing for comfort and convenience. Large sliders let in plenty of natural light, creating a bright atmosphere. The building has elevators for easier movement between floors. Nearby, schools like Club Z! serve families well. Dining options, such as Andrea's House of Pizza and Pizzarello, provide variety for meals. The area includes parks and recreation facilities for leisure time. With all these local conveniences, this building offers a welcoming living experience.

Next

Description

148 Marble St sits in Stoneham, near the intersection of College Avenue and Boston Avenue. This mid-rise building has a total of 5 stories and is part of a well-managed condominium community. The building sits close to the scenic Mystic River, adding a nice touch to the area. Construction of this building finished in 1975. A total of 22 units are available, ranging from 632 to 1,400 square feet. The units come in 1 and 2-bedroom options. Prices for these units range from $436,000 to $492,000, reflecting the building's market appeal. Residents enjoy easy access to various amenities. The building includes a pool, sauna, and a clubroom. There are tennis courts and a bike path for outdoor activities. Easy access to public transportation and highways makes commuting straightforward. Each unit offers single-level living, allowing for comfort and convenience. Large sliders let in plenty of natural light, creating a bright atmosphere. The building has elevators for easier movement between floors. Nearby, schools like Club Z! serve families well. Dining options, such as Andrea's House of Pizza and Pizzarello, provide variety for meals. The area includes parks and recreation facilities for leisure time. With all these local conveniences, this building offers a welcoming living experience.

148 Marble St Key Stats Last 12 months

Avg. Listed Price$420,000($420/Sqft.)

Avg. Sale Price-
Year over year list priceUp Arrow2.09%

Year over year sale price 0.00%
Total Listings1 Listed

Total sold0 Sold
Average Days on Market0 days

Average HOA fees per sqft-
Next

Key Stats

Year over year list priceUp Arrow2.09%

Year over year sale price0.00%
Total Listings1 Listed

Total sold0 Sold
Average Days on Market0 days

Average HOA fees per sqft-

Glen Gardens Estate Availability & Demand

Unit Availability

High
High availability buildings list units frequently.

Unit Availability helps to understand how often units in a particular building are listed for sale as compared with the neighborhood average. Units are rarely listed in buildings with low availability.

Unit Demand

High
Units in high-demand buildings sell quicker.

Unit Demand is a measure of quickly units in a particular building sell as compared with other buildings in the neighborhood. Units in high-demand buildings sell more quickly.

For Sale 0 For Sale

148 Marble St Sold Listings

UnitSize (sqft)BedsBathsDays On MarketDateStatusPrice
Unit 10310363211552025-06-30
MLS#: 73370489
Closed$325,000
Unit 501501126122802025-01-09
MLS#: 73304650
Closed$492,000
Unit 10410463211662014-05-01
MLS#: 71636542
Closed$158,900
Unit 3083081266221262011-04-15
MLS#: 71169834
Closed$224,000
Unit 103
103

1 Beds

1 Baths

632 sqft


DateStatusPrice
2025-06-30Closed$325,000
MLS#: 73370489
Days On Market55
Unit 104
104

1 Beds

1 Baths

632 sqft


DateStatusPrice
2014-05-01Closed$158,900
MLS#: 71636542
Days On Market66
Unit 308
308

2 Beds

2 Baths

1266 sqft


DateStatusPrice
2011-04-15Closed$224,000
MLS#: 71169834
Days On Market126
Unit 501
501

2 Beds

2 Baths

1261 sqft


DateStatusPrice
2025-01-09Closed$492,000
MLS#: 73304650
Days On Market80
View Complete Unit Listing HistorySource By: MLSPIN

Amenities

This condo building is a true gem for those who value comfort and convenience. You can enjoy many amenities right at your doorstep. Spend warm days relaxing by the sparkling pool. If you love socializing, the clubroom is perfect for hosting small gatherings. For fitness enthusiasts, there are nearby tennis courts and a golf course to keep you active. You can also take advantage of the sauna and steam facilities after a long day. Outdoor lovers will appreciate the nearby park, bike paths, and conservation area for some fresh air and nature walks. Don't forget the ease of access to public transportation and highways, making travel a breeze. Whether you want to unwind at home or explore the neighborhood, this location has it all.

Next

Amenities Description

This condo building is a true gem for those who value comfort and convenience. You can enjoy many amenities right at your doorstep. Spend warm days relaxing by the sparkling pool. If you love socializing, the clubroom is perfect for hosting small gatherings. For fitness enthusiasts, there are nearby tennis courts and a golf course to keep you active. You can also take advantage of the sauna and steam facilities after a long day. Outdoor lovers will appreciate the nearby park, bike paths, and conservation area for some fresh air and nature walks. Don't forget the ease of access to public transportation and highways, making travel a breeze. Whether you want to unwind at home or explore the neighborhood, this location has it all.

Parking
Parking
Locker
Locker
Concierge
Concierge
Elevator(s)
Elevator(s)
Check Icon
Central AC
Central AC
Pool
Pool
Check Icon
Fitness Center
Fitness Center
-
Visitors Parking
Visitors Parking
Next

Amenities

Elevator(s)

Elevator(s)

Pool

Pool

Laundry

Laundry

Tennis Court(s)

Tennis Court(s)

Clubhouse

Clubhouse

Storage

Storage

Balcony

Balcony

Policies

Finding a home is more than just picking a place. The building has straightforward policies to ensure a smooth living experience. You'll have peace of mind with clear restrictions in place. The friendly community welcomes all occupants while maintaining a cozy atmosphere. Want to bring pets? You can! Both cats and dogs are welcome, making this a great choice for pet lovers. With a simple application process and a supportive management team, you are well on your way to finding your new home. This condo building truly offers a balance of relaxation and community living.

Next

Amenities Description

Finding a home is more than just picking a place. The building has straightforward policies to ensure a smooth living experience. You'll have peace of mind with clear restrictions in place. The friendly community welcomes all occupants while maintaining a cozy atmosphere. Want to bring pets? You can! Both cats and dogs are welcome, making this a great choice for pet lovers. With a simple application process and a supportive management team, you are well on your way to finding your new home. This condo building truly offers a balance of relaxation and community living.

Pet Allowed
Pet Allowed
BBQ Permitted
BBQ Permitted
Sublet Allowed
Sublet Allowed
Short-term Rental Allowed

Compare with Buildings in the Neighbourhood (Last 12 Months)

Compare building's average price/sq. ft. and HOA fees/sq. ft. to buildings nearby

Building NameAvg price per square footAVG HOA FEE per square foot (Monthly)
148 Marble St--
148 Marble$453/sqft.$3 /sqft.
The Gates Condominiums$453/sqft.$3 /sqft.
224 Park St$309/sqft.$4 /sqft.
224 Park Ter$309/sqft.$4 /sqft.
6 Stratton Drive$572/sqft.$4 /sqft.

Nearby Schools

South Elementary School

A-
Public|Grades PK–4
11 Summer St|0.42 miles away

Greater Boston Academy

--
Private|Grades PK–8
108 Pond St|0.75 miles away

St Patrick Elementary School

--
Private|Grades PK–8
20 Pleasant St|0.82 miles away

Goodyear Elementary School

C+
Public|Grades KG–5
41 Central St|0.95 miles away

Kinder Care Learning Center

--
Private|Grades PK–KG
136 Franklin St|0.98 miles away

Stoneham High School

B-
Public|Grades 9–12
149 Franklin St|0.99 miles away
Next

Schools

arrow rightWhat to know about schoolsarrow right
Next

Description

South Elementary School

A-
Public|Grades PK–4
11 Summer St|Less than 1 Mile Away

Greater Boston Academy

--
Private|Grades PK–8
108 Pond St|Less than 1 Mile Away

St Patrick Elementary School

--
Private|Grades PK–8
20 Pleasant St|Less than 1 Mile Away

Goodyear Elementary School

C+
Public|Grades KG–5
41 Central St|Less than 1 Mile Away

Kinder Care Learning Center

--
Private|Grades PK–KG
136 Franklin St|Less than 1 Mile Away

Stoneham High School

B-
Public|Grades 9–12
149 Franklin St|Less than 1 Mile Away

Central Middle School

A
Public|Grades 5–8
101 Central St|1.02 Miles Away

Colonial Park Elementary School

B+
Public|Grades PK–4
30 Avalon Rd|1.21 Miles Away

Muraco Elementary School

A+
Public|Grades KG–5
33 Bates Rd|1.36 Miles Away

Robin Hood Elementary School

B-
Public|Grades PK–4
70 Oak St|1.39 Miles Away

Shamrock Elementary School

C-
Public|Grades KG–5
60 Green St|1.70 Miles Away

Winchester High School

A-
Public|Grades 9–12
80 Skillings Rd|1.75 Miles Away

St Mary's School

--
Private|Grades PK–5
162 Washington St|1.76 Miles Away

Malcolm White Elementary School

D
Public|Grades KG–5
36 Bow St|1.87 Miles Away

Woburn Memorial High School

C+
Public|Grades 9–12
88 Montvale Ave|1.92 Miles Away

Early Childhood Center at the Doyle School

--
Public|Grades PK–PK
11 Paul Ave|1.95 Miles Away

Roosevelt Elementary School

A-
Public|Grades KG–5
253 Vinton St|1.97 Miles Away

Transit

159 Main St opp Collincote St

1.34 miles away|26 min walk

3 Woodland Rd

1.77 miles away|34 min walk

400 W Cummings Pk

1.89 miles away|37 min walk

42 Central St

0.93 miles away|18 min walk

45 Bow St

1.85 miles away|36 min walk

550 Main St

0.44 miles away|9 min walk
Next

Transit

arrow rightWhat to know about transitarrow right
Next

Description

159 Main St opp Collincote St

1.34 miles away|26 min walk

3 Woodland Rd

1.77 miles away|34 min walk

400 W Cummings Pk

1.89 miles away|37 min walk

42 Central St

0.93 miles away|18 min walk

45 Bow St

1.85 miles away|36 min walk

550 Main St

0.44 miles away|9 min walk

60 Bow St

1.85 miles away|36 min walk

757 Main St

1.88 miles away|36 min walk

Bow St @ Montvale Ave

1.76 miles away|34 min walk

Central St @ Montvale Ave

0.94 miles away|18 min walk

Central St @ Pine St

1 miles away|20 min walk

Franklin St @ Apthorp Rd

1.9 miles away|37 min walk

Franklin St @ Botolph St

1.68 miles away|33 min walk

Franklin St @ Vinton St

1.9 miles away|37 min walk

Franklin St @ Warren St

1.8 miles away|35 min walk

Franklin St @ Woodland Ave

1.79 miles away|35 min walk

Main St @ Canal St

1.91 miles away|37 min walk

Main St @ Clark St

1.89 miles away|37 min walk

Main St @ Collincote St

1.33 miles away|26 min walk

Main St @ Elm St

1.02 miles away|20 min walk

Main St @ Graystone Rd

0.43 miles away|9 min walk

Main St @ Hancock St

0.46 miles away|9 min walk

Main St @ Hemingway St

1.95 miles away|38 min walk

Main St @ Lake St

1.89 miles away|37 min walk

Main St @ Lindenwood Rd

0.88 miles away|17 min walk

Main St @ Maple St

0.5 miles away|10 min walk

Main St opp Common St

0.69 miles away|14 min walk

Main St opp Hemmingway St

1.94 miles away|38 min walk

Main St opp Maple St

0.55 miles away|11 min walk

Main St opp Richardson St

1.86 miles away|36 min walk

Main St opp Sheridan Circle

1.97 miles away|38 min walk

Main St @ Pleasant St

0.72 miles away|14 min walk

Main St @ Sheridan Circle

1.98 miles away|38 min walk

Main St @ South St

0.6 miles away|12 min walk

Main St @ Summer St

0.39 miles away|8 min walk

Main St @ Vine St

1.97 miles away|38 min walk

Main St @ William St

0.91 miles away|18 min walk

Montvale Ave @ Eastern Ave

1.92 miles away|37 min walk

Montvale Ave @ I93

0.64 miles away|13 min walk

Montvale Ave @ I93 ramp

0.62 miles away|12 min walk

Montvale Ave opp Eastern Ave

1.91 miles away|37 min walk

Montvale Ave @ Washington St

0.78 miles away|15 min walk

Pine St @ Felton St

1.33 miles away|26 min walk

Pine St opp Felton St

1.33 miles away|26 min walk

Pine St opp Montvale Rd

1.5 miles away|29 min walk

Pine St opp Orange St

1.18 miles away|23 min walk

Pine St @ Orange St

1.19 miles away|23 min walk

Pond St opp Stone Zoo

1.09 miles away|21 min walk

Pond St @ Stone Zoo

1.1 miles away|21 min walk

Redstone Shopping Center

1.52 miles away|30 min walk

The Neighbourhood: 148 Marble St

Similar Buildings Nearby

Add to favoritesAdd to favorites (hover)
666 Main St
666 Main St, Winchester, MA
Click to see listings
Add to favoritesAdd to favorites (hover)
Wedgewood Place
666 Main Street, Winchester, MA
Click to see listings
Add to favoritesAdd to favorites (hover)
100 Ledgewood Dr
100 Ledgewood Dr, Stoneham, MA
Click to see listings
Add to favoritesAdd to favorites (hover)
200 Park Terrace Dr
200 Park Terrace Dr, Stoneham, MA
Click to see listings
Add to favoritesAdd to favorites (hover)
666 Main St
666 Main St, Winchester, MA
Click to see listings
Add to favoritesAdd to favorites (hover)
Wedgewood Place
666 Main Street, Winchester, MA
Click to see listings
Add to favoritesAdd to favorites (hover)
100 Ledgewood Dr
100 Ledgewood Dr, Stoneham, MA
Click to see listings

148 Marble St Demographics

This neighborhood indicates a good mix of people which makes it a good place for families. About 17.7% are children aged 0–14, 16.49% are young adults between 15–29, 20.9% are adults aged 30–44, 18.88% are in the 45–59 range and 26.03% are seniors aged 60 and above. Commuting options are also varying where 79.53% of residents relying on driving, while others prefer public transit around 7.72%, walking around 0.9%, biking around 0.44%, allowing residents to choose travel modes that best fit their daily routines. Most homes in the area are with 61.58% of units owner occupied and 38.42% are rented. The neighborhood offers different household types. About 27.28% are single family homes and 6.31% are multi family units. Around 30.2% are single-person households, while 69.8% are multi person households. This mix works well for families, roommates, and individuals. Education levels in the neighborhood vary widely where 26.01% of residents have bachelor’s degrees. Around 26.18% have high school or college education. Another 7.79% hold diplomas while 21.16% have completed postgraduate studies. The remaining are 18.86% with other types of qualifications.

Next

Demographics Description

This neighborhood indicates a good mix of people which makes it a good place for families. About 17.7% are children aged 0–14, 16.49% are young adults between 15–29, 20.9% are adults aged 30–44, 18.88% are in the 45–59 range and 26.03% are seniors aged 60 and above. Commuting options are also varying where 79.53% of residents relying on driving, while others prefer public transit around 7.72%, walking around 0.9%, biking around 0.44%, allowing residents to choose travel modes that best fit their daily routines. Most homes in the area are with 61.58% of units owner occupied and 38.42% are rented. The neighborhood offers different household types. About 27.28% are single family homes and 6.31% are multi family units. Around 30.2% are single-person households, while 69.8% are multi person households. This mix works well for families, roommates, and individuals. Education levels in the neighborhood vary widely where 26.01% of residents have bachelor’s degrees. Around 26.18% have high school or college education. Another 7.79% hold diplomas while 21.16% have completed postgraduate studies. The remaining are 18.86% with other types of qualifications.

Age Demographics

17.7% (0 - 14 years old)

16.49% (15 - 29 years old)

20.9% (30 - 44 years old)

18.88% (45 - 59 years old)

26.03% (60+ years old)

Commute

7.72%

Transit

0.9%

Walk

79.53%

Drive

0.44%

Bike

Housing Ownership

61.58%

Owner Occupied

38.42%

Rental Units

Household Types

27.28%

Single Family

6.31%

Multi Family

30.2%

Single Person

69.8%

Multi Person

Education

Bachelors Degree26.01%
High School College26.18%
Diploma7.79%
Post Graduate21.16%
Others18.86%
Next

Education

Diploma7.79%
Post Graduate21.16%
Others18.86%
Get the HelloCondo Newsletter
Real-estate tips, insights, and market reports in your inbox.
Newsletter
  1. Home
  2. /Stoneham, MA
  3. /
    148 Marble St
Nearby Cities
Acton
Buildings
100 Park Ter
12 BENTON ST
144 Marble St
146 Marble
148 Marble
2 Gerry St
200 Park Ter
224 Park St
224 Park Ter
25 Maple St
39 Chestnut St
4 Stratton Dr
426 Main St # 210
6 Stratton Drive
Highland At Vale
LEDGEWOOD
Marble Ridge Park
The Gates Condominiums
Neighborhoods
Cottage ParkDowntown MedfordFenway / Kenmore
Harvard SquareInner BeltKendall SquareLawrence EstatesLinden SquareMITNorth FaulknerStrawberry HillThe PointUpper HighlandsUpper Revere StreetWalnut HillWaterfrontWellesley HillsWellington-HarringtonWest MedfordWest Salem
ZIP Codes
014630170201730
0175401776018500186401952019700198402019020520209002116021310213802149023330244502558
Community
100 Boatswains Way100 Captains Row100 Commandants Way
100 High Street Condominiums100 Main Street100 Waite Street Condominiums110 1st Avenue14 Chauncy Street Condominiums15-17 Henley Street Condominiums159-161 Hancock Street Condominiums16 Chauncy Street Condominiums16-22 Beacon Street and 34 Tremont Street18-34 Main Street Condominiums180 Bunker Hill Street191 Bunker Hill Street215 Washington Avenue Apartments27-37 Chestnut Street303-315 Elm Street Condominiums340 Bunker Hill Street356-358 Main Street Condominiums
HelloCondo Logo
HelloCondo Logo
HelloCondo Is The #1 Condo Search Platform And Real Estate Recommendation Engine. Search, Find And Buy The Perfect Condo And Get Matched With The Best Agents. Finding A Condo Has Never Been So Easy.

HelloCondo is a division of HelloCasa, LLC

FacebookIconInstagramIconXIconRedditIcon

HelloCondo

Find A RealtorTerms of UsePrivacy PolicyCalifornia Privacy NoticeAccessibility PolicyCCPA Notice on CollectionDMCABrowseBlogsNYS Standard Operating ProcedureNYS Fair Housing Notice

Contact

LocationIcon
300 Galleria Pkwy SE, Suite 1500,
Atlanta, GA 30339
PhoneICon
(855) 625-0319
EmailIConhello@hellocondo.com
Contact Us

For Sale

Condos for saleTownhomes for sale
AgentIcon
LocationIcon

The Market

Lindsay Higgins

PO Box 290148 Boston, MA 02129

PhoneICon781-488-5245
EmailIConLindsay@TheMarket.Properties
© HelloCondo 2026. All Rights Reserved.