HeaderIcon
  1. Agent Logo

Explore by Metro

  • Atlanta
  • Baltimore
  • Boston
  • Bronx
  • Brooklyn
  • Chicago
  • Los Angeles
  • Manhattan
  • Miami
  • Nashville
  • North Port
  • Orlando
  • Philadelphia
  • Phoenix
  • Queens
  • San Diego
  • San Jose
  • Tampa
  • Washington
HeaderIcon

Explore by Metro

  • Atlanta
  • Baltimore
  • Boston
  • Bronx
  • Brooklyn
  • Chicago
  • Los Angeles
  • Manhattan
  • Miami
  • Nashville
  • North Port
  • Orlando
  • Philadelphia
  • Phoenix
  • Queens
  • San Diego
  • San Jose
  • Tampa
  • Washington
leftArrowBack to Search
  1. Home
  2. /
  3. Stoneham, MA
  4. /
  5. 100 Ledgewood Dr
Add to favoritesAdd to favorites (hover)
Save
leftArrow
Add to favoritesAdd to favorites (hover)

100 Ledgewood Dr

100 Ledgewood Dr, Stoneham, MA, 02180

YEAR BUILT

1987

# STORIES

8

# TOTAL UNITS

34

UNIT SIZE RANGE

702-1,257 sqft

Description

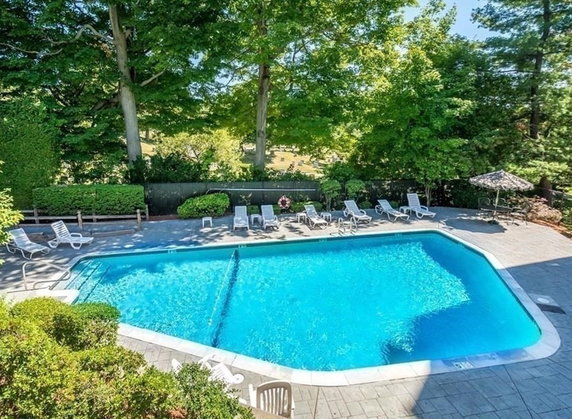
100 Ledgewood Dr sits in Stoneham, MA, near the intersection of Main Street and Mystic Avenue. This high-rise building stands 8 stories tall and has 34 condominium units. It was built in 1987. The area blends city living with suburban tranquility, surrounded by trees and parks. Unit sizes vary from 702 to 1,257 square feet. The units offer 1 and 2 bedrooms, with open-concept layouts. Expansive windows provide abundant natural light throughout each unit. Prices range from $423,000 to $575,000, with an average closed price of $454,334. The average price per square foot is $550. Amenities support an active lifestyle. There is a clubroom, a tennis court, and a pool for leisure activities. Residents enjoy easy access to a bike path and nearby parks. The building also supports pet ownership, making it suitable for all families. Parking needs are met with deeded garage spaces. Public transportation is readily available, along with access to Route 93 for commuting into Boston. Nearby grocery stores like Circle K cater to daily needs, while dining options like Deliworks and Pizzeria add variety to local eateries. The building's average days on market is 36. Residents can take advantage of laundry facilities, as well as the convenience of private storage units. Common features enhance daily living in this luxury condominium community. Overall, this property offers a harmonious blend of comfortable living and great amenities in a lovely environment.

Building ImageMLS ID #73532875
Building ImageView Listing

100 Ledgewood Dr

100 Ledgewood Dr, Stoneham, MA, 02180

YEAR BUILT

1987

# STORIES

8

# TOTAL UNITS

34

UNIT SIZE RANGE

702-1,257 sqft

Description

100 Ledgewood Dr sits in Stoneham, MA, near the intersection of Main Street and Mystic Avenue. This high-rise building stands 8 stories tall and has 34 condominium units. It was built in 1987. The area blends city living with suburban tranquility, surrounded by trees and parks. Unit sizes vary from 702 to 1,257 square feet. The units offer 1 and 2 bedrooms, with open-concept layouts. Expansive windows provide abundant natural light throughout each unit. Prices range from $423,000 to $575,000, with an average closed price of $454,334. The average price per square foot is $550. Amenities support an active lifestyle. There is a clubroom, a tennis court, and a pool for leisure activities. Residents enjoy easy access to a bike path and nearby parks. The building also supports pet ownership, making it suitable for all families. Parking needs are met with deeded garage spaces. Public transportation is readily available, along with access to Route 93 for commuting into Boston. Nearby grocery stores like Circle K cater to daily needs, while dining options like Deliworks and Pizzeria add variety to local eateries. The building's average days on market is 36. Residents can take advantage of laundry facilities, as well as the convenience of private storage units. Common features enhance daily living in this luxury condominium community. Overall, this property offers a harmonious blend of comfortable living and great amenities in a lovely environment.

Next

Description

100 Ledgewood Dr sits in Stoneham, MA, near the intersection of Main Street and Mystic Avenue. This high-rise building stands 8 stories tall and has 34 condominium units. It was built in 1987. The area blends city living with suburban tranquility, surrounded by trees and parks. Unit sizes vary from 702 to 1,257 square feet. The units offer 1 and 2 bedrooms, with open-concept layouts. Expansive windows provide abundant natural light throughout each unit. Prices range from $423,000 to $575,000, with an average closed price of $454,334. The average price per square foot is $550. Amenities support an active lifestyle. There is a clubroom, a tennis court, and a pool for leisure activities. Residents enjoy easy access to a bike path and nearby parks. The building also supports pet ownership, making it suitable for all families. Parking needs are met with deeded garage spaces. Public transportation is readily available, along with access to Route 93 for commuting into Boston. Nearby grocery stores like Circle K cater to daily needs, while dining options like Deliworks and Pizzeria add variety to local eateries. The building's average days on market is 36. Residents can take advantage of laundry facilities, as well as the convenience of private storage units. Common features enhance daily living in this luxury condominium community. Overall, this property offers a harmonious blend of comfortable living and great amenities in a lovely environment.

100 Ledgewood Dr Key Stats Last 12 months

Avg. Listed Price$502,634($528/Sqft.)

Avg. Sale Price$454,334($550/Sqft.)
Year over year list priceUp Arrow3.11%

Year over year sale priceDown Arrow 20.99%
Total Listings3 Listed

Total sold3 Sold
Average Days on Market36 days

Average HOA fees per sqft$3 /monthly
Next

Key Stats

Year over year list priceUp Arrow3.11%

Year over year sale priceDown Arrow20.99%
Total Listings3 Listed

Total sold3 Sold
Average Days on Market36 days

Average HOA fees per sqft$3 /monthly

Glen Gardens Estate Availability & Demand

Unit Availability

High
High availability buildings list units frequently.

Unit Availability helps to understand how often units in a particular building are listed for sale as compared with the neighborhood average. Units are rarely listed in buildings with low availability.

Unit Demand

Medium
Units in high-demand buildings sell quicker.

Unit Demand is a measure of quickly units in a particular building sell as compared with other buildings in the neighborhood. Units in high-demand buildings sell more quickly.

For Sale 0 For Sale

100 Ledgewood Dr Sold Listings

UnitSize (sqft)BedsBathsDays On MarketDateStatusPrice
Unit 11711772911252026-02-02
MLS#: 73466812
Closed$423,000
Unit 618618106122472026-01-14
MLS#: 73458058
Closed$515,000
Unit 41741772911352025-12-02
MLS#: 73448531
Closed$425,000
Unit 215215105022582025-09-05
MLS#: 73402059
Closed$508,000
Unit 117
117

1 Beds

1 Baths

729 sqft


DateStatusPrice
2026-02-02Closed$423,000
MLS#: 73466812
Days On Market25
Unit 215
215

2 Beds

2 Baths

1050 sqft


DateStatusPrice
2025-09-05Closed$508,000
MLS#: 73402059
Days On Market58
Unit 417
417

1 Beds

1 Baths

729 sqft


DateStatusPrice
2025-12-02Closed$425,000
MLS#: 73448531
Days On Market35
Unit 618
618

2 Beds

2 Baths

1061 sqft


DateStatusPrice
2026-01-14Closed$515,000
MLS#: 73458058
Days On Market47
View Complete Unit Listing HistorySource By: MLSPIN

Amenities

This condo building offers a variety of amenities to make life enjoyable. A beautiful pool invites you for a refreshing swim on warm days. For social gatherings, a cozy clubroom is available where you can host friends and family. Stay active with tennis courts right on the property. If you love biking or walking, a bike path runs nearby, and there are parks and conservation areas to explore. Enjoy quick access to the highway and public transportation for easy commuting. Laundry facilities on site add to your convenience. Whether you enjoy playing golf or attending services at a local house of worship, everything you need is within reach.

Next

Amenities Description

This condo building offers a variety of amenities to make life enjoyable. A beautiful pool invites you for a refreshing swim on warm days. For social gatherings, a cozy clubroom is available where you can host friends and family. Stay active with tennis courts right on the property. If you love biking or walking, a bike path runs nearby, and there are parks and conservation areas to explore. Enjoy quick access to the highway and public transportation for easy commuting. Laundry facilities on site add to your convenience. Whether you enjoy playing golf or attending services at a local house of worship, everything you need is within reach.

Parking
Parking
Locker
Locker
Concierge
Concierge
Elevator(s)
Elevator(s)
Check Icon
Central AC
Central AC
Pool
Pool
Check Icon
Fitness Center
Fitness Center
-
Visitors Parking
Visitors Parking
Next

Amenities

Elevator(s)

Elevator(s)

Pool

Pool

Security System

Security System

Laundry

Laundry

Tennis Court(s)

Tennis Court(s)

Storage

Storage

Policies

The building promotes a friendly and respectful community. The policies ensure that everyone can enjoy their living experience. While there are restrictions in place, these measures keep the environment welcoming. Whether you are a single person or a family, you'll find that this building supports a variety of lifestyles. If you have pets, you will be pleased to know that furry friends are welcome. It's good to keep in mind that there may be some size limits for pets. Overall, the building policies aim to create a safe and pleasant place to call home.

Next

Amenities Description

The building promotes a friendly and respectful community. The policies ensure that everyone can enjoy their living experience. While there are restrictions in place, these measures keep the environment welcoming. Whether you are a single person or a family, you'll find that this building supports a variety of lifestyles. If you have pets, you will be pleased to know that furry friends are welcome. It's good to keep in mind that there may be some size limits for pets. Overall, the building policies aim to create a safe and pleasant place to call home.

Pet Allowed
Pet Allowed
BBQ Permitted
BBQ Permitted
Sublet Allowed
Sublet Allowed
Short-term Rental Allowed

Compare with Buildings in the Neighbourhood (Last 12 Months)

Compare building's average price/sq. ft. and HOA fees/sq. ft. to buildings nearby

Building NameAvg price per square footAVG HOA FEE per square foot (Monthly)
100 Ledgewood Dr$550/sqft.$3 /sqft.
200 Ledgewood Dr$483/sqft.$3 /sqft.
Highland At Vale$475/sqft.$4 /sqft.
2 Stratton Dr$558/sqft.$4 /sqft.
Highland At Vale$480/sqft.$3 /sqft.
25 Maple St$406/sqft.$6 /sqft.

Nearby Schools

St Patrick Elementary School

--
Private|Grades PK–8
20 Pleasant St|0.63 miles away

Goodyear Elementary School

C+
Public|Grades KG–5
41 Central St|0.71 miles away

South Elementary School

A-
Public|Grades PK–4
11 Summer St|0.73 miles away

Central Middle School

A
Public|Grades 5–8
101 Central St|0.77 miles away

Robin Hood Elementary School

B-
Public|Grades PK–4
70 Oak St|0.88 miles away

Kinder Care Learning Center

--
Private|Grades PK–KG
136 Franklin St|1.09 miles away
Next

Schools

arrow rightWhat to know about schoolsarrow right
Next

Description

St Patrick Elementary School

--
Private|Grades PK–8
20 Pleasant St|Less than 1 Mile Away

Goodyear Elementary School

C+
Public|Grades KG–5
41 Central St|Less than 1 Mile Away

South Elementary School

A-
Public|Grades PK–4
11 Summer St|Less than 1 Mile Away

Central Middle School

A
Public|Grades 5–8
101 Central St|Less than 1 Mile Away

Robin Hood Elementary School

B-
Public|Grades PK–4
70 Oak St|Less than 1 Mile Away

Kinder Care Learning Center

--
Private|Grades PK–KG
136 Franklin St|1.09 Miles Away

Greater Boston Academy

--
Private|Grades PK–8
108 Pond St|1.16 Miles Away

Stoneham High School

B-
Public|Grades 9–12
149 Franklin St|1.24 Miles Away

Colonial Park Elementary School

B+
Public|Grades PK–4
30 Avalon Rd|1.54 Miles Away

Shamrock Elementary School

C-
Public|Grades KG–5
60 Green St|1.59 Miles Away

Malcolm White Elementary School

D
Public|Grades KG–5
36 Bow St|1.62 Miles Away

Muraco Elementary School

A+
Public|Grades KG–5
33 Bates Rd|1.62 Miles Away

Woburn Memorial High School

C+
Public|Grades 9–12
88 Montvale Ave|1.70 Miles Away

Early Childhood Center at the Doyle School

--
Public|Grades PK–PK
11 Paul Ave|1.71 Miles Away

Kennedy Middle School

C
Public|Grades 6–8
33 Middle St|1.95 Miles Away

Transit

159 Main St opp Collincote St

0.9 miles away|18 min walk

400 W Cummings Pk

1.39 miles away|27 min walk

42 Central St

0.68 miles away|14 min walk

45 Bow St

1.58 miles away|31 min walk

550 Main St

0.87 miles away|17 min walk

60 Bow St

1.58 miles away|31 min walk
Next

Transit

arrow rightWhat to know about transitarrow right
Next

Description

159 Main St opp Collincote St

0.9 miles away|18 min walk

400 W Cummings Pk

1.39 miles away|27 min walk

42 Central St

0.68 miles away|14 min walk

45 Bow St

1.58 miles away|31 min walk

550 Main St

0.87 miles away|17 min walk

60 Bow St

1.58 miles away|31 min walk

60 Montvale Ave

1.92 miles away|37 min walk

Bow St @ Montvale Ave

1.55 miles away|30 min walk

Central St @ Montvale Ave

0.69 miles away|14 min walk

Central St @ Pine St

0.65 miles away|13 min walk

Franklin St @ Botolph St

1.92 miles away|37 min walk

Main St @ Collincote St

0.9 miles away|18 min walk

Main St @ Elm St

0.66 miles away|13 min walk

Main St @ Graystone Rd

0.87 miles away|17 min walk

Main St @ Hancock St

0.6 miles away|12 min walk

Main St @ Lindenwood Rd

0.58 miles away|12 min walk

Main St @ Maple St

0.55 miles away|11 min walk

Main St opp Common St

0.52 miles away|10 min walk

Main St opp Maple St

0.56 miles away|11 min walk

Main St @ Pleasant St

0.53 miles away|11 min walk

Main St @ South St

1.1 miles away|22 min walk

Main St @ Summer St

0.68 miles away|14 min walk

Main St @ William St

0.6 miles away|12 min walk

Montvale Ave @ Eastern Ave

1.73 miles away|34 min walk

Montvale Ave @ Fairmount St

1.87 miles away|36 min walk

Montvale Ave @ I93

0.35 miles away|7 min walk

Montvale Ave @ I93 ramp

0.35 miles away|7 min walk

Montvale Ave opp Eastern Ave

1.72 miles away|34 min walk

Montvale Ave @ Washington St

0.55 miles away|11 min walk

Pine St @ Felton St

0.97 miles away|19 min walk

Pine St opp Felton St

0.97 miles away|19 min walk

Pine St opp Montvale Rd

1.12 miles away|22 min walk

Pine St opp Orange St

0.82 miles away|16 min walk

Pine St @ Orange St

0.83 miles away|16 min walk

Pond St opp Stone Zoo

1.54 miles away|30 min walk

Pond St @ Stone Zoo

1.55 miles away|30 min walk

Redstone Shopping Center

1.03 miles away|20 min walk

Redstone Shopping Center Access Rd

1.06 miles away|21 min walk

Salem St @ Hilltop Terr

1.53 miles away|30 min walk

Salem St @ Sedgewick Pk

1.51 miles away|29 min walk

Salem St @ Wildwood Ave

1.36 miles away|27 min walk

Salem St @ Wood St

1.38 miles away|27 min walk

Walton Pk @ Orris St

1.97 miles away|38 min walk

Walton Pk @ South Ave

1.93 miles away|38 min walk

Washington St @ Carlena Ter

1.15 miles away|23 min walk

Washington St @ Mill St

0.62 miles away|12 min walk

The Neighbourhood: 100 Ledgewood Dr

Similar Buildings Nearby

Add to favoritesAdd to favorites (hover)
69 Foundry St
69 Foundry St, Wakefield, MA
Click to see listings
Add to favoritesAdd to favorites (hover)
180 Green St
180 Green St, Melrose, MA
Click to see listings
Add to favoritesAdd to favorites (hover)
69 Foundry St
69 Foundry St, Wakefield, MA
Click to see listings
Add to favoritesAdd to favorites (hover)
180 Green St
180 Green St, Melrose, MA
Click to see listings

100 Ledgewood Dr Demographics

This neighborhood indicates a good mix of people which makes it a good place for families. About 17.87% are children aged 0–14, 16.35% are young adults between 15–29, 24.66% are adults aged 30–44, 16.69% are in the 45–59 range and 24.43% are seniors aged 60 and above. Commuting options are also varying where 82.16% of residents relying on driving, while others prefer public transit around 7.08%, walking around 1.14%, biking around 0.29%, allowing residents to choose travel modes that best fit their daily routines. Most homes in the area are with 61.99% of units owner occupied and 38.01% are rented. The neighborhood offers different household types. About 29.31% are single family homes and 7.39% are multi family units. Around 29.74% are single-person households, while 70.26% are multi person households. This mix works well for families, roommates, and individuals. Education levels in the neighborhood vary widely where 28.73% of residents have bachelor’s degrees. Around 24.7% have high school or college education. Another 6.73% hold diplomas while 21.61% have completed postgraduate studies. The remaining are 18.24% with other types of qualifications.

Next

Demographics Description

This neighborhood indicates a good mix of people which makes it a good place for families. About 17.87% are children aged 0–14, 16.35% are young adults between 15–29, 24.66% are adults aged 30–44, 16.69% are in the 45–59 range and 24.43% are seniors aged 60 and above. Commuting options are also varying where 82.16% of residents relying on driving, while others prefer public transit around 7.08%, walking around 1.14%, biking around 0.29%, allowing residents to choose travel modes that best fit their daily routines. Most homes in the area are with 61.99% of units owner occupied and 38.01% are rented. The neighborhood offers different household types. About 29.31% are single family homes and 7.39% are multi family units. Around 29.74% are single-person households, while 70.26% are multi person households. This mix works well for families, roommates, and individuals. Education levels in the neighborhood vary widely where 28.73% of residents have bachelor’s degrees. Around 24.7% have high school or college education. Another 6.73% hold diplomas while 21.61% have completed postgraduate studies. The remaining are 18.24% with other types of qualifications.

Age Demographics

17.87% (0 - 14 years old)

16.35% (15 - 29 years old)

24.66% (30 - 44 years old)

16.69% (45 - 59 years old)

24.43% (60+ years old)

Commute

7.08%

Transit

1.14%

Walk

82.16%

Drive

0.29%

Bike

Housing Ownership

61.99%

Owner Occupied

38.01%

Rental Units

Household Types

29.31%

Single Family

7.39%

Multi Family

29.74%

Single Person

70.26%

Multi Person

Education

Bachelors Degree28.73%
High School College24.7%
Diploma6.73%
Post Graduate21.61%
Others18.24%
Next

Education

Diploma6.73%
Post Graduate21.61%
Others18.24%
Get the HelloCondo Newsletter
Real-estate tips, insights, and market reports in your inbox.
Newsletter
  1. Home
  2. /Stoneham, MA
  3. /
    100 Ledgewood Dr
Nearby Cities
West Roxbury
Buildings
10 Hersam St
100 Ledgewood
100 Ledgewood Drie
100 Ledgewood-320vrm
2 Stratton Dr
200 Ledgewood
200 Ledgewood Dr
39 Chestnut St
4 Stratton Dr
61 Wright
61 Wright St
8 Gilmore St
91-95 Montvale Ave
Highland At Vale
LEDGEWOOD
Montvale Conominium
The Montvale
Neighborhoods
Beacon HillBoston Common / Park SquareCastle Hill
CedarwoodCentral Business DistrictCentralvilleChatham StreetCliff EstatesDorchesterDowntown MedfordFish Flake HillGoat HillLawrence EstatesLongwood Medical AreaLower HighlandsLower Revere StreetMagoun SquareMITNewton Lower FallsSuffolk Square
ZIP Codes
017210173001754
0177001775018100183401905019510198202025020450213002131021320215002459024600247202739
Community
100 Boatswains Way100 Captains Row100 Commandants Way
100 High Street Condominiums100 Waite Street Condominiums14 Chauncy Street Condominiums16 Chauncy Street Condominiums16-22 Beacon Street and 34 Tremont Street215 Washington Avenue Apartments340 Bunker Hill Street356-358 Main Street Condominiums52 Garden Street Condominiums56 Franklin Avenue Apartments68 Baldwin Street741 Massachusetts Avenue Condominiums76-78 Warren Avenue Condominiums770 Broadway92 Pearl Street960 BroadwayAddison Place Condominiums
HelloCondo Logo
HelloCondo Logo
HelloCondo Is The #1 Condo Search Platform And Real Estate Recommendation Engine. Search, Find And Buy The Perfect Condo And Get Matched With The Best Agents. Finding A Condo Has Never Been So Easy.

HelloCondo is a division of HelloCasa, LLC

FacebookIconInstagramIconXIconRedditIcon

HelloCondo

Find A RealtorTerms of UsePrivacy PolicyCalifornia Privacy NoticeAccessibility PolicyCCPA Notice on CollectionDMCABrowseBlogs

Contact

LocationIcon
300 Galleria Pkwy SE, Suite 1500,
Atlanta, GA 30339
PhoneICon
(855) 625-0319
EmailIConhello@hellocondo.com
Contact Us

For Sale

Condos for saleTownhomes for sale
AgentIcon
LocationIcon

The Market

Lindsay Higgins

PO Box 290148 Boston, MA 02129

PhoneICon781-488-5245
EmailIConLindsay@TheMarket.Properties
© HelloCondo 2026. All Rights Reserved.