Listed: $ NaN (Sold on: Jun 22, 2022) Days on Market:
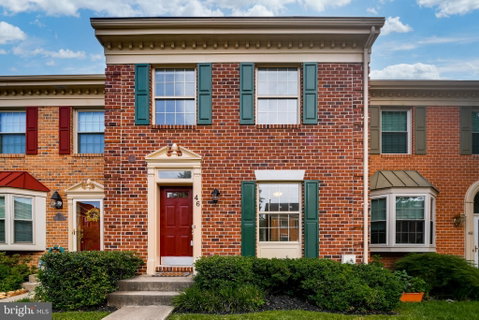
46 Far Corners Loop, Sparks Glencoe, MD 21152
BEDS
4
BATHS
4
PARKING
-
SQFT
1970
Description
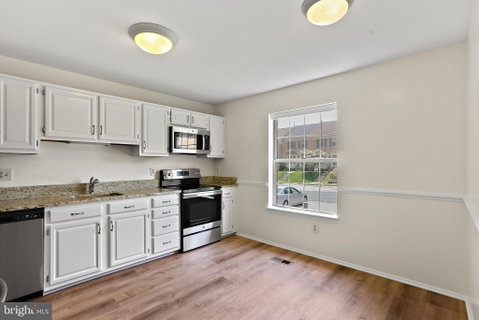
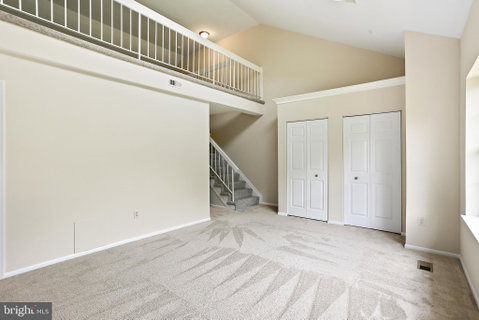
This Updated 4 Bedroom, 2 Full and 2 Half Bath Townhome comes Complete with Bonus Loft Area Above the Owner's Suite and Perfectly Backing to Trees to Create the Utmost Serenity and Privacy! Enter this Freshly Painted Townhome into a Hallway with Brand New Luxury Vinyl Plank Flooring which continues through the Main Level. This opens to the Gourmet Eat-in Kitchen with New Stainless Steel Appliances, Electric Cooking, New Granite Counters, White Cabinets, Chair Rail and Space for an Eat In Kitchen. The combination Living Room & Dining Room features Chair Rail and Sliders to the Rear Deck which backs to trees for ultimate Privacy. Also on this level is a Half Bath. Make your way Up the Brand New Carpeted Stairs to find the Primary Bedroom that overlooks Woods and includes Tall Vaulted Ceiling, Ceiling Fan and Bonus Loft Space above that can be used as an Office, Sitting Area or Exercise Space. The attached Primary Bath has been Updated with Vanity, Granite, Tile Flooring and Tub/Tile Shower. Also on this level are Two additional Bedrooms, both with New Carpeting, plus the second Updated Full Bath with Tile Floor, Tub/Tile Shower, White Vanity with Granite and New Lighting. The Finished Lower Level features a Family Room with Brick surround Wood-Burning Fireplace, a Bonus Room which can be used as the 4th Bedroom or Den, Half Bath with Chair Rail plus a Utility Room with Laundry and Sink. A Picture Sized Sliding Glass Door from the Family Room opens to the Rear Paver Patio and Yard with Calming Views of the Woods. This Home is conveniently located close to shops and dining at the Hunt Valley Towne Centre, NCR Trail, Oregon Ridge Park and has easy access to I-83. This Home must be seen!
Listed: $ NaN (Sold on: Jun 22, 2022) Days on Market:
46 Far Corners Loop, Sparks Glencoe, MD 21152
BEDS
4
BATHS
4
PARKING
-
SQFT
1,970
Description
This Updated 4 Bedroom, 2 Full and 2 Half Bath Townhome comes Complete with Bonus Loft Area Above the Owner's Suite and Perfectly Backing to Trees to Create the Utmost Serenity and Privacy! Enter this Freshly Painted Townhome into a Hallway with Brand New Luxury Vinyl Plank Flooring which continues through the Main Level. This opens to the Gourmet Eat-in Kitchen with New Stainless Steel Appliances, Electric Cooking, New Granite Counters, White Cabinets, Chair Rail and Space for an Eat In Kitchen. The combination Living Room & Dining Room features Chair Rail and Sliders to the Rear Deck which backs to trees for ultimate Privacy. Also on this level is a Half Bath. Make your way Up the Brand New Carpeted Stairs to find the Primary Bedroom that overlooks Woods and includes Tall Vaulted Ceiling, Ceiling Fan and Bonus Loft Space above that can be used as an Office, Sitting Area or Exercise Space. The attached Primary Bath has been Updated with Vanity, Granite, Tile Flooring and Tub/Tile Shower. Also on this level are Two additional Bedrooms, both with New Carpeting, plus the second Updated Full Bath with Tile Floor, Tub/Tile Shower, White Vanity with Granite and New Lighting. The Finished Lower Level features a Family Room with Brick surround Wood-Burning Fireplace, a Bonus Room which can be used as the 4th Bedroom or Den, Half Bath with Chair Rail plus a Utility Room with Laundry and Sink. A Picture Sized Sliding Glass Door from the Family Room opens to the Rear Paver Patio and Yard with Calming Views of the Woods. This Home is conveniently located close to shops and dining at the Hunt Valley Towne Centre, NCR Trail, Oregon Ridge Park and has easy access to I-83. This Home must be seen!
HelloCondo Is The #1 Condo Search Platform And Real Estate Recommendation Engine. Search, Find And Buy The Perfect Condo And Get Matched With The Best Agents. Finding A Condo Has Never Been So Easy.