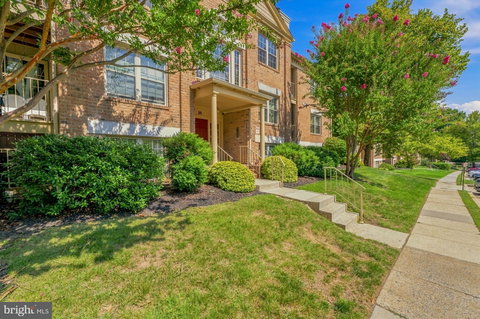
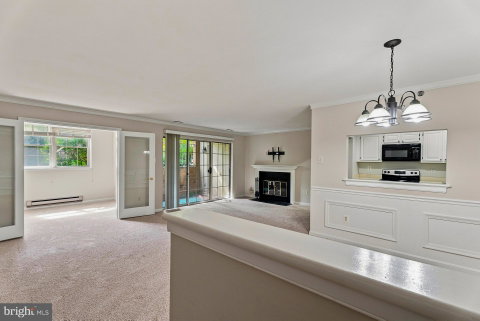
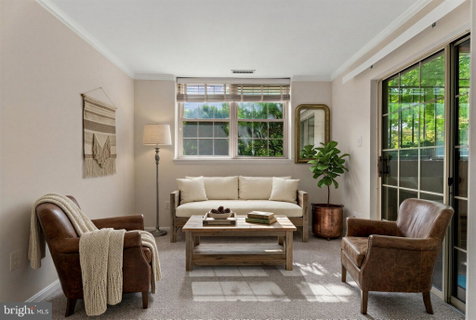
Nestled in the serene community of Loveton Farms, this exquisite 2-bedroom, 2-bathroom with Den/office, garden condo offers a harmonious blend of luxury and comfort. Spanning 1,182 square feet, this residence is designed for those who appreciate high-end living in a tranquil setting. Step inside to discover a thoughtfully crafted interior that radiates warmth and sophistication. The traditional architectural style is complemented by rich carpeting and elegant ceramic tile flooring, creating an inviting atmosphere throughout. The spacious family room, conveniently located off the kitchen, is perfect for both relaxation and entertaining, featuring a cozy wood-burning fireplace that adds a touch of charm and warmth during cooler evenings. The gourmet kitchen is a culinary enthusiast's dream, equipped with modern appliances including a sleek electric oven/range, dishwasher, and refrigerator. The eat-in kitchen design, complete with ample table space, invites casual dining and morning coffee rituals. Retreat to the primary suite, where luxury meets functionality. This serene space boasts a generous walk-in closet and a beautifully appointed en-suite bathroom featuring both a stall shower and a relaxing tub shower. Additional highlights include energy-efficient double-pane windows that bathe the home in natural light while enhancing insulation, and an intercom system for added convenience and security. The property also features a dedicated laundry area with a washer and dryer included, making everyday chores a breeze. Outside, enjoy the beautifully maintained common grounds, perfect for leisurely strolls or enjoying the fresh air. With two designated parking spaces in a paved lot, accessibility is never a concern. Loveton Farms offers a lifestyle of ease, with an association that takes care of common area maintenance, lawn care, and snow removal, allowing you to focus on what truly matters. Experience the perfect blend of luxury, comfort, and community in this exceptional residence-your new home awaits. Hereford School Zone.
Description
Nestled in the serene community of Loveton Farms, this exquisite 2-bedroom, 2-bathroom with Den/office, garden condo offers a harmonious blend of luxury and comfort. Spanning 1,182 square feet, this residence is designed for those who appreciate high-end living in a tranquil setting. Step inside to discover a thoughtfully crafted interior that radiates warmth and sophistication. The traditional architectural style is complemented by rich carpeting and elegant ceramic tile flooring, creating an inviting atmosphere throughout. The spacious family room, conveniently located off the kitchen, is perfect for both relaxation and entertaining, featuring a cozy wood-burning fireplace that adds a touch of charm and warmth during cooler evenings. The gourmet kitchen is a culinary enthusiast's dream, equipped with modern appliances including a sleek electric oven/range, dishwasher, and refrigerator. The eat-in kitchen design, complete with ample table space, invites casual dining and morning coffee rituals. Retreat to the primary suite, where luxury meets functionality. This serene space boasts a generous walk-in closet and a beautifully appointed en-suite bathroom featuring both a stall shower and a relaxing tub shower. Additional highlights include energy-efficient double-pane windows that bathe the home in natural light while enhancing insulation, and an intercom system for added convenience and security. The property also features a dedicated laundry area with a washer and dryer included, making everyday chores a breeze. Outside, enjoy the beautifully maintained common grounds, perfect for leisurely strolls or enjoying the fresh air. With two designated parking spaces in a paved lot, accessibility is never a concern. Loveton Farms offers a lifestyle of ease, with an association that takes care of common area maintenance, lawn care, and snow removal, allowing you to focus on what truly matters. Experience the perfect blend of luxury, comfort, and community in this exceptional residence-your new home awaits. Hereford School Zone.
Nestled in the serene community of Loveton Farms, this exquisite 2-bedroom, 2-bathroom with Den/office, garden condo offers a harmonious blend of luxury and comfort. Spanning 1,182 square feet, this residence is designed for those who appreciate high-end living in a tranquil setting. Step inside to discover a thoughtfully crafted interior that radiates warmth and sophistication. The traditional architectural style is complemented by rich carpeting and elegant ceramic tile flooring, creating an inviting atmosphere throughout. The spacious family room, conveniently located off the kitchen, is perfect for both relaxation and entertaining, featuring a cozy wood-burning fireplace that adds a touch of charm and warmth during cooler evenings. The gourmet kitchen is a culinary enthusiast's dream, equipped with modern appliances including a sleek electric oven/range, dishwasher, and refrigerator. The eat-in kitchen design, complete with ample table space, invites casual dining and morning coffee rituals. Retreat to the primary suite, where luxury meets functionality. This serene space boasts a generous walk-in closet and a beautifully appointed en-suite bathroom featuring both a stall shower and a relaxing tub shower. Additional highlights include energy-efficient double-pane windows that bathe the home in natural light while enhancing insulation, and an intercom system for added convenience and security. The property also features a dedicated laundry area with a washer and dryer included, making everyday chores a breeze. Outside, enjoy the beautifully maintained common grounds, perfect for leisurely strolls or enjoying the fresh air. With two designated parking spaces in a paved lot, accessibility is never a concern. Loveton Farms offers a lifestyle of ease, with an association that takes care of common area maintenance, lawn care, and snow removal, allowing you to focus on what truly matters. Experience the perfect blend of luxury, comfort, and community in this exceptional residence-your new home awaits. Hereford School Zone.
Description
Nestled in the serene community of Loveton Farms, this exquisite 2-bedroom, 2-bathroom with Den/office, garden condo offers a harmonious blend of luxury and comfort. Spanning 1,182 square feet, this residence is designed for those who appreciate high-end living in a tranquil setting. Step inside to discover a thoughtfully crafted interior that radiates warmth and sophistication. The traditional architectural style is complemented by rich carpeting and elegant ceramic tile flooring, creating an inviting atmosphere throughout. The spacious family room, conveniently located off the kitchen, is perfect for both relaxation and entertaining, featuring a cozy wood-burning fireplace that adds a touch of charm and warmth during cooler evenings. The gourmet kitchen is a culinary enthusiast's dream, equipped with modern appliances including a sleek electric oven/range, dishwasher, and refrigerator. The eat-in kitchen design, complete with ample table space, invites casual dining and morning coffee rituals. Retreat to the primary suite, where luxury meets functionality. This serene space boasts a generous walk-in closet and a beautifully appointed en-suite bathroom featuring both a stall shower and a relaxing tub shower. Additional highlights include energy-efficient double-pane windows that bathe the home in natural light while enhancing insulation, and an intercom system for added convenience and security. The property also features a dedicated laundry area with a washer and dryer included, making everyday chores a breeze. Outside, enjoy the beautifully maintained common grounds, perfect for leisurely strolls or enjoying the fresh air. With two designated parking spaces in a paved lot, accessibility is never a concern. Loveton Farms offers a lifestyle of ease, with an association that takes care of common area maintenance, lawn care, and snow removal, allowing you to focus on what truly matters. Experience the perfect blend of luxury, comfort, and community in this exceptional residence-your new home awaits. Hereford School Zone.
HelloCondo Is The #1 Condo Search Platform And Real Estate Recommendation Engine. Search, Find And Buy The Perfect Condo And Get Matched With The Best Agents. Finding A Condo Has Never Been So Easy.