HeaderIcon
  1. Agent Logo

Explore by Metro

  • Atlanta
  • Baltimore
  • Boston
  • Bronx
  • Brooklyn
  • Chicago
  • Los Angeles
  • Manhattan
  • Miami
  • Nashville
  • North Port
  • Orlando
  • Philadelphia
  • Phoenix
  • Queens
  • San Diego
  • San Jose
  • Tampa
  • Washington
HeaderIcon

Explore by Metro

  • Atlanta
  • Baltimore
  • Boston
  • Bronx
  • Brooklyn
  • Chicago
  • Los Angeles
  • Manhattan
  • Miami
  • Nashville
  • North Port
  • Orlando
  • Philadelphia
  • Phoenix
  • Queens
  • San Diego
  • San Jose
  • Tampa
  • Washington
leftArrowBack to Search
  1. Home
  2. /
  3. South Elgin, IL
  4. /
  5. 257 Nicole Dr
Add to favoritesAdd to favorites (hover)
Save
leftArrow
Add to favoritesAdd to favorites (hover)

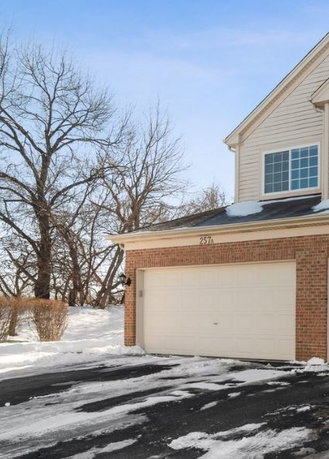
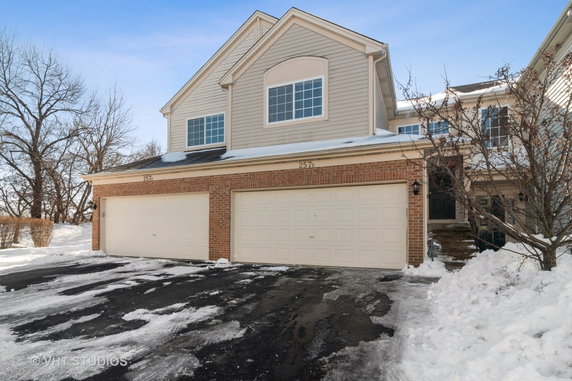
257 Nicole Dr

257 Nicole Dr, South Elgin, IL, 60177
Thornwood

YEAR BUILT

2000

# STORIES

2

# TOTAL UNITS

6

UNIT SIZE RANGE

1,235-1,552 sqft

Building ImageMLS ID #11378082
Building ImageMLS ID #11001737
Building Image
Building ImageView Listing

257 Nicole Dr

257 Nicole Dr, South Elgin, IL, 60177


Thornwood

YEAR BUILT

2000

# STORIES

2

# TOTAL UNITS

6

UNIT SIZE RANGE

1,235-1,552 sqft

257 Nicole Dr Key Stats Last 12 months

Avg. Listed Price$325,000($226/Sqft.)

Avg. Sale Price-
Year over year list price0.00%

Year over year sale price 0.00%
Total Listings1 Listed

Total sold0 Sold
Average Days on Market0 days

Average HOA fees per sqft-
Next

Key Stats

Year over year list price0.00%

Year over year sale price0.00%
Total Listings1 Listed

Total sold0 Sold
Average Days on Market0 days

Average HOA fees per sqft-

Glen Gardens Estate Availability & Demand

Unit Availability

High
High availability buildings list units frequently.

Unit Availability helps to understand how often units in a particular building are listed for sale as compared with the neighborhood average. Units are rarely listed in buildings with low availability.

Unit Demand

High
Units in high-demand buildings sell quicker.

Unit Demand is a measure of quickly units in a particular building sell as compared with other buildings in the neighborhood. Units in high-demand buildings sell more quickly.

For Sale 0 For Sale

257 Nicole Dr Sold Listings

UnitSize (sqft)BedsBathsDays On MarketDateStatusPrice
Unit AA123522502022-06-07
MLS#: 11378082
Closed$220,000
Unit BB155232662021-04-30
MLS#: 11001737
Closed$205,000
Unit BB155232932018-09-28
MLS#: 09999399
Closed$187,500
Unit FF123522352018-09-27
MLS#: 10060141
Closed$175,000
Unit A
A

2 Beds

2 Baths

1235 sqft


DateStatusPrice
2022-06-07Closed$220,000
MLS#: 11378082
Days On Market50
Unit B
B

3 Beds

2 Baths

1552 sqft


DateStatusPrice
2021-04-30Closed$205,000
MLS#: 11001737
Days On Market66
Unit B
B

3 Beds

2 Baths

1552 sqft


DateStatusPrice
2018-09-28Closed$187,500
MLS#: 09999399
Days On Market93
Unit F
F

2 Beds

2 Baths

1235 sqft


DateStatusPrice
2018-09-27Closed$175,000
MLS#: 10060141
Days On Market35
View Complete Unit Listing HistorySource By: MRED

Amenities

Parking
Parking
Locker
Locker
Concierge
Concierge
Elevator(s)
Elevator(s)
Central AC
Central AC
Pool
Pool
Check Icon
Fitness Center
Fitness Center
Check Icon
Visitors Parking
Visitors Parking
Next

Amenities

Exercise Room

Exercise Room

Pool

Pool

Tennis Court(s)

Tennis Court(s)

Patio

Patio

Bike Room/Bike Trails

Bike Room/Bike Trails

Party Room

Party Room

Balcony

Balcony

Policies

Pet Allowed
Pet Allowed
BBQ Permitted
BBQ Permitted
Sublet Allowed
Sublet Allowed
Short-term Rental Allowed

Compare with Buildings in the Neighbourhood (Last 12 Months)

Compare building's average price/sq. ft. and HOA fees/sq. ft. to buildings nearby

Building NameAvg price per square footAVG HOA FEE per square foot (Monthly)
257 Nicole Dr--
Thornwood$203/sqft.$8 /sqft.
261 Nicole Dr$177/sqft.$8 /sqft.
Thornwood$177/sqft.$8 /sqft.
253 Nicole Dr$184/sqft.$8 /sqft.
Thornwood$186/sqft.$8 /sqft.

Nearby Schools

Corron Elementary School

A+
Public|Grades KG–5
455 Thornwood Way|0.37 miles away

Otter Creek Elementary School

B
Public|Grades KG–6
2701 Hopps Rd|0.4 miles away

Primrose School of South Elgin

--
Private|Grades PK–KG
450 Briargate Dr|0.64 miles away

St Patrick School

--
Private|Grades PK–8
787 Crane Rd|1.78 miles away

Fox Meadow Elementary School

B-
Public|Grades KG–6
1275 Jenna Dr|1.84 miles away
Next

Schools

arrow rightWhat to know about schoolsarrow right
Next

Description

Corron Elementary School

A+
Public|Grades KG–5
455 Thornwood Way|Less than 1 Mile Away

Otter Creek Elementary School

B
Public|Grades KG–6
2701 Hopps Rd|Less than 1 Mile Away

Primrose School of South Elgin

--
Private|Grades PK–KG
450 Briargate Dr|Less than 1 Mile Away

St Patrick School

--
Private|Grades PK–8
787 Crane Rd|1.78 Miles Away

Fox Meadow Elementary School

B-
Public|Grades KG–6
1275 Jenna Dr|1.84 Miles Away

Transit

1115 W Spring St

1.89 miles away|37 min walk

1140 W Spring St

1.89 miles away|37 min walk

37W100 Bolcum Rd

1.92 miles away|37 min walk

6 Randall Rd

1.93 miles away|37 min walk

Crestwood Dr & Briargate Dr

0.64 miles away|13 min walk

Hopps Rd & Cottonwood Dr/Foxmoor Ln

1.19 miles away|23 min walk
Next

Transit

arrow rightWhat to know about transitarrow right
Next

Description

1115 W Spring St

1.89 miles away|37 min walk

1140 W Spring St

1.89 miles away|37 min walk

37W100 Bolcum Rd

1.92 miles away|37 min walk

6 Randall Rd

1.93 miles away|37 min walk

Crestwood Dr & Briargate Dr

0.64 miles away|13 min walk

Hopps Rd & Cottonwood Dr/Foxmoor Ln

1.19 miles away|23 min walk

Hopps Rd & Foxmoor Ln/Cottonwood Dr

1.22 miles away|24 min walk

Hopps Rd & Umbdenstock Rd

0.99 miles away|19 min walk

Meijer (815 S Randall Rd)

1.67 miles away|33 min walk

Randall Rd & College Green Dr

1.83 miles away|36 min walk

Randall Rd & Gyorr Ave

0.46 miles away|9 min walk

Randall Rd & McDonald Rd/Stearns Rd

0.58 miles away|12 min walk

Randall Rd & Pamela Dr

1.09 miles away|21 min walk

Randall Rd & Stearns Rd/McDonald Rd

0.53 miles away|11 min walk

Spring St & Hobart Dr/Kingsport Dr

1.46 miles away|28 min walk

Spring St & Kingsport Dr/Hobart Dr

1.46 miles away|29 min walk

Spring St & McLean Blvd

1.7 miles away|33 min walk

Thornwood Ave & Briargate Dr

0.79 miles away|16 min walk

Thornwood Ave & Redington Dr

0.81 miles away|16 min walk

Walmart (1100 S Randall Rd)

1.18 miles away|23 min walk

The Neighbourhood: 257 Nicole Dr

Similar Buildings Nearby

Add to favoritesAdd to favorites (hover)
801 N Mclean Blvd
801 N Mclean Blvd, Elgin, IL
Click to see listings
Add to favoritesAdd to favorites (hover)
801 N Mclean Boulevard
801 N Mclean Boulevard, Elgin, IL
Click to see listings
Add to favoritesAdd to favorites (hover)
801 N Mclean Blvd
801 N Mclean Blvd, Elgin, IL
Click to see listings
Add to favoritesAdd to favorites (hover)
801 N Mclean Boulevard
801 N Mclean Boulevard, Elgin, IL
Click to see listings

257 Nicole Dr Demographics

This neighborhood indicates a good mix of people which makes it a good place for families. About 21.59% are children aged 0–14, 20.5% are young adults between 15–29, 18.02% are adults aged 30–44, 31.04% are in the 45–59 range and 8.85% are seniors aged 60 and above. Commuting options are also varying where 84.24% of residents relying on driving, while others prefer public transit around 1.67%, walking around 0%, biking around 0%, allowing residents to choose travel modes that best fit their daily routines. Most homes in the area are with 88.56% of units owner occupied and 11.44% are rented. The neighborhood offers different household types. About 33.25% are single family homes and 18.14% are multi family units. Around 13.58% are single-person households, while 86.42% are multi person households. This mix works well for families, roommates, and individuals. Education levels in the neighborhood vary widely where 25.43% of residents have bachelor’s degrees. Around 23.74% have high school or college education. Another 4.95% hold diplomas while 20.12% have completed postgraduate studies. The remaining are 25.76% with other types of qualifications.

Next

Demographics Description

This neighborhood indicates a good mix of people which makes it a good place for families. About 21.59% are children aged 0–14, 20.5% are young adults between 15–29, 18.02% are adults aged 30–44, 31.04% are in the 45–59 range and 8.85% are seniors aged 60 and above. Commuting options are also varying where 84.24% of residents relying on driving, while others prefer public transit around 1.67%, walking around 0%, biking around 0%, allowing residents to choose travel modes that best fit their daily routines. Most homes in the area are with 88.56% of units owner occupied and 11.44% are rented. The neighborhood offers different household types. About 33.25% are single family homes and 18.14% are multi family units. Around 13.58% are single-person households, while 86.42% are multi person households. This mix works well for families, roommates, and individuals. Education levels in the neighborhood vary widely where 25.43% of residents have bachelor’s degrees. Around 23.74% have high school or college education. Another 4.95% hold diplomas while 20.12% have completed postgraduate studies. The remaining are 25.76% with other types of qualifications.

Age Demographics

21.59% (0 - 14 years old)

20.5% (15 - 29 years old)

18.02% (30 - 44 years old)

31.04% (45 - 59 years old)

8.85% (60+ years old)

Commute

1.67%

Transit

0%

Walk

84.24%

Drive

0%

Bike

Housing Ownership

88.56%

Owner Occupied

11.44%

Rental Units

Household Types

33.25%

Single Family

18.14%

Multi Family

13.58%

Single Person

86.42%

Multi Person

Education

Bachelors Degree25.43%
High School College23.74%
Diploma4.95%
Post Graduate20.12%
Others25.76%
Next

Education

Diploma4.95%
Post Graduate20.12%
Others25.76%
Get the HelloCondo Newsletter
Real-estate tips, insights, and market reports in your inbox.
Newsletter
  1. Home
  2. /South Elgin, IL
  3. /
    257 Nicole Dr
Nearby Cities
Tinley Park
Buildings
246 Nicole Dr
249 Nicole Rd
253 Nicole Dr
254 Nicole Dr
257 Nicole Dr
261 Nicole Dr
275 Thornwood Way
281 Nicole Dr
285 Nicole Dr
290 Nicole Dr
Thornwood
Neighborhoods
Albany ParkAvondaleCathedral
City CenterEdgewaterEdison ParkForest GlenFox ValleyInglesideIrving ParkJefferson ParkLincoln SquareLittle Italy / University VillageMedinahMontclareNew LenoxNorth CenterNorth LawndalePlum Grove EstatesWaubonsee
ZIP Codes
600446005360060
6006960106601126015160163604086041160422604536046860475604776049060559606136061860641
Community
Amber GroveBent Tree VillageBowes Creek Country Club
BrownstoneCambridge BluffsCampbell Court TownhousesCanterbury FieldsCarriage Homes of Concord Woods CondominiumsCedar GroveCentury Oaks CondominiumsCentury Oaks WestCharlemagneChesapeakeCobbler's CrossingCollege ParkCopper SpringsCountry KnollsCountryfield TownesEagles RidgeEvernia Townhomes
HelloCondo Logo
HelloCondo Logo
HelloCondo Is The #1 Condo Search Platform And Real Estate Recommendation Engine. Search, Find And Buy The Perfect Condo And Get Matched With The Best Agents. Finding A Condo Has Never Been So Easy.

HelloCondo is a division of HelloCasa, LLC

FacebookIconInstagramIconXIconRedditIcon

HelloCondo

Find A RealtorTerms of UsePrivacy PolicyCalifornia Privacy NoticeAccessibility PolicyCCPA Notice on CollectionDMCABrowseBlogs

Contact

LocationIcon
300 Galleria Pkwy SE, Suite 1500,
Atlanta, GA 30339
PhoneICon
(855) 625-0319
EmailIConhello@hellocondo.com
Contact Us

For Sale

Condos for saleTownhomes for sale
AgentIcon
LocationIcon

Berkshire Hathaway Starck Real Estate

Paul Ambrogio

Serving Chicago and all of Northern IL

13300 IL RT 47

Huntley, Illinois 60142

PhoneICon(224) 268-9139
EmailIConpaul@illinoispropertysearch.com
© HelloCondo 2026. All Rights Reserved.