
HeaderIcon
  1. Agent Logo

Explore by Metro

  • Atlanta
  • Baltimore
  • Boston
  • Bronx
  • Brooklyn
  • Chicago
  • Los Angeles
  • Manhattan
  • Miami
  • Nashville
  • North Port
  • Orlando
  • Philadelphia
  • Phoenix
  • Queens
  • San Diego
  • San Jose
  • Tampa
  • Washington
HeaderIcon

Explore By Metro

  • Atlanta
  • Baltimore
  • Boston
  • Bronx
  • Brooklyn
  • Chicago
  • Los Angeles
  • Manhattan
  • Miami
  • Nashville
  • North Port
  • Orlando
  • Philadelphia
  • Phoenix
  • Queens
  • San Diego
  • San Jose
  • Tampa
  • Washington
leftArrowBack to Search
OverviewAmenities & PoliciesFinancialsNeighborhood
Add to favoritesAdd to favorites (hover)
Save
  1. Home
  2. /South Elgin, IL
  3. /1436 Exeter Lane
leftArrow
Add to favoritesAdd to favorites (hover)
$314,900est. $1,592 MortgageInfo icon
Listed: $ 314,900 (Sold on: Sep 4, 2026) Days on Market:28

1436 Exeter Lane, South Elgin, IL 60177

BEDS

beds

3

BATHS

baths

3

PARKING

parking

2

SQFT

sqft
1510

Description

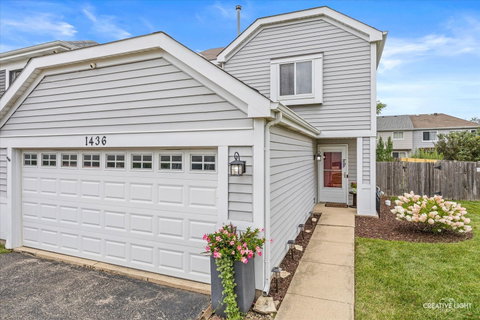
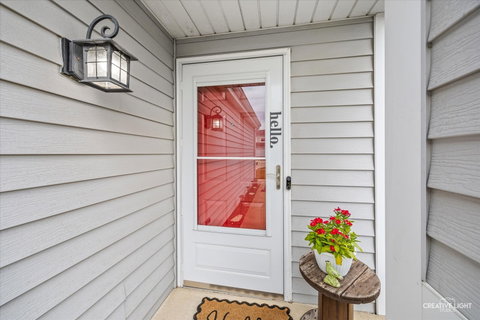
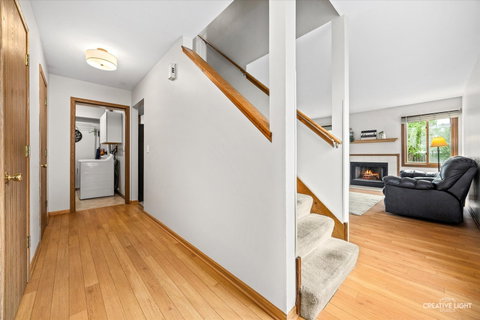
**MULTIPLE OFFERS** Highest & Best by Sunday 8-9 at 5:00 PM. Welcome home to this charming and well-maintained duplex offering the perfect combination of comfort, style, and convenience-with NO HOA! This rare find features a completely fenced backyard with a beautiful privacy fence and mature landscaping, creating the perfect outdoor retreat. Enjoy relaxing or entertaining on the patio, with the patio set and decorative planters included. Inside, you'll find a freshly painted interior, brand-new kitchen and bathroom flooring, all new light fixtures, stainless steel appliances, and a spacious walk-in pantry complete with convenient motion-sensor lighting. This floorplan was built with extra kitchen cabinets and counter space. The upstairs was an upgrade build out with extra square footage. Large windows throughout the home fill every room with an abundance of natural light. Upstairs offers generously sized bedrooms with plenty of space to unwind. The beautifully landscaped yard is filled with colorful flowers, adding exceptional curb appeal. From its thoughtful updates to its meticulous condition, this move-in-ready home is a rare opportunity you won't want to miss!
listing image
listing image 2
listing image 3
$314,900
est. $1,592.31 MortgageInfo icon
Listed: $ 314,900 (Sold on: Sep 4, 2026)
Days on Market:28

1436 Exeter Lane, South Elgin, IL 60177

BEDS

3

BATHS

3

PARKING

2

SQFT

1,510

Description

**MULTIPLE OFFERS** Highest & Best by Sunday 8-9 at 5:00 PM. Welcome home to this charming and well-maintained duplex offering the perfect combination of comfort, style, and convenience-with NO HOA! This rare find features a completely fenced backyard with a beautiful privacy fence and mature landscaping, creating the perfect outdoor retreat. Enjoy relaxing or entertaining on the patio, with the patio set and decorative planters included. Inside, you'll find a freshly painted interior, brand-new kitchen and bathroom flooring, all new light fixtures, stainless steel appliances, and a spacious walk-in pantry complete with convenient motion-sensor lighting. This floorplan was built with extra kitchen cabinets and counter space. The upstairs was an upgrade build out with extra square footage. Large windows throughout the home fill every room with an abundance of natural light. Upstairs offers generously sized bedrooms with plenty of space to unwind. The beautifully landscaped yard is filled with colorful flowers, adding exceptional curb appeal. From its thoughtful updates to its meticulous condition, this move-in-ready home is a rare opportunity you won't want to miss!

Glen Gardens Estate Market Stats Last 12 months

LOCKER
Contact Us for Info

POSSESSION
Closing
HOA FEESinfo
Contact Us for Info

OUTDOOR SPACE
Contact Us for Info
TAXES
$5,741.88 (2025)

BUILDING AGE
32 Years
BASEMENT FEATURE
None

PRICE PER SQFTinfo
$209

Market Stats

HOA FEESinfo
Contact Us for Info

OUTDOOR SPACE
Contact Us for Info
TAXES
$5,741.88 (2025)

BUILDING AGE
32 Years
BASEMENT FEATURE
None

PRICE PER SQFTinfo
$209

Amenities

Parking
Parking
Check Icon
Locker
Locker
Concierge
Concierge
-
Elevator(s)
Elevator(s)
-
Central AC
Central AC
Check Icon
Pool
Pool
-
Fitness Center
Fitness Center
-
Visitors Parking
Visitors Parking
-

Amenities

Unit
ParkingParking
Parking GarageParking Garage
Building

Policies

Pet Allowed
Check
Pet Allowed Info icon
Check Icon
BBQ Permitted
BBQ Permitted
Sublet Allowed
Sublet Allowed
Short-term Rental Allowed

Unit Price History

DateMLSStatusPrice
Sep 2026MLS#: 12716068Closed$327,000

Unit Price History

$327,000

Closed

Sep 2026MLS#: 12716068

Monthly Payment Calculator

$2,138 / Monthly

All calculations are estimates and provided by HelloCondo.com
for informational purposes only. Actual amounts may vary.

DropDown
$2,138
Est.
Listing Price
Down Payment
Interest Rate
Terms
Listing Price
Down Payment
Interest Rate
Terms

Monthly Payment Calculator

$2,138
Est.
Listing Price
Down Payment
Interest Rate
Terms
Listing Price
Down Payment
Interest Rate
Terms
$2,138 / Monthly

All calculations are estimates and provided by HelloCondo.com for informational purposes only. Actual amounts may vary.

view source
DropDown

Monthly Payment Calculator

Mortgage calculator

Monthly Mortgage: $1,592
DropDown

The Neighborhood: South Elgin, IL

Get the HelloCondo Newsletter
Real-estate tips, insights, and market reports in your inbox.
Newsletter
  1. Home
  2. /South Elgin, IL
  3. /1436 Exeter Lane
Nearby Cities
Techny

Neighborhoods

Albany ParkAuburn GreshamBlackhawk
BridgeportDunningEdgewaterFar SoutheastGalewoodHumboldt ParkInglesideMcCarty BurlingtonMedinahMidland Avenue WestMt. ZionNorth CenterNorth EastNorth ParkPigeon HillPortage ParkRidgewood

ZIP Codes

600166002260026
6004260044600616009060101601116013760175601796043860462604816050460603606136062360630

Community

Amber GroveBarteltt Town CenterBellaire Manor
Bent Tree VillageBowes Creek Country ClubBrownstoneCambridge BluffsCanterbury FieldsCarriage Homes of Concord Woods CondominiumsCedar GroveCentury Oaks CondominiumsCentury Oaks WestCharlemagneChesapeakeChesapeake Commons TownhomesCobbler's CrossingCollege ParkConcord StationCopper SpringsCountryfield Townes
Hellocondo Logo
HelloCondo Is The #1 Condo Search Platform And Real Estate Recommendation Engine. Search, Find And Buy The Perfect Condo And Get Matched With The Best Agents. Finding A Condo Has Never Been So Easy.

HelloCondo is a division of HelloCasa, LLC

FacebookIconInstagramIconXIconRedditIcon

HelloCondo

Find A RealtorTerms of UsePrivacy PolicyCalifornia Privacy NoticeAccessibility PolicyCCPA Notice on CollectionDMCABrowseBlogsNYS Standard Operating ProcedureNYS Fair Housing Notice

Contact

LocationIcon
300 Galleria Pkwy SE, Suite 1500,
Atlanta, GA 30339
PhoneICon
(855) 625-0319
EmailIConhello@hellocondo.com
Contact Us

For Sale

Condos for saleTownhomes for sale
AgentIcon
LocationIcon

Berkshire Hathaway Starck Real EstatePaul AmbrogioServing Chicago and all of Northern IL13300 IL RT 47Huntley, Illinois 60142

PhoneICon(224) 268-9139
EmailIConpaul@illinoispropertysearch.com
© HelloCondo 2026. All Rights Reserved.
