
HeaderIcon
  1. Agent Logo

Explore by Metro

  • Atlanta
  • Baltimore
  • Boston
  • Bronx
  • Brooklyn
  • Chicago
  • Los Angeles
  • Manhattan
  • Miami
  • Nashville
  • North Port
  • Orlando
  • Philadelphia
  • Phoenix
  • Queens
  • San Diego
  • San Jose
  • Tampa
  • Washington
HeaderIcon

Explore By Metro

  • Atlanta
  • Baltimore
  • Boston
  • Bronx
  • Brooklyn
  • Chicago
  • Los Angeles
  • Manhattan
  • Miami
  • Nashville
  • North Port
  • Orlando
  • Philadelphia
  • Phoenix
  • Queens
  • San Diego
  • San Jose
  • Tampa
  • Washington
leftArrowBack to Search
OverviewAmenities & PoliciesFinancialsNeighborhood
Add to favoritesAdd to favorites (hover)
Save
  1. Home
  2. /Smyrna, GA
  3. /9 - 4624 Wehunt Commons Drive
leftArrow
Add to favoritesAdd to favorites (hover)
$423,900est. $2,143 MortgageInfo icon
Date Listed : Sep 24, 2026 Days on HelloCondo: 1

9- 4624 Wehunt Commons Drive, Smyrna, GA 30082

BEDS

beds

4

BATHS

baths

4

PARKING

parking

-

SQFT

sqft
-

Description

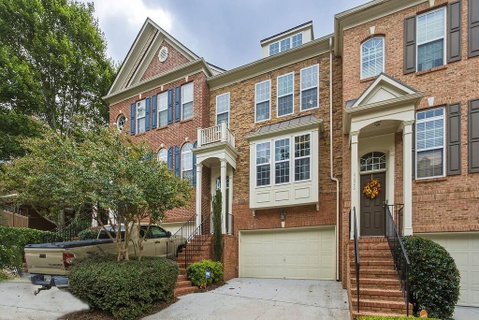
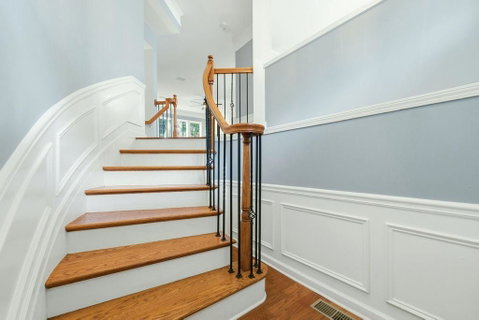
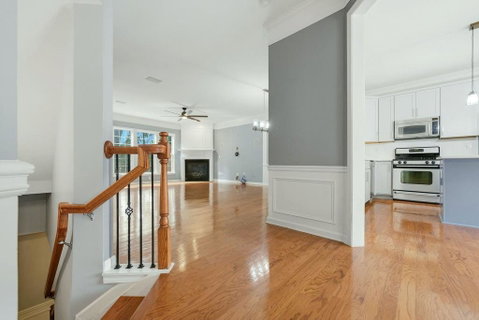
Spacious townhome in unbeatable Smyrna location! Direct access to the Silver Comet Trail and close proximity to I-285 and I-75 as well as all the wonderful shops and restaurants Smyrna has to offer. This light filled open floor plan features hardwoods on main level, updated kitchen with new refrigerator, gas cooktop, gas log fireplace, primary bath with walk in shower and separate soaking tub, large primary walk in closet, spacious laundry room, and bonus/4th bedroom on the first level. Roof replaced in 2019, water heater in 2020, both HVAC systems in 2023, kitchen countertops in 2024, and new fridge in 2025. Cabinets professionally refinished/painted in 2024. Unit is in great shape but does need paint and SELLER IS OFFERING A $5,000 PAINTING ALLOWANCE with acceptable offer. **This is an Estate Sale and priced for quick sale**

Description

Spacious townhome in unbeatable Smyrna location! Direct access to the Silver Comet Trail and close proximity to I-285 and I-75 as well as all the wonderful shops and restaurants Smyrna has to offer. This light filled open floor plan features hardwoods on main level, updated kitchen with new refrigerator, gas cooktop, gas log fireplace, primary bath with walk in shower and separate soaking tub, large primary walk in closet, spacious laundry room, and bonus/4th bedroom on the first level. Roof replaced in 2019, water heater in 2020, both HVAC systems in 2023, kitchen countertops in 2024, and new fridge in 2025. Cabinets professionally refinished/painted in 2024. Unit is in great shape but does need paint and SELLER IS OFFERING A $5,000 PAINTING ALLOWANCE with acceptable offer. **This is an Estate Sale and priced for quick sale**
listing image
listing image 2
listing image 3
9 -
$423,900
est. $2,143.47 MortgageInfo icon
Date Listed : Sep 24, 2026
Days on HelloCondo: 1

9 -

4624 Wehunt Commons Drive #9, Smyrna, GA 30082

BEDS

4

BATHS

4

PARKING

-

SQFT

-

Description

Spacious townhome in unbeatable Smyrna location! Direct access to the Silver Comet Trail and close proximity to I-285 and I-75 as well as all the wonderful shops and restaurants Smyrna has to offer. This light filled open floor plan features hardwoods on main level, updated kitchen with new refrigerator, gas cooktop, gas log fireplace, primary bath with walk in shower and separate soaking tub, large primary walk in closet, spacious laundry room, and bonus/4th bedroom on the first level. Roof replaced in 2019, water heater in 2020, both HVAC systems in 2023, kitchen countertops in 2024, and new fridge in 2025. Cabinets professionally refinished/painted in 2024. Unit is in great shape but does need paint and SELLER IS OFFERING A $5,000 PAINTING ALLOWANCE with acceptable offer. **This is an Estate Sale and priced for quick sale**

Description

Spacious townhome in unbeatable Smyrna location! Direct access to the Silver Comet Trail and close proximity to I-285 and I-75 as well as all the wonderful shops and restaurants Smyrna has to offer. This light filled open floor plan features hardwoods on main level, updated kitchen with new refrigerator, gas cooktop, gas log fireplace, primary bath with walk in shower and separate soaking tub, large primary walk in closet, spacious laundry room, and bonus/4th bedroom on the first level. Roof replaced in 2019, water heater in 2020, both HVAC systems in 2023, kitchen countertops in 2024, and new fridge in 2025. Cabinets professionally refinished/painted in 2024. Unit is in great shape but does need paint and SELLER IS OFFERING A $5,000 PAINTING ALLOWANCE with acceptable offer. **This is an Estate Sale and priced for quick sale**

Glen Gardens Estate Market Stats Last 12 months

LOCKER
Contact Us for Info

POSSESSION
Contact Us for Info
HOA FEESinfo
$260 /Monthly

OUTDOOR SPACE
Other
TAXES
$4,532 (2025)

BUILDING AGE
21 Years
BASEMENT FEATURE
None

PRICE PER SQFTinfo
Contact Us for Info

Market Stats

HOA FEESinfo
$260 /Monthly

OUTDOOR SPACE
Other
TAXES
$4,532 (2025)

BUILDING AGE
21 Years
BASEMENT FEATURE
None

PRICE PER SQFTinfo
Contact Us for Info

Amenities

Parking
Parking
-
Locker
Locker
Concierge
Concierge
-
Elevator(s)
Elevator(s)
-
Central AC
Central AC
Check Icon
Pool
Pool
Check Icon
Fitness Center
Fitness Center
-
Visitors Parking
Visitors Parking
-

Amenities

Unit
Parking GarageParking Garage
Building

Policies

Pet Allowed
Pet Allowed
-
BBQ Permitted
BBQ Permitted
Sublet Allowed
Sublet Allowed
Short-term Rental Allowed

Unit Price History

DateMLSStatusPrice
Unit Price History for this Listing is not available

Unit Price History

Unit Price History for this Listing is not available

Monthly Payment Calculator

$2,781 / Monthly

All calculations are estimates and provided by HelloCondo.com
for informational purposes only. Actual amounts may vary.

DropDown
$2,781
Est.
Listing Price
Down Payment
Interest Rate
Terms
Listing Price
Down Payment
Interest Rate
Terms

Monthly Payment Calculator

$2,781
Est.
Listing Price
Down Payment
Interest Rate
Terms
Listing Price
Down Payment
Interest Rate
Terms
$2,781 / Monthly

All calculations are estimates and provided by HelloCondo.com for informational purposes only. Actual amounts may vary.

view source
DropDown

Monthly Payment Calculator

Mortgage calculator

Monthly Mortgage: $2,143
DropDown

The Neighborhood: Smyrna, GA

Get the HelloCondo Newsletter
Real-estate tips, insights, and market reports in your inbox.
Newsletter
  1. Home
  2. /Smyrna, GA
  3. /9 - 4624 Wehunt Commons Drive
Nearby Cities
Comer

Buildings

2416 Whiteoak Run
4805 W Village Way
4805 W Village Way Bldg
4810 Ivy Ridge Dr Se
4850 Ivy Ridge Dr Se
4905 Ivy Ridge Dr
4950 Ivy Ridge Dr Se
4955 Ivy Ridge Dr Se
Flats At West Village
The Manor At Olde Ivy

Neighborhoods

Adair ParkAdams ParkAnneewakee Trails
Ansley ParkArgonne ForestAsbury ParkAshview HeightsAtlanta Country ClubAtlanta University CenterAudobon Forest WestAudubon ForestBankhead CourtsBen HillBen Hill PinesBenteen ParkBerkeley ParkBetmar LaVillaBlandtownCarrington PlaceState Facility

ZIP Codes

300053001730038
3006830072300783009630102301073011630122301843025730268303073031230331303383034430534

Community

1075 Peachtree Condo92 Old Ivy RoadAfton Downs
Ansley Monroe VillasArbor GateArbor Ridge at Marietta TownhomesArdmoreArdmore SherylArdmore SquareAshborough VillageAshleigh ParcAustellBarnes MillBarnes Mill TownhomesBattery on Paces FerryBellemeade CommonsBentley RidgeBentley WoodsBlairs Bridge CondosBlairs Pointe Condos
Hellocondo Logo
HelloCondo Is The #1 Condo Search Platform And Real Estate Recommendation Engine. Search, Find And Buy The Perfect Condo And Get Matched With The Best Agents. Finding A Condo Has Never Been So Easy.

HelloCondo is a division of HelloCasa, LLC

FacebookIconInstagramIconXIconRedditIcon

HelloCondo

Find A RealtorTerms of UsePrivacy PolicyCalifornia Privacy NoticeAccessibility PolicyCCPA Notice on CollectionDMCABrowseBlogsNYS Standard Operating ProcedureNYS Fair Housing Notice

Contact

LocationIcon
300 Galleria Pkwy SE, Suite 1500,
Atlanta, GA 30339
PhoneICon
(855) 625-0319
EmailIConhello@hellocondo.com
Contact Us

For Sale

Condos for saleTownhomes for sale
AgentIcon
LocationIcon

HomeSouth Residential, Inc.Mark Bradley4400 North Point Pkwy, Ste. 151Alpharetta, GA 30022

PhoneICon770-545-9095
EmailIConmarkbradley@homesouth.net
© HelloCondo 2026. All Rights Reserved.
