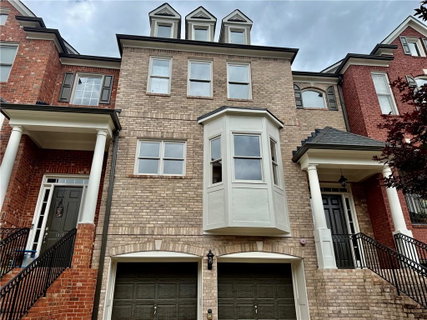
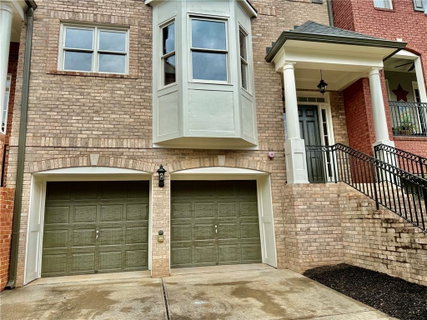
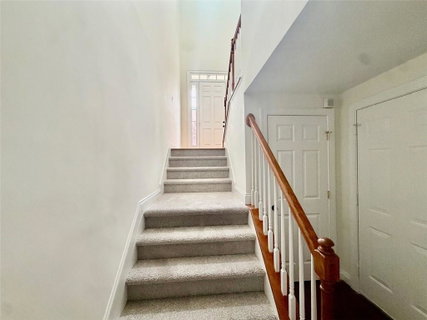
Welcome home to this beautifully updated residence offering stylish finishes, flexible living spaces, and peaceful wooded views. Freshly painted throughout with new carpet and updated lighting, this home is move-in ready and designed for comfortable everyday living. The main level features a well-appointed kitchen, dining area, and access to a freshly painted deck overlooking mature landscaping, lush shrubbery, and a private wooded backdrop—perfect for relaxing or entertaining outdoors. Upstairs, the spacious owner's suite is a true retreat, complete with a private sitting room, an elegant spa-inspired bathroom, and a large walk-in closet with a custom closet system. A secondary bedroom, updated full bathroom, and conveniently located laundry room complete the second level. The finished terrace level offers exceptional flexibility with a private bedroom, full bathroom, and expansive entertainment area. Walk-out doors provide direct access to the backyard and serene wooded surroundings, making this space ideal for guests, a home office, recreation room, or multi-generational living. Additional highlights include a two-car garage, updated bathrooms throughout, and abundant natural light. Combining modern updates with privacy and functional living space, this home is ready for its next owner to enjoy.
Description
Welcome home to this beautifully updated residence offering stylish finishes, flexible living spaces, and peaceful wooded views. Freshly painted throughout with new carpet and updated lighting, this home is move-in ready and designed for comfortable everyday living. The main level features a well-appointed kitchen, dining area, and access to a freshly painted deck overlooking mature landscaping, lush shrubbery, and a private wooded backdrop—perfect for relaxing or entertaining outdoors. Upstairs, the spacious owner's suite is a true retreat, complete with a private sitting room, an elegant spa-inspired bathroom, and a large walk-in closet with a custom closet system. A secondary bedroom, updated full bathroom, and conveniently located laundry room complete the second level. The finished terrace level offers exceptional flexibility with a private bedroom, full bathroom, and expansive entertainment area. Walk-out doors provide direct access to the backyard and serene wooded surroundings, making this space ideal for guests, a home office, recreation room, or multi-generational living. Additional highlights include a two-car garage, updated bathrooms throughout, and abundant natural light. Combining modern updates with privacy and functional living space, this home is ready for its next owner to enjoy.
Welcome home to this beautifully updated residence offering stylish finishes, flexible living spaces, and peaceful wooded views. Freshly painted throughout with new carpet and updated lighting, this home is move-in ready and designed for comfortable everyday living. The main level features a well-appointed kitchen, dining area, and access to a freshly painted deck overlooking mature landscaping, lush shrubbery, and a private wooded backdrop—perfect for relaxing or entertaining outdoors. Upstairs, the spacious owner's suite is a true retreat, complete with a private sitting room, an elegant spa-inspired bathroom, and a large walk-in closet with a custom closet system. A secondary bedroom, updated full bathroom, and conveniently located laundry room complete the second level. The finished terrace level offers exceptional flexibility with a private bedroom, full bathroom, and expansive entertainment area. Walk-out doors provide direct access to the backyard and serene wooded surroundings, making this space ideal for guests, a home office, recreation room, or multi-generational living. Additional highlights include a two-car garage, updated bathrooms throughout, and abundant natural light. Combining modern updates with privacy and functional living space, this home is ready for its next owner to enjoy.
Description
Welcome home to this beautifully updated residence offering stylish finishes, flexible living spaces, and peaceful wooded views. Freshly painted throughout with new carpet and updated lighting, this home is move-in ready and designed for comfortable everyday living. The main level features a well-appointed kitchen, dining area, and access to a freshly painted deck overlooking mature landscaping, lush shrubbery, and a private wooded backdrop—perfect for relaxing or entertaining outdoors. Upstairs, the spacious owner's suite is a true retreat, complete with a private sitting room, an elegant spa-inspired bathroom, and a large walk-in closet with a custom closet system. A secondary bedroom, updated full bathroom, and conveniently located laundry room complete the second level. The finished terrace level offers exceptional flexibility with a private bedroom, full bathroom, and expansive entertainment area. Walk-out doors provide direct access to the backyard and serene wooded surroundings, making this space ideal for guests, a home office, recreation room, or multi-generational living. Additional highlights include a two-car garage, updated bathrooms throughout, and abundant natural light. Combining modern updates with privacy and functional living space, this home is ready for its next owner to enjoy.
HelloCondo Is The #1 Condo Search Platform And Real Estate Recommendation Engine. Search, Find And Buy The Perfect Condo And Get Matched With The Best Agents. Finding A Condo Has Never Been So Easy.