
HeaderIcon
  1. Agent Logo

Explore by Metro

  • Atlanta
  • Baltimore
  • Boston
  • Bronx
  • Brooklyn
  • Chicago
  • Los Angeles
  • Manhattan
  • Miami
  • Nashville
  • North Port
  • Orlando
  • Philadelphia
  • Phoenix
  • Queens
  • San Diego
  • San Jose
  • Tampa
  • Washington
HeaderIcon

Explore By Metro

  • Atlanta
  • Baltimore
  • Boston
  • Bronx
  • Brooklyn
  • Chicago
  • Los Angeles
  • Manhattan
  • Miami
  • Nashville
  • North Port
  • Orlando
  • Philadelphia
  • Phoenix
  • Queens
  • San Diego
  • San Jose
  • Tampa
  • Washington
leftArrowBack to Search
OverviewAmenities & PoliciesFinancialsNeighborhood
Add to favoritesAdd to favorites (hover)
Save
  1. Home
  2. /Scottsdale, AZ
  3. /9372 N 87th Way
leftArrow
Add to favoritesAdd to favorites (hover)
$349,900est. $1,769 MortgageInfo icon
Listed: $ NaN (Sold on: Dec 18, 2012) Days on Market:199

9372 N 87th Way, Scottsdale, AZ 85258

BEDS

beds

2

BATHS

baths

2

PARKING

parking

-

SQFT

sqft
1867

Description

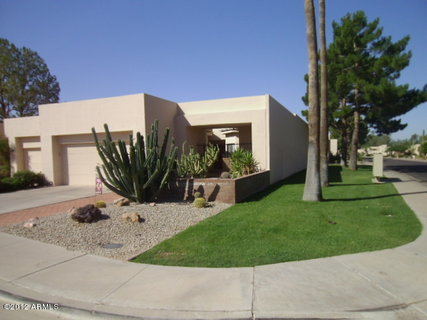
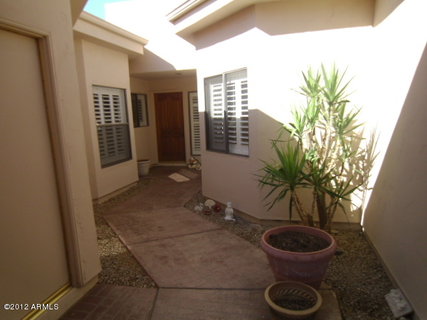
Corner lot townhome in beautiful Sands McCormick subdivision. Walk out your front door and you have a very short walk to the greenbelt gate. This 2 bedroom, 2 bath town home has a 28' x 18' great room / dining room with peaked ceilings which looks out onto your private back patio. Two nice size bedrooms both with large walk in closets. Master bath has original built tub, separate stand up shower, double sink vanity and counter tops. Eat-in kitchen with original cabinets, black granite tile counter tops, stainless steel refrigerator and plantation shutters. Interior utility room features one wall of upper and lower storage cabinets with utility sink and a built-in drop down ironing board. Community pool and tennis court close by. Walking distance to the grocery store, restaurants, etc.

Description

Corner lot townhome in beautiful Sands McCormick subdivision. Walk out your front door and you have a very short walk to the greenbelt gate. This 2 bedroom, 2 bath town home has a 28' x 18' great room / dining room with peaked ceilings which looks out onto your private back patio. Two nice size bedrooms both with large walk in closets. Master bath has original built tub, separate stand up shower, double sink vanity and counter tops. Eat-in kitchen with original cabinets, black granite tile counter tops, stainless steel refrigerator and plantation shutters. Interior utility room features one wall of upper and lower storage cabinets with utility sink and a built-in drop down ironing board. Community pool and tennis court close by. Walking distance to the grocery store, restaurants, etc.
listing image
listing image 2
listing image 3
$349,900
est. $1,769.28 MortgageInfo icon
Listed: $ NaN (Sold on: Dec 18, 2012)
Days on Market:199

9372 N 87th Way, Scottsdale, AZ 85258

BEDS

2

BATHS

2

PARKING

-

SQFT

1,867

Description

Corner lot townhome in beautiful Sands McCormick subdivision. Walk out your front door and you have a very short walk to the greenbelt gate. This 2 bedroom, 2 bath town home has a 28' x 18' great room / dining room with peaked ceilings which looks out onto your private back patio. Two nice size bedrooms both with large walk in closets. Master bath has original built tub, separate stand up shower, double sink vanity and counter tops. Eat-in kitchen with original cabinets, black granite tile counter tops, stainless steel refrigerator and plantation shutters. Interior utility room features one wall of upper and lower storage cabinets with utility sink and a built-in drop down ironing board. Community pool and tennis court close by. Walking distance to the grocery store, restaurants, etc.

Description

Corner lot townhome in beautiful Sands McCormick subdivision. Walk out your front door and you have a very short walk to the greenbelt gate. This 2 bedroom, 2 bath town home has a 28' x 18' great room / dining room with peaked ceilings which looks out onto your private back patio. Two nice size bedrooms both with large walk in closets. Master bath has original built tub, separate stand up shower, double sink vanity and counter tops. Eat-in kitchen with original cabinets, black granite tile counter tops, stainless steel refrigerator and plantation shutters. Interior utility room features one wall of upper and lower storage cabinets with utility sink and a built-in drop down ironing board. Community pool and tennis court close by. Walking distance to the grocery store, restaurants, etc.

Glen Gardens Estate Market Stats Last 12 months

LOCKER
Contact Us for Info

POSSESSION
By Agreement
HOA FEESinfo
$125 /Monthly

OUTDOOR SPACE
Private Yard
TAXES
$1,563 (2011)

BUILDING AGE
41 Years
BASEMENT FEATURE
None

PRICE PER SQFTinfo
$187

Market Stats

HOA FEESinfo
$125 /Monthly

OUTDOOR SPACE
Private Yard
TAXES
$1,563 (2011)

BUILDING AGE
41 Years
BASEMENT FEATURE
None

PRICE PER SQFTinfo
$187

Amenities

Parking
Parking
-
Locker
Locker
Concierge
Concierge
-
Elevator(s)
Elevator(s)
-
Central AC
Central AC
Check Icon
Pool
Pool
-
Fitness Center
Fitness Center
-
Visitors Parking
Visitors Parking
-

Amenities

Unit
Parking GarageParking Garage
Building

Policies

Pet Allowed
Pet Allowed
-
BBQ Permitted
BBQ Permitted
Sublet Allowed
Sublet Allowed
Short-term Rental Allowed

Unit Price History

DateMLSStatusPrice
Dec 2012MLS#: 4767450Closed$325,000

Unit Price History

$325,000

Closed

Dec 2012MLS#: 4767450

Monthly Payment Calculator

$2,085 / Monthly

All calculations are estimates and provided by HelloCondo.com
for informational purposes only. Actual amounts may vary.

DropDown
$2,085
Est.
Listing Price
Down Payment
Interest Rate
Terms
Listing Price
Down Payment
Interest Rate
Terms

Monthly Payment Calculator

$2,085
Est.
Listing Price
Down Payment
Interest Rate
Terms
Listing Price
Down Payment
Interest Rate
Terms
$2,085 / Monthly

All calculations are estimates and provided by HelloCondo.com for informational purposes only. Actual amounts may vary.

view source
DropDown

Monthly Payment Calculator

Mortgage calculator

Monthly Mortgage: $1,769
DropDown

The Neighborhood: Scottsdale, AZ

Get the HelloCondo Newsletter
Real-estate tips, insights, and market reports in your inbox.
Newsletter
  1. Home
  2. /Scottsdale, AZ
  3. /9372 N 87th Way
Nearby Cities
Paradise Valley

Buildings

10101 N Arabian Trl
8250 E Arabian Trl
8256 E Arabian Trl
8260 E Arabian Trl
8700 E Mountain View Rd
8787 E Mountain View Rd
9001 E San Victor Dr
9115 E Purdue Ave
9125 E Purdue Ave
9270 E Mission Ln
9275 E Mission Ln
9340 N 92nd St
9342 E Purdue Ave
9345 N 92nd St
9355 N 91st St
9450 N 94th Pl
9460 N 92nd St N
9465 N 92nd St
9550 N 94th Pl
9709 E Mountain View Rd

Neighborhoods

AirparkCarefree Ranch HomesteadCave Creek
Central CityChollaDeer ValleyEast SheaGainey RanchGilillandHistoric AvondaleLaveenLitchfield ParkMarilyn AnnMaryvale TerraceMcCormick RanchMitchell Park EastNorth MountainParadise ValleyParadise Valley VillageSun City Festival

ZIP Codes

850208502485032
8504385044850488505385085851918523385234852508526285297853038531085322853358535385355

Community

4935 Thomas Road EastAdobe Ranch VillasAerium
AlcazarAmericanaAnasazi VillageAndorraArabellaArcadia Courtyards CondominiumsArcadia GreenArcadia GroveArcadia VillaArcadia Villa Rey TownhomesArizona Park PlaceArroyo MaderaArroyo VerdeArtesiaArtisan DuetteAscent at the Phoenician Golf VillasAventura
Hellocondo Logo
HelloCondo Is The #1 Condo Search Platform And Real Estate Recommendation Engine. Search, Find And Buy The Perfect Condo And Get Matched With The Best Agents. Finding A Condo Has Never Been So Easy.

HelloCondo is a division of HelloCasa, LLC

FacebookIconInstagramIconXIconRedditIcon

HelloCondo

Find A RealtorTerms of UsePrivacy PolicyCalifornia Privacy NoticeAccessibility PolicyCCPA Notice on CollectionDMCABrowseBlogsNYS Standard Operating ProcedureNYS Fair Housing Notice

Contact

LocationIcon
300 Galleria Pkwy SE, Suite 1500,
Atlanta, GA 30339
PhoneICon
(855) 625-0319
EmailIConhello@hellocondo.com
Contact Us

For Sale

Condos for saleTownhomes for sale
AgentIcon
LocationIcon

Real Broker, LLC Cheryl Benjamin 17505 N 79th Ave Suite 214 Glendale, AZ 85308

PhoneICon623-206-9936
EmailIConCheryl@lovingphoenix.com
© HelloCondo 2026. All Rights Reserved.
