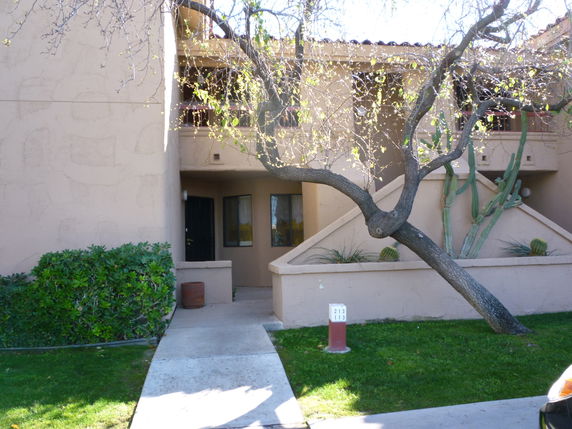
9125 E Purdue Ave is located in Scottsdale, Arizona, within the Villages neighborhood of McCormick Ranch. The building is near the intersection of N Scottsdale Road and E Shea Boulevard. Residents enjoy views of the mountains and are close to the Arizona Canal, which adds to the overall appeal of the area.
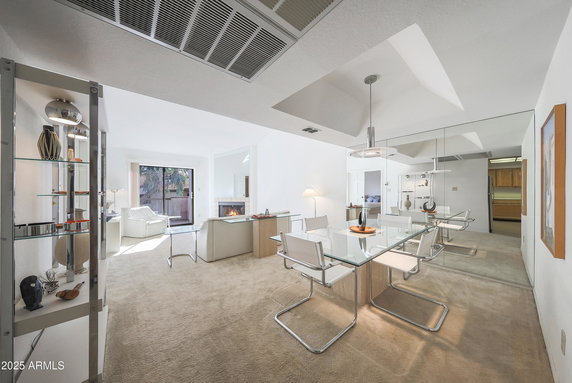
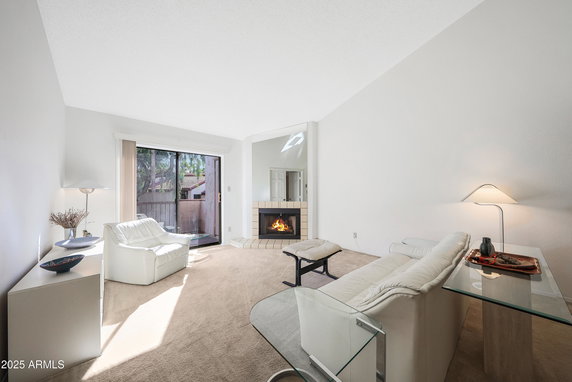
Construction of this low-rise building finished in 1984 and contains 28 condominium units. Sizes of the units range from 801 to 1,492 square feet, providing options for various preferences. Residents can find 1, 2, and 3-bedroom layouts. Each unit typically features spacious open floor plans with vaulted or lofted ceilings, enhancing the sense of space.
Units sold in the past year had prices ranging from $390,000 to $410,000. The average sold price sat around $390,000, with the price per square foot at $301. On average, homes in this building stayed on the market for about 168 days. The community maintains a welcoming atmosphere with amenities like heated swimming pools, tennis courts, and pickleball facilities.
This building allows pets with specific limits in place. Covered parking options are available for added convenience. Each unit usually includes private patios or balconies, with many overlooking greenbelts and lush common areas. Some units may also offer wood-burning fireplaces and modern kitchen upgrades like granite or quartz countertops.
Nearby, residents can access several grocery stores, including Purity Wholesale Grocers Inc. Dining out is simple with local options like IHOP. Families can consider the International School of Az for educational needs. Overall, the location balances a serene residential vibe with easy access to shopping, dining, and major roadways like the 101 Freeway.
9125 E Purdue Ave is located in Scottsdale, Arizona, within the Villages neighborhood of McCormick Ranch. The building is near the intersection of N Scottsdale Road and E Shea Boulevard. Residents enjoy views of the mountains and are close to the Arizona Canal, which adds to the overall appeal of the area.
Construction of this low-rise building finished in 1984 and contains 28 condominium units. Sizes of the units range from 801 to 1,492 square feet, providing options for various preferences. Residents can find 1, 2, and 3-bedroom layouts. Each unit typically features spacious open floor plans with vaulted or lofted ceilings, enhancing the sense of space.
Units sold in the past year had prices ranging from $390,000 to $410,000. The average sold price sat around $390,000, with the price per square foot at $301. On average, homes in this building stayed on the market for about 168 days. The community maintains a welcoming atmosphere with amenities like heated swimming pools, tennis courts, and pickleball facilities.
This building allows pets with specific limits in place. Covered parking options are available for added convenience. Each unit usually includes private patios or balconies, with many overlooking greenbelts and lush common areas. Some units may also offer wood-burning fireplaces and modern kitchen upgrades like granite or quartz countertops.
Nearby, residents can access several grocery stores, including Purity Wholesale Grocers Inc. Dining out is simple with local options like IHOP. Families can consider the International School of Az for educational needs. Overall, the location balances a serene residential vibe with easy access to shopping, dining, and major roadways like the 101 Freeway.
Description
9125 E Purdue Ave is located in Scottsdale, Arizona, within the Villages neighborhood of McCormick Ranch. The building is near the intersection of N Scottsdale Road and E Shea Boulevard. Residents enjoy views of the mountains and are close to the Arizona Canal, which adds to the overall appeal of the area.
Construction of this low-rise building finished in 1984 and contains 28 condominium units. Sizes of the units range from 801 to 1,492 square feet, providing options for various preferences. Residents can find 1, 2, and 3-bedroom layouts. Each unit typically features spacious open floor plans with vaulted or lofted ceilings, enhancing the sense of space.
Units sold in the past year had prices ranging from $390,000 to $410,000. The average sold price sat around $390,000, with the price per square foot at $301. On average, homes in this building stayed on the market for about 168 days. The community maintains a welcoming atmosphere with amenities like heated swimming pools, tennis courts, and pickleball facilities.
This building allows pets with specific limits in place. Covered parking options are available for added convenience. Each unit usually includes private patios or balconies, with many overlooking greenbelts and lush common areas. Some units may also offer wood-burning fireplaces and modern kitchen upgrades like granite or quartz countertops.
Nearby, residents can access several grocery stores, including Purity Wholesale Grocers Inc. Dining out is simple with local options like IHOP. Families can consider the International School of Az for educational needs. Overall, the location balances a serene residential vibe with easy access to shopping, dining, and major roadways like the 101 Freeway.
9125 E Purdue Ave Key Stats Last 12 months
Avg. Listed Price$362,500($297/Sqft.)
Avg. Sale Price$390,000($301/Sqft.)
Year over year list price1.36%
Year over year sale price11.03%
Total Listings2 Listed
Total sold1 Sold
Average Days on Market168 days
Average HOA fees per sqft$5 /monthly
Key Stats
Year over year list price1.36%
Year over year sale price11.03%
Total Listings2 Listed
Total sold1 Sold
Average Days on Market168 days
Average HOA fees per sqft$5 /monthly
Glen Gardens Estate Availability & Demand
Unit Availability
High
High availability buildings list units frequently.
Unit Availability helps to understand how often units in a particular building are listed for sale as compared with the neighborhood average. Units are rarely listed in buildings with low availability.
Unit Demand
Medium
Units in high-demand buildings sell quicker.
Unit Demand is a measure of quickly units in a particular building sell as compared with other buildings in the neighborhood. Units in high-demand buildings sell more quickly.
Living here means you won’t feel deprived of recreational opportunities. The building's amenities include a picturesque lake, golf courses, tennis courts, and pickleball areas. Imagine starting your day with a stroll by the lake or enjoying a match with friends. Such facilities not only encourage an active lifestyle but also foster a sense of community among residents.
Amenities Description
Living here means you won’t feel deprived of recreational opportunities. The building's amenities include a picturesque lake, golf courses, tennis courts, and pickleball areas. Imagine starting your day with a stroll by the lake or enjoying a match with friends. Such facilities not only encourage an active lifestyle but also foster a sense of community among residents.
Parking
Locker
Concierge
Elevator(s)
Central AC
Pool
Fitness Center
-
Visitors Parking
Amenities
Barbecue
Security System
Tennis Court(s)
Balcony
Pickleball
Policies
While specifics on building policies aren’t provided, it’s common for condo buildings to have guidelines in place aimed at keeping the community peaceful and enjoyable for everyone. Generally, policies about noise, pet ownership, and shared spaces contribute to making your life here hassle-free.
Pet Allowed
BBQ Permitted
Sublet Allowed
Short-term Rental Allowed
Compare with Buildings in the Neighbourhood (Last 12 Months)
Compare building's average price/sq. ft. and HOA fees/sq. ft. to buildings nearby
Via Linda Corridor is a busy commercial strip with retail shops and office buildings. The area has shopping centers, cafes, and a range of local restaurants. It also has green parks and recreation areas for walking and play. The district provides banks, grocery stores, drug stores, and basic medical care. This district sits near major roads and the freeway system for easy drives. Local bus routes run through the area and link to regional transit hubs. Nearby offices and business parks offer short commutes for work and errands.
Neighbourhood Description
Via Linda Corridor is a busy commercial strip with retail shops and office buildings. The area has shopping centers, cafes, and a range of local restaurants. It also has green parks and recreation areas for walking and play. The district provides banks, grocery stores, drug stores, and basic medical care. This district sits near major roads and the freeway system for easy drives. Local bus routes run through the area and link to regional transit hubs. Nearby offices and business parks offer short commutes for work and errands.
This neighborhood indicates a good mix of people which makes it a good place for families. About 11.29% are children aged 0–14, 15.06% are young adults between 15–29, 15.94% are adults aged 30–44, 18.89% are in the 45–59 range and 38.82% are seniors aged 60 and above.
Commuting options are also varying where 72.02% of residents relying on driving, while others prefer public transit around 1.08%, walking around 1.15%, biking around 0%, allowing residents to choose travel modes that best fit their daily routines.
Most homes in the area are with 67.87% of units owner occupied and 32.13% are rented.
The neighborhood offers different household types. About 14.35% are single family homes and 2.94% are multi family units. Around 41.79% are single-person households, while 58.21% are multi person households. This mix works well for families, roommates, and individuals.
Education levels in the neighborhood vary widely where 35.54% of residents have bachelor’s degrees. Around 12.95% have high school or college education. Another 4.96% hold diplomas while 24.73% have completed postgraduate studies. The remaining are 21.83% with other types of qualifications.
Demographics Description
This neighborhood indicates a good mix of people which makes it a good place for families. About 11.29% are children aged 0–14, 15.06% are young adults between 15–29, 15.94% are adults aged 30–44, 18.89% are in the 45–59 range and 38.82% are seniors aged 60 and above.
Commuting options are also varying where 72.02% of residents relying on driving, while others prefer public transit around 1.08%, walking around 1.15%, biking around 0%, allowing residents to choose travel modes that best fit their daily routines.
Most homes in the area are with 67.87% of units owner occupied and 32.13% are rented.
The neighborhood offers different household types. About 14.35% are single family homes and 2.94% are multi family units. Around 41.79% are single-person households, while 58.21% are multi person households. This mix works well for families, roommates, and individuals.
Education levels in the neighborhood vary widely where 35.54% of residents have bachelor’s degrees. Around 12.95% have high school or college education. Another 4.96% hold diplomas while 24.73% have completed postgraduate studies. The remaining are 21.83% with other types of qualifications.
Age Demographics
11.29%(0 - 14 years old)
15.06%(15 - 29 years old)
15.94%(30 - 44 years old)
18.89%(45 - 59 years old)
38.82%(60+ years old)
Commute
1.08%
Transit
1.15%
Walk
72.02%
Drive
0%
Bike
Housing Ownership
67.87%
Owner Occupied
32.13%
Rental Units
Household Types
14.35%
Single Family
2.94%
Multi Family
41.79%
Single Person
58.21%
Multi Person
Education
Bachelors Degree35.54%
High School College12.95%
Diploma4.96%
Post Graduate24.73%
Others21.83%
Education
Diploma4.96%
Post Graduate24.73%
Others21.83%
Get the HelloCondo Newsletter
Real-estate tips, insights, and market reports in your inbox.
HelloCondo Is The #1 Condo Search Platform And Real Estate Recommendation Engine. Search, Find And Buy The Perfect Condo And Get Matched With The Best Agents. Finding A Condo Has Never Been So Easy.