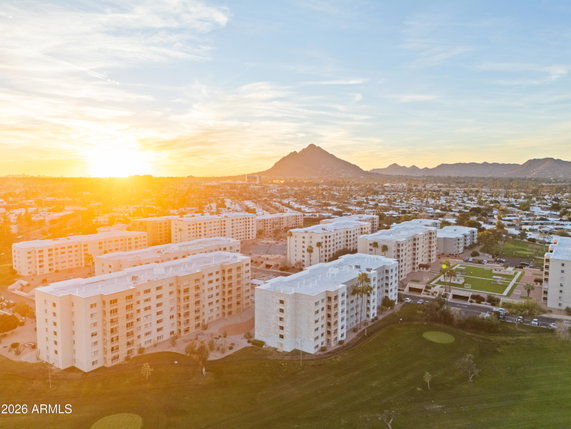
7960 E Camelback Road 408 is a high-rise building in Scottsdale, Arizona. The structure stands 7 stories tall and holds 40 condominium units. The building was completed in 1974 and showcases a variety of unit sizes, ranging from 930 to 2,130 square feet. This property features one, two, and three-bedroom layouts.
Units sell within a price range from $439,900 to $523,000. The average selling price for the past year is about $225,625. The average price per square foot comes to $189, which reflects the property's market value. The lowest sold price in the last 12 months was around $196,250. On average, units spend 44 days on the market.
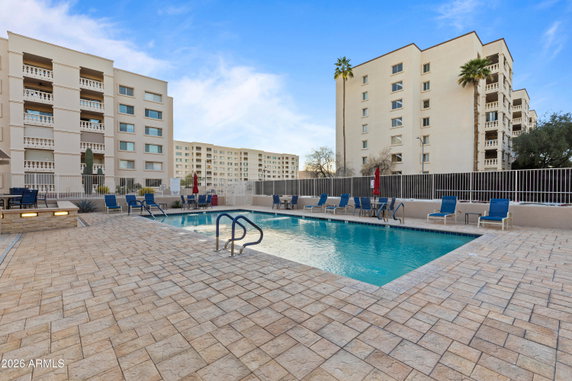
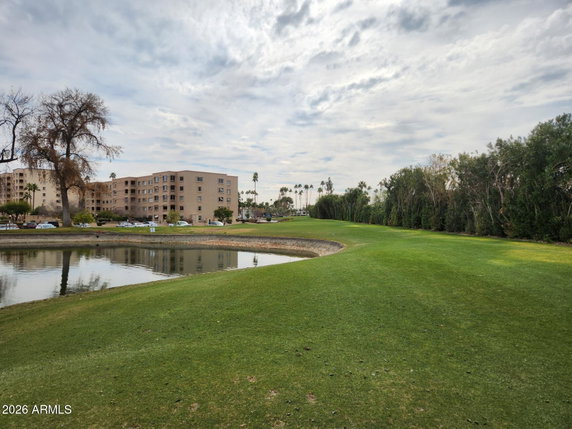
Residents enjoy views of the mountains, the city, and the nearby golf course. The amenities make this building appealing for active lifestyles. Three heated community pools invite relaxation. A guard-gated entry and 24-hour security offer peace of mind. A private 9-hole golf course, tennis courts, and a fitness center cater to sporting enthusiasts.
The community provides spaces for social activities, including a library and community center with planned events. Outdoor walking trails and lush grounds with ponds enhance the environment. Proximity to Old Town Scottsdale brings shopping and dining options, including Fashion Square Mall. Clancy's Pub and Circle K are other nearby conveniences, adding to the local charm.
Architectural elements include high ceilings and large windows, adding to the appeal of the residences. Open floor plans provide a spacious feel and lots of natural light. Underground parking is available, making access convenient and secure. The overall design and layout create a pleasant living experience in a vibrant area.
7960 E Camelback Road 408 is a high-rise building in Scottsdale, Arizona. The structure stands 7 stories tall and holds 40 condominium units. The building was completed in 1974 and showcases a variety of unit sizes, ranging from 930 to 2,130 square feet. This property features one, two, and three-bedroom layouts.
Units sell within a price range from $439,900 to $523,000. The average selling price for the past year is about $225,625. The average price per square foot comes to $189, which reflects the property's market value. The lowest sold price in the last 12 months was around $196,250. On average, units spend 44 days on the market.
Residents enjoy views of the mountains, the city, and the nearby golf course. The amenities make this building appealing for active lifestyles. Three heated community pools invite relaxation. A guard-gated entry and 24-hour security offer peace of mind. A private 9-hole golf course, tennis courts, and a fitness center cater to sporting enthusiasts.
The community provides spaces for social activities, including a library and community center with planned events. Outdoor walking trails and lush grounds with ponds enhance the environment. Proximity to Old Town Scottsdale brings shopping and dining options, including Fashion Square Mall. Clancy's Pub and Circle K are other nearby conveniences, adding to the local charm.
Architectural elements include high ceilings and large windows, adding to the appeal of the residences. Open floor plans provide a spacious feel and lots of natural light. Underground parking is available, making access convenient and secure. The overall design and layout create a pleasant living experience in a vibrant area.
Description
7960 E Camelback Road 408 is a high-rise building in Scottsdale, Arizona. The structure stands 7 stories tall and holds 40 condominium units. The building was completed in 1974 and showcases a variety of unit sizes, ranging from 930 to 2,130 square feet. This property features one, two, and three-bedroom layouts.
Units sell within a price range from $439,900 to $523,000. The average selling price for the past year is about $225,625. The average price per square foot comes to $189, which reflects the property's market value. The lowest sold price in the last 12 months was around $196,250. On average, units spend 44 days on the market.
Residents enjoy views of the mountains, the city, and the nearby golf course. The amenities make this building appealing for active lifestyles. Three heated community pools invite relaxation. A guard-gated entry and 24-hour security offer peace of mind. A private 9-hole golf course, tennis courts, and a fitness center cater to sporting enthusiasts.
The community provides spaces for social activities, including a library and community center with planned events. Outdoor walking trails and lush grounds with ponds enhance the environment. Proximity to Old Town Scottsdale brings shopping and dining options, including Fashion Square Mall. Clancy's Pub and Circle K are other nearby conveniences, adding to the local charm.
Architectural elements include high ceilings and large windows, adding to the appeal of the residences. Open floor plans provide a spacious feel and lots of natural light. Underground parking is available, making access convenient and secure. The overall design and layout create a pleasant living experience in a vibrant area.
7960 E Camelback Road 408 Key Stats Last 12 months
Avg. Listed Price$279,600($217/Sqft.)
Avg. Sale Price$225,625($189/Sqft.)
Year over year list price4.85%
Year over year sale price21.66%
Total Listings5 Listed
Total sold2 Sold
Average Days on Market44 days
Average HOA fees per sqft$2 /monthly
Key Stats
Year over year list price4.85%
Year over year sale price21.66%
Total Listings5 Listed
Total sold2 Sold
Average Days on Market44 days
Average HOA fees per sqft$2 /monthly
Glen Gardens Estate Availability & Demand
Unit Availability
Medium
High availability buildings list units frequently.
Unit Availability helps to understand how often units in a particular building are listed for sale as compared with the neighborhood average. Units are rarely listed in buildings with low availability.
Unit Demand
Medium
Units in high-demand buildings sell quicker.
Unit Demand is a measure of quickly units in a particular building sell as compared with other buildings in the neighborhood. Units in high-demand buildings sell more quickly.
Imagine a lifestyle where leisure and recreation are just footsteps away. This condo building offers a blend of activities that fit your lifestyle. Enjoy tranquil days near the lake or challenge yourself on the golf course. The on-site club house is perfect for gatherings or simply unwinding after a long day. If you love the outdoors, you’ll appreciate the walking trails available right outside your door. For movie lovers, there’s a modern media center and theatre for your entertainment. Families will find joy in the playground, while sports enthusiasts can play racquetball or tennis. Additionally, you can relax in the spa or hot tub after a workout in the fully equipped fitness center. Friendly concierge services will help make your living experience smooth, and there's even pickleball for a fun twist on your favorite sports.
Amenities Description
Imagine a lifestyle where leisure and recreation are just footsteps away. This condo building offers a blend of activities that fit your lifestyle. Enjoy tranquil days near the lake or challenge yourself on the golf course. The on-site club house is perfect for gatherings or simply unwinding after a long day. If you love the outdoors, you’ll appreciate the walking trails available right outside your door. For movie lovers, there’s a modern media center and theatre for your entertainment. Families will find joy in the playground, while sports enthusiasts can play racquetball or tennis. Additionally, you can relax in the spa or hot tub after a workout in the fully equipped fitness center. Friendly concierge services will help make your living experience smooth, and there's even pickleball for a fun twist on your favorite sports.
Parking
Locker
Concierge
Elevator(s)
Central AC
Pool
Fitness Center
Visitors Parking
Amenities
Barbecue
Fitness Center
Concierge
Security System
Security Guard
Laundry Facilities
Tennis Court(s)
Patio
Spa/Hot Tub
Storage
Balcony
Pickleball
Policies
This building creates a relaxed and friendly atmosphere for all residents. The self-managed aspect ensures that you have community involvement in decision-making. It’s a great option for people looking to rent, as rentals are allowed in the community. Enjoy living in a space where cooperation and a sense of community thrive.
Pet Allowed
BBQ Permitted
Sublet Allowed
Short-term Rental Allowed
Compare with Buildings in the Neighbourhood (Last 12 Months)
Compare building's average price/sq. ft. and HOA fees/sq. ft. to buildings nearby
Indian Bend is a neighborhood in Maricopa County, Arizona. The area offers parks, walking paths, and quiet streets for outdoor time and light exercise. This district hosts small shops, local restaurants, and daily services like grocery stores, banks, and personal care. Families can find public and private schools plus health clinics within a short drive. Commuters use nearby bus lines and main roads to reach surrounding cities and job centers. The area makes errands easy. Local green spaces and small businesses sit close to homes and make daily life simple.
Neighbourhood Description
Indian Bend is a neighborhood in Maricopa County, Arizona. The area offers parks, walking paths, and quiet streets for outdoor time and light exercise. This district hosts small shops, local restaurants, and daily services like grocery stores, banks, and personal care. Families can find public and private schools plus health clinics within a short drive. Commuters use nearby bus lines and main roads to reach surrounding cities and job centers. The area makes errands easy. Local green spaces and small businesses sit close to homes and make daily life simple.
This neighborhood indicates a good mix of people which makes it a good place for families. About 7.71% are children aged 0–14, 25.93% are young adults between 15–29, 21.99% are adults aged 30–44, 17.06% are in the 45–59 range and 27.31% are seniors aged 60 and above.
Commuting options are also varying where 74.86% of residents relying on driving, while others prefer public transit around 0.42%, walking around 2.3%, biking around 2.44%, allowing residents to choose travel modes that best fit their daily routines.
Most homes in the area are with 56.34% of units owner occupied and 43.66% are rented.
The neighborhood offers different household types. About 12% are single family homes and 0.9% are multi family units. Around 45.79% are single-person households, while 54.21% are multi person households. This mix works well for families, roommates, and individuals.
Education levels in the neighborhood vary widely where 32.98% of residents have bachelor’s degrees. Around 14.15% have high school or college education. Another 7.27% hold diplomas while 19.31% have completed postgraduate studies. The remaining are 26.3% with other types of qualifications.
Demographics Description
This neighborhood indicates a good mix of people which makes it a good place for families. About 7.71% are children aged 0–14, 25.93% are young adults between 15–29, 21.99% are adults aged 30–44, 17.06% are in the 45–59 range and 27.31% are seniors aged 60 and above.
Commuting options are also varying where 74.86% of residents relying on driving, while others prefer public transit around 0.42%, walking around 2.3%, biking around 2.44%, allowing residents to choose travel modes that best fit their daily routines.
Most homes in the area are with 56.34% of units owner occupied and 43.66% are rented.
The neighborhood offers different household types. About 12% are single family homes and 0.9% are multi family units. Around 45.79% are single-person households, while 54.21% are multi person households. This mix works well for families, roommates, and individuals.
Education levels in the neighborhood vary widely where 32.98% of residents have bachelor’s degrees. Around 14.15% have high school or college education. Another 7.27% hold diplomas while 19.31% have completed postgraduate studies. The remaining are 26.3% with other types of qualifications.
Age Demographics
7.71%(0 - 14 years old)
25.93%(15 - 29 years old)
21.99%(30 - 44 years old)
17.06%(45 - 59 years old)
27.31%(60+ years old)
Commute
0.42%
Transit
2.3%
Walk
74.86%
Drive
2.44%
Bike
Housing Ownership
56.34%
Owner Occupied
43.66%
Rental Units
Household Types
12%
Single Family
0.9%
Multi Family
45.79%
Single Person
54.21%
Multi Person
Education
Bachelors Degree32.98%
High School College14.15%
Diploma7.27%
Post Graduate19.31%
Others26.3%
Education
Diploma7.27%
Post Graduate19.31%
Others26.3%
Get the HelloCondo Newsletter
Real-estate tips, insights, and market reports in your inbox.
HelloCondo Is The #1 Condo Search Platform And Real Estate Recommendation Engine. Search, Find And Buy The Perfect Condo And Get Matched With The Best Agents. Finding A Condo Has Never Been So Easy.