Listed: $ NaN (Sold on: Nov 12, 2020) Days on Market:6
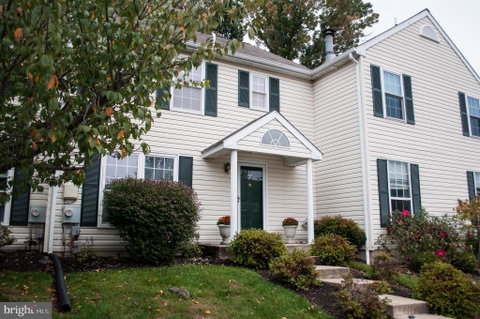
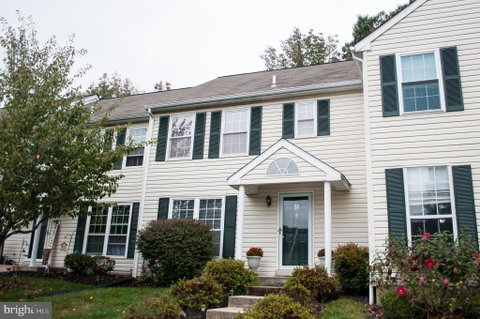
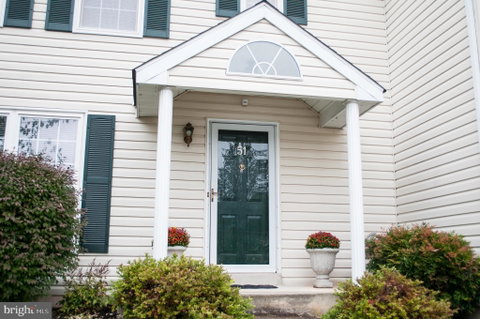
51 Village Drive, Schwenksville, PA 19473
BEDS
3
BATHS
3
PARKING
-
SQFT
1738
Description
Lovingly cared for with all the upgrades like Metro tile, structured floors on entire first floor, new paint and carpets will have any buyer happy for years to come. Large sunny eat-in kitchen with lots of counter space tons of cabinets and a pantry , perfect for that casual stay at home week night meal. Peek a boo window from the kitchen into the dining room for is great when you are the host/hostess and hoping that not everyone is in your kitchen while you are having that trying to cook- moment but can still be part of the party. The combination Living/Room Dining Room is such a perfect space with sliders to the huge deck and private backyard for nature watching or snuggling up on the couch next to the wood burning fireplace. Need more space? Home office? Homeschooling area? Gym? more media/game area? No problem in the finished lower level with tons of flex space. The Main bedroom features a dressing area, walk in closet and private bath along with sweeping views of the tree-lined backyard. Two additional bedrooms and a hall bath complete the upstairs. Your weekends will be free to enjoy all this community has to offer since your yard work will be done for you. You will love the the rails to trails paths and the ability to drop your kayak in the creek where you can enjoy some of the most beautiful sights Pennsylvania has to offer. Don't want to leave the neighborhood to try and find a playground - no worries - bring the littles to the tot lot. Reach out for a private tour of this fabulous Spring Mount home.
Description
Lovingly cared for with all the upgrades like Metro tile, structured floors on entire first floor, new paint and carpets will have any buyer happy for years to come. Large sunny eat-in kitchen with lots of counter space tons of cabinets and a pantry , perfect for that casual stay at home week night meal. Peek a boo window from the kitchen into the dining room for is great when you are the host/hostess and hoping that not everyone is in your kitchen while you are having that trying to cook- moment but can still be part of the party. The combination Living/Room Dining Room is such a perfect space with sliders to the huge deck and private backyard for nature watching or snuggling up on the couch next to the wood burning fireplace. Need more space? Home office? Homeschooling area? Gym? more media/game area? No problem in the finished lower level with tons of flex space. The Main bedroom features a dressing area, walk in closet and private bath along with sweeping views of the tree-lined backyard. Two additional bedrooms and a hall bath complete the upstairs. Your weekends will be free to enjoy all this community has to offer since your yard work will be done for you. You will love the the rails to trails paths and the ability to drop your kayak in the creek where you can enjoy some of the most beautiful sights Pennsylvania has to offer. Don't want to leave the neighborhood to try and find a playground - no worries - bring the littles to the tot lot. Reach out for a private tour of this fabulous Spring Mount home.
Listed: $ NaN (Sold on: Nov 12, 2020) Days on Market:6
51 Village Drive, Schwenksville, PA 19473
BEDS
3
BATHS
3
PARKING
-
SQFT
1,738
Description
Lovingly cared for with all the upgrades like Metro tile, structured floors on entire first floor, new paint and carpets will have any buyer happy for years to come. Large sunny eat-in kitchen with lots of counter space tons of cabinets and a pantry , perfect for that casual stay at home week night meal. Peek a boo window from the kitchen into the dining room for is great when you are the host/hostess and hoping that not everyone is in your kitchen while you are having that trying to cook- moment but can still be part of the party. The combination Living/Room Dining Room is such a perfect space with sliders to the huge deck and private backyard for nature watching or snuggling up on the couch next to the wood burning fireplace. Need more space? Home office? Homeschooling area? Gym? more media/game area? No problem in the finished lower level with tons of flex space. The Main bedroom features a dressing area, walk in closet and private bath along with sweeping views of the tree-lined backyard. Two additional bedrooms and a hall bath complete the upstairs. Your weekends will be free to enjoy all this community has to offer since your yard work will be done for you. You will love the the rails to trails paths and the ability to drop your kayak in the creek where you can enjoy some of the most beautiful sights Pennsylvania has to offer. Don't want to leave the neighborhood to try and find a playground - no worries - bring the littles to the tot lot. Reach out for a private tour of this fabulous Spring Mount home.
Description
Lovingly cared for with all the upgrades like Metro tile, structured floors on entire first floor, new paint and carpets will have any buyer happy for years to come. Large sunny eat-in kitchen with lots of counter space tons of cabinets and a pantry , perfect for that casual stay at home week night meal. Peek a boo window from the kitchen into the dining room for is great when you are the host/hostess and hoping that not everyone is in your kitchen while you are having that trying to cook- moment but can still be part of the party. The combination Living/Room Dining Room is such a perfect space with sliders to the huge deck and private backyard for nature watching or snuggling up on the couch next to the wood burning fireplace. Need more space? Home office? Homeschooling area? Gym? more media/game area? No problem in the finished lower level with tons of flex space. The Main bedroom features a dressing area, walk in closet and private bath along with sweeping views of the tree-lined backyard. Two additional bedrooms and a hall bath complete the upstairs. Your weekends will be free to enjoy all this community has to offer since your yard work will be done for you. You will love the the rails to trails paths and the ability to drop your kayak in the creek where you can enjoy some of the most beautiful sights Pennsylvania has to offer. Don't want to leave the neighborhood to try and find a playground - no worries - bring the littles to the tot lot. Reach out for a private tour of this fabulous Spring Mount home.
HelloCondo Is The #1 Condo Search Platform And Real Estate Recommendation Engine. Search, Find And Buy The Perfect Condo And Get Matched With The Best Agents. Finding A Condo Has Never Been So Easy.