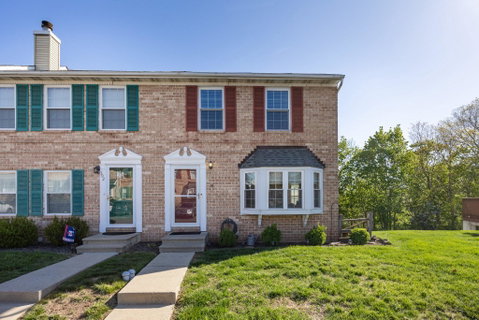
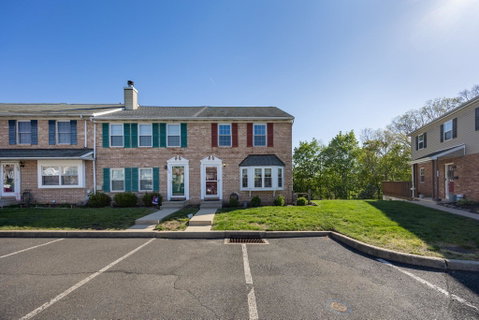
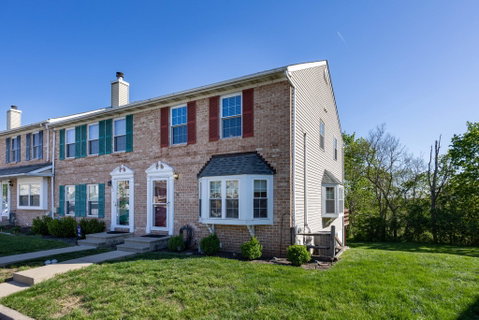
Welcome to this beautiful 3-bedroom, 2.5-bath brick-front end-unit townhouse located in the desirable Maple Hill community. Step inside to an open and airy living and dining room combination, highlighted by two charming bay windows and brand-new luxury vinyl flooring throughout the entire first floor (2025).
The kitchen is equipped with stainless steel appliances, pantry and features a newer sliding glass door (2022) that leads to a spacious deck—perfect for entertaining or relaxing while enjoying peaceful wooded views. A tastefully updated powder room with a new vanity and toilet (2025) completes the main level.
Upstairs, the spacious primary bedroom offers a cathedral ceiling, generous closet space, and a private full bath with tile flooring, vanity, and a tiled shower stall. Additionally there are two well-sized bedrooms, a full hall bath with a newer vanity and shower/tub combo, and pull-down attic access providing ample storage.
The finished walk-out basement adds valuable living space, complete with sliding doors to the backyard, a laundry area, and additional storage options.
Residents of the Maple Hill community enjoy a variety of amenities, including a community pool, playground, basketball court, as well as convenient services such as lawn maintenance, snow removal, trash, and recycling. 1-Year Home Warranty included! Don’t miss the opportunity to make this inviting home yours!
Description
Welcome to this beautiful 3-bedroom, 2.5-bath brick-front end-unit townhouse located in the desirable Maple Hill community. Step inside to an open and airy living and dining room combination, highlighted by two charming bay windows and brand-new luxury vinyl flooring throughout the entire first floor (2025).
The kitchen is equipped with stainless steel appliances, pantry and features a newer sliding glass door (2022) that leads to a spacious deck—perfect for entertaining or relaxing while enjoying peaceful wooded views. A tastefully updated powder room with a new vanity and toilet (2025) completes the main level.
Upstairs, the spacious primary bedroom offers a cathedral ceiling, generous closet space, and a private full bath with tile flooring, vanity, and a tiled shower stall. Additionally there are two well-sized bedrooms, a full hall bath with a newer vanity and shower/tub combo, and pull-down attic access providing ample storage.
The finished walk-out basement adds valuable living space, complete with sliding doors to the backyard, a laundry area, and additional storage options.
Residents of the Maple Hill community enjoy a variety of amenities, including a community pool, playground, basketball court, as well as convenient services such as lawn maintenance, snow removal, trash, and recycling. 1-Year Home Warranty included! Don’t miss the opportunity to make this inviting home yours!
Description
Welcome to this beautiful 3-bedroom, 2.5-bath brick-front end-unit townhouse located in the desirable Maple Hill community. Step inside to an open and airy living and dining room combination, highlighted by two charming bay windows and brand-new luxury vinyl flooring throughout the entire first floor (2025).
The kitchen is equipped with stainless steel appliances, pantry and features a newer sliding glass door (2022) that leads to a spacious deck—perfect for entertaining or relaxing while enjoying peaceful wooded views. A tastefully updated powder room with a new vanity and toilet (2025) completes the main level.
Upstairs, the spacious primary bedroom offers a cathedral ceiling, generous closet space, and a private full bath with tile flooring, vanity, and a tiled shower stall. Additionally there are two well-sized bedrooms, a full hall bath with a newer vanity and shower/tub combo, and pull-down attic access providing ample storage.
The finished walk-out basement adds valuable living space, complete with sliding doors to the backyard, a laundry area, and additional storage options.
Residents of the Maple Hill community enjoy a variety of amenities, including a community pool, playground, basketball court, as well as convenient services such as lawn maintenance, snow removal, trash, and recycling. 1-Year Home Warranty included! Don’t miss the opportunity to make this inviting home yours!
HelloCondo Is The #1 Condo Search Platform And Real Estate Recommendation Engine. Search, Find And Buy The Perfect Condo And Get Matched With The Best Agents. Finding A Condo Has Never Been So Easy.