
HeaderIcon
  1. Agent Logo

Explore by Metro

  • Atlanta
  • Baltimore
  • Boston
  • Bronx
  • Brooklyn
  • Chicago
  • Los Angeles
  • Manhattan
  • Miami
  • Nashville
  • Orlando
  • Philadelphia
  • Phoenix
  • Queens
  • San Diego
  • San Jose
  • Tampa
  • Washington
HeaderIcon

Explore By Metro

  • Atlanta
  • Baltimore
  • Boston
  • Bronx
  • Brooklyn
  • Chicago
  • Los Angeles
  • Manhattan
  • Miami
  • Nashville
  • Orlando
  • Philadelphia
  • Phoenix
  • Queens
  • San Diego
  • San Jose
  • Tampa
  • Washington
leftArrowBack to Search
OverviewAmenities & PoliciesFinancialsNeighborhood
Add to favoritesAdd to favorites (hover)
Save
  1. Home
  2. /Santa Clara, CA
  3. /2524 Roblar Lane
leftArrow
Add to favoritesAdd to favorites (hover)
$899,000est. $4,546 MortgageInfo icon
Date Listed : May 11, 2026 Days on HelloCondo: 27

2524 Roblar Lane, Santa Clara, CA 95051

BEDS

beds

2

BATHS

baths

1

PARKING

parking

2

SQFT

sqft
904

Description

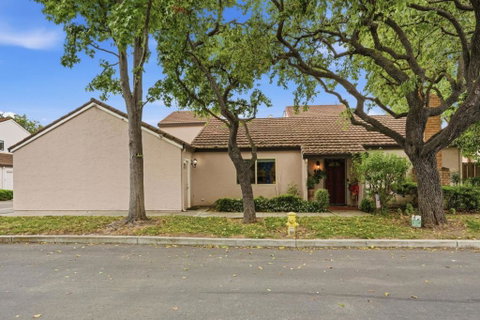
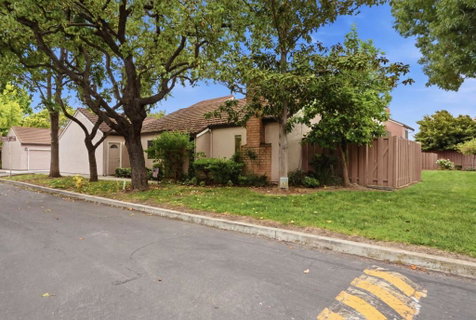
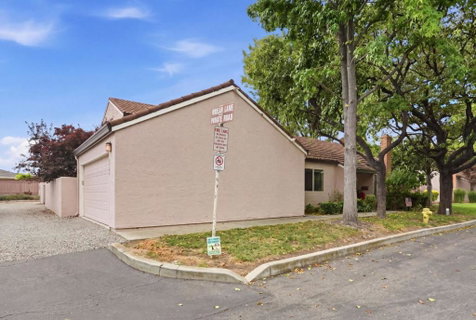
Rare single-story end-unit townhouse that lives like a single-family home. Featuring a modern open floor plan with thoughtfully customized cabinetry, this home has been recently renovated with high-end finishes and exceptional attention to detail. The chefs kitchen showcases soft-close cabinetry, stainless steel appliances, imported granite countertops, a pull-out pantry, and Lazy Susan storage. Interior highlights include crown molding, premium hand-scraped engineered hardwood flooring, upgraded baseboards, dimmable recessed LED lighting, and mirrored closet doors. Enjoy comfort and efficiency with dual-pane windows and sliding doors throughout. The home offers a two-car garage with epoxy flooring, finished interior, and additional attic storage, plus two private patios ideal for relaxing or entertaining. Located in a peaceful, tree-lined community, minutes away from the high techs such as Nvidia and Intel.

Description

Rare single-story end-unit townhouse that lives like a single-family home. Featuring a modern open floor plan with thoughtfully customized cabinetry, this home has been recently renovated with high-end finishes and exceptional attention to detail. The chefs kitchen showcases soft-close cabinetry, stainless steel appliances, imported granite countertops, a pull-out pantry, and Lazy Susan storage. Interior highlights include crown molding, premium hand-scraped engineered hardwood flooring, upgraded baseboards, dimmable recessed LED lighting, and mirrored closet doors. Enjoy comfort and efficiency with dual-pane windows and sliding doors throughout. The home offers a two-car garage with epoxy flooring, finished interior, and additional attic storage, plus two private patios ideal for relaxing or entertaining. Located in a peaceful, tree-lined community, minutes away from the high techs such as Nvidia and Intel.
listing image
listing image 2
listing image 3
$899,000
est. $4,545.83 MortgageInfo icon
Date Listed : May 11, 2026
Days on HelloCondo: 27

2524 Roblar Lane, Santa Clara, CA 95051

BEDS

2

BATHS

1

PARKING

2

SQFT

904

Description

Rare single-story end-unit townhouse that lives like a single-family home. Featuring a modern open floor plan with thoughtfully customized cabinetry, this home has been recently renovated with high-end finishes and exceptional attention to detail. The chefs kitchen showcases soft-close cabinetry, stainless steel appliances, imported granite countertops, a pull-out pantry, and Lazy Susan storage. Interior highlights include crown molding, premium hand-scraped engineered hardwood flooring, upgraded baseboards, dimmable recessed LED lighting, and mirrored closet doors. Enjoy comfort and efficiency with dual-pane windows and sliding doors throughout. The home offers a two-car garage with epoxy flooring, finished interior, and additional attic storage, plus two private patios ideal for relaxing or entertaining. Located in a peaceful, tree-lined community, minutes away from the high techs such as Nvidia and Intel.

Description

Rare single-story end-unit townhouse that lives like a single-family home. Featuring a modern open floor plan with thoughtfully customized cabinetry, this home has been recently renovated with high-end finishes and exceptional attention to detail. The chefs kitchen showcases soft-close cabinetry, stainless steel appliances, imported granite countertops, a pull-out pantry, and Lazy Susan storage. Interior highlights include crown molding, premium hand-scraped engineered hardwood flooring, upgraded baseboards, dimmable recessed LED lighting, and mirrored closet doors. Enjoy comfort and efficiency with dual-pane windows and sliding doors throughout. The home offers a two-car garage with epoxy flooring, finished interior, and additional attic storage, plus two private patios ideal for relaxing or entertaining. Located in a peaceful, tree-lined community, minutes away from the high techs such as Nvidia and Intel.

Glen Gardens Estate Market Stats Last 12 months

LOCKER
Contact Us for Info

POSSESSION
Contact Us for Info
HOA FEESinfo
$400 /Monthly

OUTDOOR SPACE
Contact Us for Info
TAXES
Contact Us for Info

BUILDING AGE
54 Years
BASEMENT FEATURE
Contact Us for Info

PRICE PER SQFTinfo
$994

Market Stats

HOA FEESinfo
$400 /Monthly

OUTDOOR SPACE
Contact Us for Info
TAXES
Contact Us for Info

BUILDING AGE
54 Years
BASEMENT FEATURE
Contact Us for Info

PRICE PER SQFTinfo
$994

Amenities

Parking
Parking
Check Icon
Locker
Locker
Concierge
Concierge
-
Elevator(s)
Elevator(s)
-
Central AC
Central AC
-
Pool
Pool
-
Fitness Center
Fitness Center
-
Visitors Parking
Visitors Parking
-

Amenities

Unit
ParkingParking
Parking GarageParking Garage
Building

Policies

Pet Allowed
Pet Allowed
-
BBQ Permitted
BBQ Permitted
Sublet Allowed
Sublet Allowed
Short-term Rental Allowed

Unit Price History

DateMLSStatusPrice
Sep 2019MLS#: ML81761563Closed$898,000

Unit Price History

$898,000

Closed

Sep 2019MLS#: ML81761563

Monthly Payment Calculator

$5,264 / Monthly

All calculations are estimates and provided by HelloCondo.com
for informational purposes only. Actual amounts may vary.

DropDown
$5,264
Est.
Listing Price
Down Payment
Interest Rate
Terms
Listing Price
Down Payment
Interest Rate
Terms

Monthly Payment Calculator

$5,264
Est.
Listing Price
Down Payment
Interest Rate
Terms
Listing Price
Down Payment
Interest Rate
Terms
$5,264 / Monthly

All calculations are estimates and provided by HelloCondo.com for informational purposes only. Actual amounts may vary.

view source
DropDown

Monthly Payment Calculator

Mortgage calculator

Monthly Mortgage: $4,546
DropDown

The Neighborhood: Santa Clara, CA

Get the HelloCondo Newsletter
Real-estate tips, insights, and market reports in your inbox.
Newsletter
  1. Home
  2. /Santa Clara, CA
  3. /2524 Roblar Lane
Nearby Cities
San Jose

Buildings

1690 Civic Center Drive
1790 Warburton
1792 Warburton
1835 Palm View Pl
1845 Palm View Pl
1845 Palm View Place
1855 Palm View Pl
1865 Palm View Pl
1865 Palm View Place
2201 Monroe St
2250 Monroe St
2585 El Camino Real
2600 Cortez Dr
2601 Cortez Dr
2601 Cortez Drive
Coronado Villas Hoa
Cortez Drive Homeowners Associ...
The Palms
Yes

Neighborhoods

Adobe Meadow / Meadow ParkAlbaneseAlberstone / Beck
Almaden Hills EstatesAlmaden WineryBanana GroveBaylandsBlackfordBonita / 24thBranhamHazelwoodLynbrookMayfairMillich / PhelpsNorthwoodPark / LorrainePenitenciaPierce RanchPinehurstSylvan Park

ZIP Codes

940229402494085
9430395004950149502395033950379504595046951019511395119951229512495125951329513495141

Community

175 EvandaleAcacia AcresAlameda Villa Tract
Allenwood CondominiumsAlmaden WalkApricot ManorArbor Glen CondominiumsArroyo RinconadaAshlock EstatesAutumnvaleBascom CourtBascom Vineyards CondominiumsBedford SquareBeekman PlaceBellhurst TownhousesBeresford TerracesBeresford VillageBerryessa VillaBirchgreenBirdland
Hellocondo Logo
HelloCondo Is The #1 Condo Search Platform And Real Estate Recommendation Engine. Search, Find And Buy The Perfect Condo And Get Matched With The Best Agents. Finding A Condo Has Never Been So Easy.

HelloCondo is a division of HelloCasa, LLC

FacebookIconInstagramIconXIconRedditIcon

HelloCondo

Find A RealtorTerms of UsePrivacy PolicyCalifornia Privacy NoticeAccessibility PolicyCCPA Notice on CollectionDMCABrowseBlogsNYS Standard Operating ProcedureNYS Fair Housing Notice

Contact

LocationIcon
300 Galleria Pkwy SE, Suite 1500,
Atlanta, GA 30339
PhoneICon
(855) 625-0319
EmailIConhello@hellocondo.com
Contact Us

For Sale

Condos for saleTownhomes for sale
AgentIcon
LocationIcon

Pabst Premier PropertiesJohn Pabst (DRE# 01014143)125 S. Highway 101,Solana Beach, CA92075

PhoneICon760-645-8050
EmailIConJohn@pabstpremierproperties.com
© HelloCondo 2026. All Rights Reserved.
