
HeaderIcon
  1. Agent Logo

Explore by Metro

  • Atlanta
  • Baltimore
  • Boston
  • Bronx
  • Brooklyn
  • Chicago
  • Los Angeles
  • Manhattan
  • Miami
  • Nashville
  • Orlando
  • Philadelphia
  • Phoenix
  • Queens
  • San Diego
  • San Jose
  • Tampa
  • Washington
HeaderIcon

Explore By Metro

  • Atlanta
  • Baltimore
  • Boston
  • Bronx
  • Brooklyn
  • Chicago
  • Los Angeles
  • Manhattan
  • Miami
  • Nashville
  • Orlando
  • Philadelphia
  • Phoenix
  • Queens
  • San Diego
  • San Jose
  • Tampa
  • Washington
leftArrowBack to Search
OverviewAmenities & PoliciesFinancialsNeighborhood
Add to favoritesAdd to favorites (hover)
Save
  1. Home
  2. /Sanford, FL
  3. /1304 SANDSTONE RUN
leftArrow
Add to favoritesAdd to favorites (hover)
$375,000est. $1,896 MortgageInfo icon
Date Listed : May 22, 2026 Days on HelloCondo: 23

1304 SANDSTONE RUN, SANFORD, FL 32771

BEDS

beds

3

BATHS

baths

3

PARKING

parking

-

SQFT

sqft
1951

Description

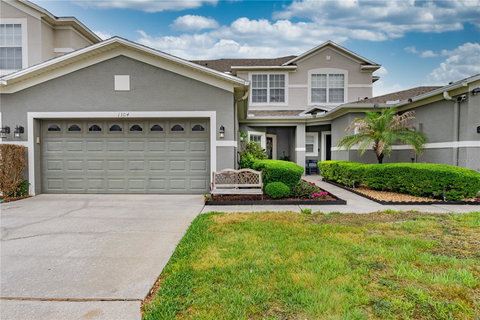
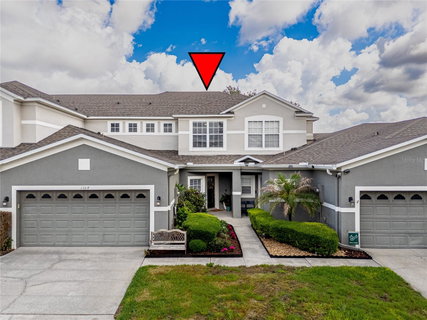
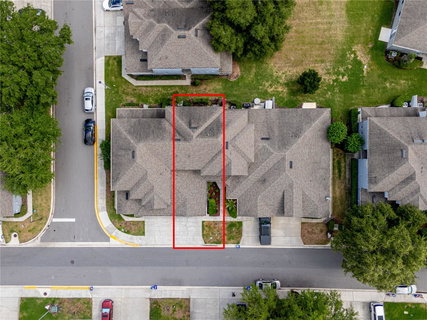
Beautiful 3 bedroom, 2.5 bath townhome with a 2 car garage! Located in the highly desired Greystone community in Sanford close to several major highways. I4, SR417, SR429 are all nearby providing easy access to Downtown Orlando, airports, theme parks, shopping, dining, beaches and more! The home itself offers an inviting layout with a kitchen with GRANITE counters that is open to the large family room, 9ft ceilings and 8ft sliders to the screened 15x13 lanai. First floor features laundry room with laundry tub pre plumb, powder bath and formal living and dining areas. Upstairs you will find the primary suite with large walk in closet with built ins, tray ceiling, updated en suite bath featuring split vanities, shower w glass frameless enclosure, separate garden tub and private toilet. 2 additional bedrooms share a bath and there is lots of storage in the hall with multiple closets and a built in desk area. AC 2022, ROOF 2019, master bath updated 2024. Warm brown wood-look LUXURY VINYL PLANK on entire 2nd floor-2024. So many features, too many to list, come see this one in person! Central Florida living at its best! Eufy camera doorbell included. Washer, dryer, garage fridge, garage and porch cameras do not convey.

Description

Beautiful 3 bedroom, 2.5 bath townhome with a 2 car garage! Located in the highly desired Greystone community in Sanford close to several major highways. I4, SR417, SR429 are all nearby providing easy access to Downtown Orlando, airports, theme parks, shopping, dining, beaches and more! The home itself offers an inviting layout with a kitchen with GRANITE counters that is open to the large family room, 9ft ceilings and 8ft sliders to the screened 15x13 lanai. First floor features laundry room with laundry tub pre plumb, powder bath and formal living and dining areas. Upstairs you will find the primary suite with large walk in closet with built ins, tray ceiling, updated en suite bath featuring split vanities, shower w glass frameless enclosure, separate garden tub and private toilet. 2 additional bedrooms share a bath and there is lots of storage in the hall with multiple closets and a built in desk area. AC 2022, ROOF 2019, master bath updated 2024. Warm brown wood-look LUXURY VINYL PLANK on entire 2nd floor-2024. So many features, too many to list, come see this one in person! Central Florida living at its best! Eufy camera doorbell included. Washer, dryer, garage fridge, garage and porch cameras do not convey.
listing image
listing image 2
listing image 3
$375,000
est. $1,896.2 MortgageInfo icon
Date Listed : May 22, 2026
Days on HelloCondo: 23

1304 SANDSTONE RUN, SANFORD, FL 32771

BEDS

3

BATHS

3

PARKING

-

SQFT

1,951

Description

Beautiful 3 bedroom, 2.5 bath townhome with a 2 car garage! Located in the highly desired Greystone community in Sanford close to several major highways. I4, SR417, SR429 are all nearby providing easy access to Downtown Orlando, airports, theme parks, shopping, dining, beaches and more! The home itself offers an inviting layout with a kitchen with GRANITE counters that is open to the large family room, 9ft ceilings and 8ft sliders to the screened 15x13 lanai. First floor features laundry room with laundry tub pre plumb, powder bath and formal living and dining areas. Upstairs you will find the primary suite with large walk in closet with built ins, tray ceiling, updated en suite bath featuring split vanities, shower w glass frameless enclosure, separate garden tub and private toilet. 2 additional bedrooms share a bath and there is lots of storage in the hall with multiple closets and a built in desk area. AC 2022, ROOF 2019, master bath updated 2024. Warm brown wood-look LUXURY VINYL PLANK on entire 2nd floor-2024. So many features, too many to list, come see this one in person! Central Florida living at its best! Eufy camera doorbell included. Washer, dryer, garage fridge, garage and porch cameras do not convey.

Description

Beautiful 3 bedroom, 2.5 bath townhome with a 2 car garage! Located in the highly desired Greystone community in Sanford close to several major highways. I4, SR417, SR429 are all nearby providing easy access to Downtown Orlando, airports, theme parks, shopping, dining, beaches and more! The home itself offers an inviting layout with a kitchen with GRANITE counters that is open to the large family room, 9ft ceilings and 8ft sliders to the screened 15x13 lanai. First floor features laundry room with laundry tub pre plumb, powder bath and formal living and dining areas. Upstairs you will find the primary suite with large walk in closet with built ins, tray ceiling, updated en suite bath featuring split vanities, shower w glass frameless enclosure, separate garden tub and private toilet. 2 additional bedrooms share a bath and there is lots of storage in the hall with multiple closets and a built in desk area. AC 2022, ROOF 2019, master bath updated 2024. Warm brown wood-look LUXURY VINYL PLANK on entire 2nd floor-2024. So many features, too many to list, come see this one in person! Central Florida living at its best! Eufy camera doorbell included. Washer, dryer, garage fridge, garage and porch cameras do not convey.

Glen Gardens Estate Market Stats Last 12 months

LOCKER
Contact Us for Info

POSSESSION
Contact Us for Info
HOA FEESinfo
$900 /Quarterly

OUTDOOR SPACE
Rain Gutters
TAXES
$5,908 (2025)

BUILDING AGE
21 Years
BASEMENT FEATURE
Contact Us for Info

PRICE PER SQFTinfo
$192

Market Stats

HOA FEESinfo
$900 /Quarterly

OUTDOOR SPACE
Rain Gutters
TAXES
$5,908 (2025)

BUILDING AGE
21 Years
BASEMENT FEATURE
Contact Us for Info

PRICE PER SQFTinfo
$192

Amenities

Parking
Parking
-
Locker
Locker
Concierge
Concierge
-
Elevator(s)
Elevator(s)
-
Central AC
Central AC
Check Icon
Pool
Pool
Check Icon
Fitness Center
Fitness Center
Check Icon
Visitors Parking
Visitors Parking
-

Amenities

Unit
Parking GarageParking Garage
Building

Policies

Pet Allowed
Check
Pet Allowed Info icon
Check Icon
BBQ Permitted
BBQ Permitted
Sublet Allowed
Sublet Allowed
Short-term Rental Allowed

Unit Price History

DateMLSStatusPrice
Unit Price History for this Listing is not available

Unit Price History

Unit Price History for this Listing is not available

Monthly Payment Calculator

$3,350 / Monthly

All calculations are estimates and provided by HelloCondo.com
for informational purposes only. Actual amounts may vary.

DropDown
$3,350
Est.
Listing Price
Down Payment
Interest Rate
Terms
Listing Price
Down Payment
Interest Rate
Terms

Monthly Payment Calculator

$3,350
Est.
Listing Price
Down Payment
Interest Rate
Terms
Listing Price
Down Payment
Interest Rate
Terms
$3,350 / Monthly

All calculations are estimates and provided by HelloCondo.com for informational purposes only. Actual amounts may vary.

view source
DropDown

Monthly Payment Calculator

Mortgage calculator

Monthly Mortgage: $1,896
DropDown

The Neighborhood: SANFORD, FL

Get the HelloCondo Newsletter
Real-estate tips, insights, and market reports in your inbox.
Newsletter
  1. Home
  2. /Sanford, FL
  3. /1304 SANDSTONE RUN
Nearby Cities
Saint Petersburg

Buildings

102 Vista Verdi Cir
103 Vista Verdi Cir
132 Vista Verdi Cir
225 W Seminole Blvd
443 Hamptoncrest Cir
451 Hamptoncrest Cir
459 Hamptoncrest Cir
467 Hamptoncrest Cir
700 E Airport Blvd
90 Hidden Lake Dr
935 Birmingham Ct
938 Framlingham Ct
943 Bakewell Ct
946 Bird Bay Ct
948 Bird Bay Ct
950 Bird Bay Ct
952 Bird Bay Ct
958 Newcastle Cir
963 Helmsley Ct
966 Helmsley Ct

Neighborhoods

Alaqua LakesClarconaCollege Park
Colonialtown SouthDeer RunEducation VillageHidden LakeLake CherokeeMalibu GrovesMidwayNorthlake Park at Lake NonaOrlovistaOrwin ManorPark CentralPershingPlantation at LeesburgRichmond EstatesRio Grande ParkRio PinarWashington Shores

ZIP Codes

321023215932703
3271232726327303273232735327513275732808328193282532826328273283232836347293473634739

Community

Antigua BayArbor LakesBarclay Place Condominium
Baytree SectionBaytree VillageCanterbury CrossingsCarriage Homes at Dunwoody CommonsCasa Park VillasCastille Townhomes CondominiumChase TownhomesClubsideClubside at HeathrowConcord Woods VillageCountry Club Manor CondominiumCrown OaksCrown PointCypress ClubCypress VillageDanbury MillDeersong
Hellocondo Logo
HelloCondo Is The #1 Condo Search Platform And Real Estate Recommendation Engine. Search, Find And Buy The Perfect Condo And Get Matched With The Best Agents. Finding A Condo Has Never Been So Easy.

HelloCondo is a division of HelloCasa, LLC

FacebookIconInstagramIconXIconRedditIcon

HelloCondo

Find A RealtorTerms of UsePrivacy PolicyCalifornia Privacy NoticeAccessibility PolicyCCPA Notice on CollectionDMCABrowseBlogsNYS Standard Operating ProcedureNYS Fair Housing Notice

Contact

LocationIcon
300 Galleria Pkwy SE, Suite 1500,
Atlanta, GA 30339
PhoneICon
(855) 625-0319
EmailIConhello@hellocondo.com
Contact Us

For Sale

Condos for saleTownhomes for sale
AgentIcon
LocationIcon

Julie's Realty, LLCYuliya "Julie" Sidorevskaya1700 79th Street CSWY STE#160,North Bay VIllage, FL, 33141

PhoneICon305-340-1857
EmailIConJulie@JuliesRealty.net
© HelloCondo 2026. All Rights Reserved.