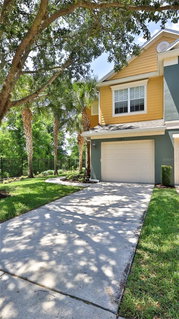
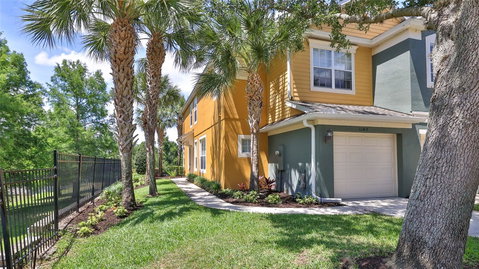
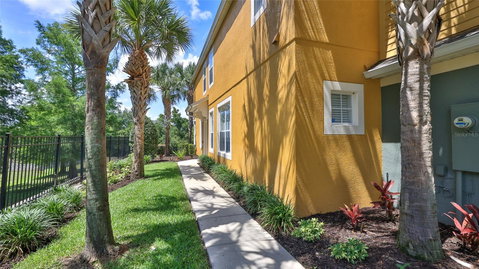
Refined Living - Discover an exceptional 3-bedroom, 2.5-bath luxury townhome in Regency Oaks, where tree-lined streets, mature landscaping, and a welcoming gated entrance create an immediate sense of arrival. Ideally situated as a desirable corner unit, this residence offers added privacy, abundant natural light, and a polished interior designed for comfortable everyday living and effortless entertaining. Inside, every upgrade has been thoughtfully considered and beautifully curated down to the smallest detail. The heart of the home is the stunning kitchen, featuring crisp white cabinetry, stainless steel appliances, and sprawling quartz countertops that anchor the space while connecting seamlessly to the dining room and great room. Open-concept living is enhanced by abundant natural light, neutral tones, custom lighting fixtures, and ceiling fans throughout, creating a fresh contemporary feel that is both elegant and welcoming. Newer luxury vinyl flooring extends through the main living areas and is paired with high baseboards for a refined finish, while the bathrooms showcase porcelain tile flooring that look like marble for an added touch of luxury. A multi-slide door opens effortlessly to the covered rear porch, inviting a seamless indoor-to-outdoor lifestyle and offering a peaceful backdrop for relaxing mornings, quiet evenings, or casual entertaining. Regency Oaks community offers the charm of an established community with the ease of a luxury townhome lifestyle. Residents enjoy a carefree lifestyle supported by a generous HOA package that includes water, exterior maintenance, exterior lawn care, access to a sparkling retreat-style pool, pavilion, dog park area, overflow parking, and community mailboxes. It is a setting designed for those who value comfort, convenience, and the beauty of a well-maintained neighborhood. Ideally located in a prime location near SR-417 and I-4, this home offers easy access to work, shopping, dining, entertainment, area attractions, and the beaches, making daily life and weekend plans equally convenient. Nearby destinations include Sanford-Lake Mary shopping and dining, Sanford’s Historic District, and the Lake Monroe RiverWalk and Marina, all of which enhance the appeal of this exceptional location. Your opportunity awaits to Blend elegant finishes, inviting living spaces, and a location convenient to shopping, dining, entertainment, and major commuter routes, this home presents an outstanding opportunity in Sanford. Schedule your personal viewing right away and experience the comfort and style of Regency Oaks for yourself.
Description
Refined Living - Discover an exceptional 3-bedroom, 2.5-bath luxury townhome in Regency Oaks, where tree-lined streets, mature landscaping, and a welcoming gated entrance create an immediate sense of arrival. Ideally situated as a desirable corner unit, this residence offers added privacy, abundant natural light, and a polished interior designed for comfortable everyday living and effortless entertaining. Inside, every upgrade has been thoughtfully considered and beautifully curated down to the smallest detail. The heart of the home is the stunning kitchen, featuring crisp white cabinetry, stainless steel appliances, and sprawling quartz countertops that anchor the space while connecting seamlessly to the dining room and great room. Open-concept living is enhanced by abundant natural light, neutral tones, custom lighting fixtures, and ceiling fans throughout, creating a fresh contemporary feel that is both elegant and welcoming. Newer luxury vinyl flooring extends through the main living areas and is paired with high baseboards for a refined finish, while the bathrooms showcase porcelain tile flooring that look like marble for an added touch of luxury. A multi-slide door opens effortlessly to the covered rear porch, inviting a seamless indoor-to-outdoor lifestyle and offering a peaceful backdrop for relaxing mornings, quiet evenings, or casual entertaining. Regency Oaks community offers the charm of an established community with the ease of a luxury townhome lifestyle. Residents enjoy a carefree lifestyle supported by a generous HOA package that includes water, exterior maintenance, exterior lawn care, access to a sparkling retreat-style pool, pavilion, dog park area, overflow parking, and community mailboxes. It is a setting designed for those who value comfort, convenience, and the beauty of a well-maintained neighborhood. Ideally located in a prime location near SR-417 and I-4, this home offers easy access to work, shopping, dining, entertainment, area attractions, and the beaches, making daily life and weekend plans equally convenient. Nearby destinations include Sanford-Lake Mary shopping and dining, Sanford’s Historic District, and the Lake Monroe RiverWalk and Marina, all of which enhance the appeal of this exceptional location. Your opportunity awaits to Blend elegant finishes, inviting living spaces, and a location convenient to shopping, dining, entertainment, and major commuter routes, this home presents an outstanding opportunity in Sanford. Schedule your personal viewing right away and experience the comfort and style of Regency Oaks for yourself.
Refined Living - Discover an exceptional 3-bedroom, 2.5-bath luxury townhome in Regency Oaks, where tree-lined streets, mature landscaping, and a welcoming gated entrance create an immediate sense of arrival. Ideally situated as a desirable corner unit, this residence offers added privacy, abundant natural light, and a polished interior designed for comfortable everyday living and effortless entertaining. Inside, every upgrade has been thoughtfully considered and beautifully curated down to the smallest detail. The heart of the home is the stunning kitchen, featuring crisp white cabinetry, stainless steel appliances, and sprawling quartz countertops that anchor the space while connecting seamlessly to the dining room and great room. Open-concept living is enhanced by abundant natural light, neutral tones, custom lighting fixtures, and ceiling fans throughout, creating a fresh contemporary feel that is both elegant and welcoming. Newer luxury vinyl flooring extends through the main living areas and is paired with high baseboards for a refined finish, while the bathrooms showcase porcelain tile flooring that look like marble for an added touch of luxury. A multi-slide door opens effortlessly to the covered rear porch, inviting a seamless indoor-to-outdoor lifestyle and offering a peaceful backdrop for relaxing mornings, quiet evenings, or casual entertaining. Regency Oaks community offers the charm of an established community with the ease of a luxury townhome lifestyle. Residents enjoy a carefree lifestyle supported by a generous HOA package that includes water, exterior maintenance, exterior lawn care, access to a sparkling retreat-style pool, pavilion, dog park area, overflow parking, and community mailboxes. It is a setting designed for those who value comfort, convenience, and the beauty of a well-maintained neighborhood. Ideally located in a prime location near SR-417 and I-4, this home offers easy access to work, shopping, dining, entertainment, area attractions, and the beaches, making daily life and weekend plans equally convenient. Nearby destinations include Sanford-Lake Mary shopping and dining, Sanford’s Historic District, and the Lake Monroe RiverWalk and Marina, all of which enhance the appeal of this exceptional location. Your opportunity awaits to Blend elegant finishes, inviting living spaces, and a location convenient to shopping, dining, entertainment, and major commuter routes, this home presents an outstanding opportunity in Sanford. Schedule your personal viewing right away and experience the comfort and style of Regency Oaks for yourself.
Description
Refined Living - Discover an exceptional 3-bedroom, 2.5-bath luxury townhome in Regency Oaks, where tree-lined streets, mature landscaping, and a welcoming gated entrance create an immediate sense of arrival. Ideally situated as a desirable corner unit, this residence offers added privacy, abundant natural light, and a polished interior designed for comfortable everyday living and effortless entertaining. Inside, every upgrade has been thoughtfully considered and beautifully curated down to the smallest detail. The heart of the home is the stunning kitchen, featuring crisp white cabinetry, stainless steel appliances, and sprawling quartz countertops that anchor the space while connecting seamlessly to the dining room and great room. Open-concept living is enhanced by abundant natural light, neutral tones, custom lighting fixtures, and ceiling fans throughout, creating a fresh contemporary feel that is both elegant and welcoming. Newer luxury vinyl flooring extends through the main living areas and is paired with high baseboards for a refined finish, while the bathrooms showcase porcelain tile flooring that look like marble for an added touch of luxury. A multi-slide door opens effortlessly to the covered rear porch, inviting a seamless indoor-to-outdoor lifestyle and offering a peaceful backdrop for relaxing mornings, quiet evenings, or casual entertaining. Regency Oaks community offers the charm of an established community with the ease of a luxury townhome lifestyle. Residents enjoy a carefree lifestyle supported by a generous HOA package that includes water, exterior maintenance, exterior lawn care, access to a sparkling retreat-style pool, pavilion, dog park area, overflow parking, and community mailboxes. It is a setting designed for those who value comfort, convenience, and the beauty of a well-maintained neighborhood. Ideally located in a prime location near SR-417 and I-4, this home offers easy access to work, shopping, dining, entertainment, area attractions, and the beaches, making daily life and weekend plans equally convenient. Nearby destinations include Sanford-Lake Mary shopping and dining, Sanford’s Historic District, and the Lake Monroe RiverWalk and Marina, all of which enhance the appeal of this exceptional location. Your opportunity awaits to Blend elegant finishes, inviting living spaces, and a location convenient to shopping, dining, entertainment, and major commuter routes, this home presents an outstanding opportunity in Sanford. Schedule your personal viewing right away and experience the comfort and style of Regency Oaks for yourself.
HelloCondo Is The #1 Condo Search Platform And Real Estate Recommendation Engine. Search, Find And Buy The Perfect Condo And Get Matched With The Best Agents. Finding A Condo Has Never Been So Easy.