Listed: $ 675,000 (Sold on: Jun 12, 2026) Days on Market:42
6589 Beacon Drive, Sandy Springs, GA 30328
BEDS
3
BATHS
4
PARKING
2
SQFT
-
Description
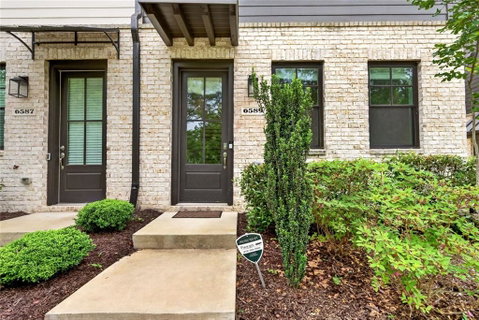
Ideally positioned within the highly sought-after Aria community, this exceptional end-unit townhome offers a rare combination of privacy, natural light, and thoughtfully curated designer upgrades.
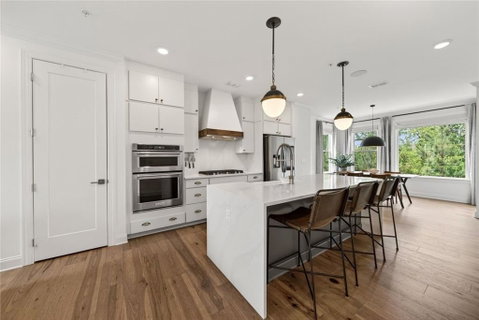
From the moment you enter you feel at home, with wide-plank hardwood floors, elevated ceiling heights, and abundant windows creating a bright, airy atmosphere that carries throughout all three levels. The open-concept main living area is designed for both everyday comfort and effortless entertaining, anchored by a stunning chef’s kitchen featuring quartz countertops, a dramatic waterfall-edge island, upgraded cabinetry, premium stainless steel appliances, a custom vent hood surround, and a Kohler farm sink—creating a space that is as functional as it is visually striking.
Designer lighting and refined finishes elevate the overall aesthetic, while a stylish powder room enhanced with designer wallpaper adds a touch of personality and sophistication rarely found in similar homes.
Upstairs, the primary suite offers a true retreat, thoughtfully enhanced with custom wainscoting that brings architectural interest and a sense of quiet luxury. The spa-inspired bath features dual vanities, statement mirrors with sconce lighting, a frameless glass shower, and sleek, modern detailing. Additional bedrooms provide flexibility for guests, a home office, or both—each reflecting the same level of quality and attention to detail found throughout the home.
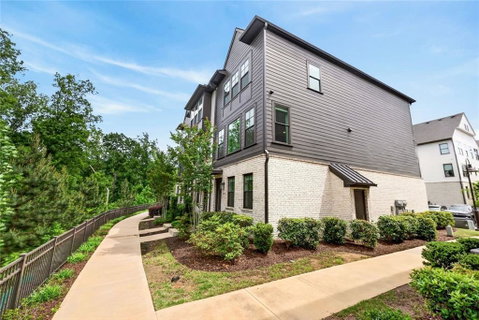
As an end unit, this residence enjoys enhanced privacy, additional natural light, and a more open feel—features that are both rare and highly desirable within the community. A two-car garage and full driveway add everyday convenience not commonly found in similar homes.
Residents of Aria enjoy a true resort-style lifestyle with access to multiple pools, a state-of-the-art fitness center, scenic walking trails, and direct access to Aria Village for dining, shopping, and everyday conveniences. Ideally located near GA-400, I-285, and MARTA, this home delivers the perfect balance of luxury, lifestyle, and location.
Description
Ideally positioned within the highly sought-after Aria community, this exceptional end-unit townhome offers a rare combination of privacy, natural light, and thoughtfully curated designer upgrades.
From the moment you enter you feel at home, with wide-plank hardwood floors, elevated ceiling heights, and abundant windows creating a bright, airy atmosphere that carries throughout all three levels. The open-concept main living area is designed for both everyday comfort and effortless entertaining, anchored by a stunning chef’s kitchen featuring quartz countertops, a dramatic waterfall-edge island, upgraded cabinetry, premium stainless steel appliances, a custom vent hood surround, and a Kohler farm sink—creating a space that is as functional as it is visually striking.
Designer lighting and refined finishes elevate the overall aesthetic, while a stylish powder room enhanced with designer wallpaper adds a touch of personality and sophistication rarely found in similar homes.
Upstairs, the primary suite offers a true retreat, thoughtfully enhanced with custom wainscoting that brings architectural interest and a sense of quiet luxury. The spa-inspired bath features dual vanities, statement mirrors with sconce lighting, a frameless glass shower, and sleek, modern detailing. Additional bedrooms provide flexibility for guests, a home office, or both—each reflecting the same level of quality and attention to detail found throughout the home.
As an end unit, this residence enjoys enhanced privacy, additional natural light, and a more open feel—features that are both rare and highly desirable within the community. A two-car garage and full driveway add everyday convenience not commonly found in similar homes.
Residents of Aria enjoy a true resort-style lifestyle with access to multiple pools, a state-of-the-art fitness center, scenic walking trails, and direct access to Aria Village for dining, shopping, and everyday conveniences. Ideally located near GA-400, I-285, and MARTA, this home delivers the perfect balance of luxury, lifestyle, and location.
Listed: $ 675,000 (Sold on: Jun 12, 2026) Days on Market:42
6589 Beacon Drive, Sandy Springs, GA 30328
BEDS
3
BATHS
4
PARKING
2
SQFT
-
Description
Ideally positioned within the highly sought-after Aria community, this exceptional end-unit townhome offers a rare combination of privacy, natural light, and thoughtfully curated designer upgrades.
From the moment you enter you feel at home, with wide-plank hardwood floors, elevated ceiling heights, and abundant windows creating a bright, airy atmosphere that carries throughout all three levels. The open-concept main living area is designed for both everyday comfort and effortless entertaining, anchored by a stunning chef’s kitchen featuring quartz countertops, a dramatic waterfall-edge island, upgraded cabinetry, premium stainless steel appliances, a custom vent hood surround, and a Kohler farm sink—creating a space that is as functional as it is visually striking.
Designer lighting and refined finishes elevate the overall aesthetic, while a stylish powder room enhanced with designer wallpaper adds a touch of personality and sophistication rarely found in similar homes.
Upstairs, the primary suite offers a true retreat, thoughtfully enhanced with custom wainscoting that brings architectural interest and a sense of quiet luxury. The spa-inspired bath features dual vanities, statement mirrors with sconce lighting, a frameless glass shower, and sleek, modern detailing. Additional bedrooms provide flexibility for guests, a home office, or both—each reflecting the same level of quality and attention to detail found throughout the home.
As an end unit, this residence enjoys enhanced privacy, additional natural light, and a more open feel—features that are both rare and highly desirable within the community. A two-car garage and full driveway add everyday convenience not commonly found in similar homes.
Residents of Aria enjoy a true resort-style lifestyle with access to multiple pools, a state-of-the-art fitness center, scenic walking trails, and direct access to Aria Village for dining, shopping, and everyday conveniences. Ideally located near GA-400, I-285, and MARTA, this home delivers the perfect balance of luxury, lifestyle, and location.
Description
Ideally positioned within the highly sought-after Aria community, this exceptional end-unit townhome offers a rare combination of privacy, natural light, and thoughtfully curated designer upgrades.
From the moment you enter you feel at home, with wide-plank hardwood floors, elevated ceiling heights, and abundant windows creating a bright, airy atmosphere that carries throughout all three levels. The open-concept main living area is designed for both everyday comfort and effortless entertaining, anchored by a stunning chef’s kitchen featuring quartz countertops, a dramatic waterfall-edge island, upgraded cabinetry, premium stainless steel appliances, a custom vent hood surround, and a Kohler farm sink—creating a space that is as functional as it is visually striking.
Designer lighting and refined finishes elevate the overall aesthetic, while a stylish powder room enhanced with designer wallpaper adds a touch of personality and sophistication rarely found in similar homes.
Upstairs, the primary suite offers a true retreat, thoughtfully enhanced with custom wainscoting that brings architectural interest and a sense of quiet luxury. The spa-inspired bath features dual vanities, statement mirrors with sconce lighting, a frameless glass shower, and sleek, modern detailing. Additional bedrooms provide flexibility for guests, a home office, or both—each reflecting the same level of quality and attention to detail found throughout the home.
As an end unit, this residence enjoys enhanced privacy, additional natural light, and a more open feel—features that are both rare and highly desirable within the community. A two-car garage and full driveway add everyday convenience not commonly found in similar homes.
Residents of Aria enjoy a true resort-style lifestyle with access to multiple pools, a state-of-the-art fitness center, scenic walking trails, and direct access to Aria Village for dining, shopping, and everyday conveniences. Ideally located near GA-400, I-285, and MARTA, this home delivers the perfect balance of luxury, lifestyle, and location.
HelloCondo Is The #1 Condo Search Platform And Real Estate Recommendation Engine. Search, Find And Buy The Perfect Condo And Get Matched With The Best Agents. Finding A Condo Has Never Been So Easy.