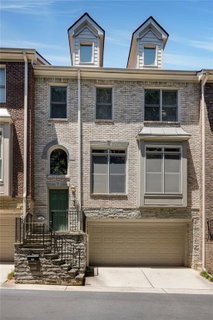
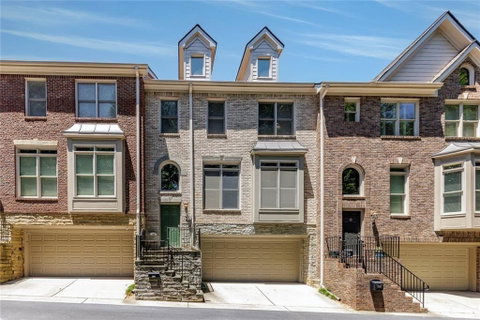
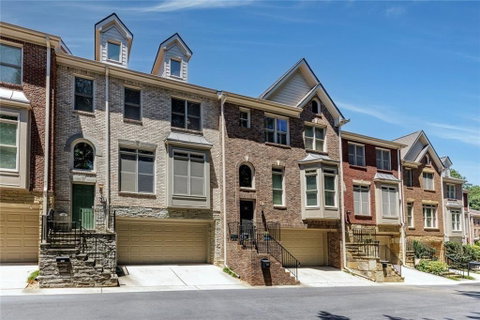
Welcome to this beautifully updated, freshly painted townhome, ideally situated on a private street in the heart of Sandy Springs. Built in 2005, this spacious residence offers approximately 3,225 square feet of thoughtfully designed living space. The open-concept main level is ideal for both everyday living and entertaining. The kitchen features stainless steel appliances, a built-in microwave, generous cabinetry, and a peninsula that provides additional workspace and casual seating. The home offers three bedrooms and three-and-a-half bathrooms, providing comfortable and private accommodations throughout. The expansive basement includes a full bathroom and flexible space that can be used as a recreation room, home office, fitness area, guest suite, or additional living space. Step outside to the fully fenced backyard, offering a private and secure space for children to play, pets to roam, or friends and family to gather for grilling and relaxing on warm summer evenings. A large garage provides convenient parking and valuable storage. Recent improvements include fresh interior paint, a new roof, a new HVAC system, and a new water heater, giving the next owner added peace of mind. With its generous layout, desirable location, private outdoor space, and major updates already completed, this Sandy Springs townhome is an opportunity you will not want to miss. Schedule your private showing today.
Description
Welcome to this beautifully updated, freshly painted townhome, ideally situated on a private street in the heart of Sandy Springs. Built in 2005, this spacious residence offers approximately 3,225 square feet of thoughtfully designed living space. The open-concept main level is ideal for both everyday living and entertaining. The kitchen features stainless steel appliances, a built-in microwave, generous cabinetry, and a peninsula that provides additional workspace and casual seating. The home offers three bedrooms and three-and-a-half bathrooms, providing comfortable and private accommodations throughout. The expansive basement includes a full bathroom and flexible space that can be used as a recreation room, home office, fitness area, guest suite, or additional living space. Step outside to the fully fenced backyard, offering a private and secure space for children to play, pets to roam, or friends and family to gather for grilling and relaxing on warm summer evenings. A large garage provides convenient parking and valuable storage. Recent improvements include fresh interior paint, a new roof, a new HVAC system, and a new water heater, giving the next owner added peace of mind. With its generous layout, desirable location, private outdoor space, and major updates already completed, this Sandy Springs townhome is an opportunity you will not want to miss. Schedule your private showing today.
Welcome to this beautifully updated, freshly painted townhome, ideally situated on a private street in the heart of Sandy Springs. Built in 2005, this spacious residence offers approximately 3,225 square feet of thoughtfully designed living space. The open-concept main level is ideal for both everyday living and entertaining. The kitchen features stainless steel appliances, a built-in microwave, generous cabinetry, and a peninsula that provides additional workspace and casual seating. The home offers three bedrooms and three-and-a-half bathrooms, providing comfortable and private accommodations throughout. The expansive basement includes a full bathroom and flexible space that can be used as a recreation room, home office, fitness area, guest suite, or additional living space. Step outside to the fully fenced backyard, offering a private and secure space for children to play, pets to roam, or friends and family to gather for grilling and relaxing on warm summer evenings. A large garage provides convenient parking and valuable storage. Recent improvements include fresh interior paint, a new roof, a new HVAC system, and a new water heater, giving the next owner added peace of mind. With its generous layout, desirable location, private outdoor space, and major updates already completed, this Sandy Springs townhome is an opportunity you will not want to miss. Schedule your private showing today.
Description
Welcome to this beautifully updated, freshly painted townhome, ideally situated on a private street in the heart of Sandy Springs. Built in 2005, this spacious residence offers approximately 3,225 square feet of thoughtfully designed living space. The open-concept main level is ideal for both everyday living and entertaining. The kitchen features stainless steel appliances, a built-in microwave, generous cabinetry, and a peninsula that provides additional workspace and casual seating. The home offers three bedrooms and three-and-a-half bathrooms, providing comfortable and private accommodations throughout. The expansive basement includes a full bathroom and flexible space that can be used as a recreation room, home office, fitness area, guest suite, or additional living space. Step outside to the fully fenced backyard, offering a private and secure space for children to play, pets to roam, or friends and family to gather for grilling and relaxing on warm summer evenings. A large garage provides convenient parking and valuable storage. Recent improvements include fresh interior paint, a new roof, a new HVAC system, and a new water heater, giving the next owner added peace of mind. With its generous layout, desirable location, private outdoor space, and major updates already completed, this Sandy Springs townhome is an opportunity you will not want to miss. Schedule your private showing today.
HelloCondo Is The #1 Condo Search Platform And Real Estate Recommendation Engine. Search, Find And Buy The Perfect Condo And Get Matched With The Best Agents. Finding A Condo Has Never Been So Easy.