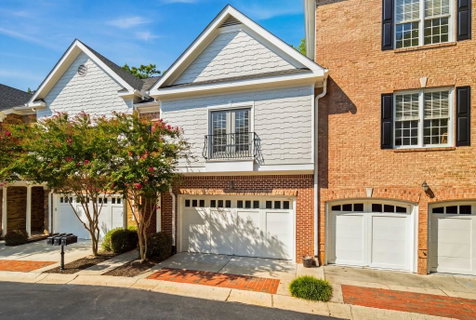
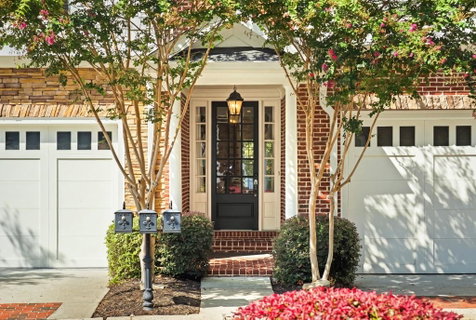
Offering 3,087 square feet of beautifully refreshed living space, four bedrooms, three full baths and one half bath, this spacious townhome is tucked away in Northland Place, an intimate enclave of just 24 fee-simple residences in the heart of Sandy Springs. With a fully finished terrace level, a two-car garage at kitchen level and a peaceful wooded setting, this home offers exceptional space and versatility in a coveted inside-the-Perimeter location.
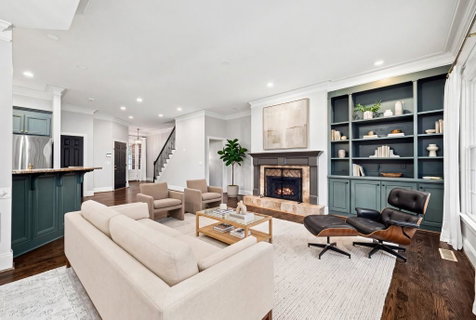
Thoughtfully refreshed and ready to enjoy, the interiors feature newly refinished hardwood floors, fresh paint, new carpeting, a new refrigerator, dishwasher and hot water heater. Generous living and dining spaces provide an inviting setting for everyday living and entertaining, complemented by a fireplace in the main living room.
The exceptionally spacious primary suite offers room for a sitting area, a gas fireplace and a beautifully updated bath with a new shower and tile.
A fully finished terrace level adds tremendous flexibility, with space for a fourth bedroom, guest accommodations, media room, home office or fitness area, along with a full bath and additional storage.
Outdoor living is equally inviting, with a private rear porch overlooking a tranquil wooded backdrop.
Conveniently located near Buckhead, Chastain Park, the medical district, shopping, dining and major highways, this residence combines the scale and comfort of a single-family home with the convenience of townhome living.
Description
Offering 3,087 square feet of beautifully refreshed living space, four bedrooms, three full baths and one half bath, this spacious townhome is tucked away in Northland Place, an intimate enclave of just 24 fee-simple residences in the heart of Sandy Springs. With a fully finished terrace level, a two-car garage at kitchen level and a peaceful wooded setting, this home offers exceptional space and versatility in a coveted inside-the-Perimeter location.
Thoughtfully refreshed and ready to enjoy, the interiors feature newly refinished hardwood floors, fresh paint, new carpeting, a new refrigerator, dishwasher and hot water heater. Generous living and dining spaces provide an inviting setting for everyday living and entertaining, complemented by a fireplace in the main living room.
The exceptionally spacious primary suite offers room for a sitting area, a gas fireplace and a beautifully updated bath with a new shower and tile.
A fully finished terrace level adds tremendous flexibility, with space for a fourth bedroom, guest accommodations, media room, home office or fitness area, along with a full bath and additional storage.
Outdoor living is equally inviting, with a private rear porch overlooking a tranquil wooded backdrop.
Conveniently located near Buckhead, Chastain Park, the medical district, shopping, dining and major highways, this residence combines the scale and comfort of a single-family home with the convenience of townhome living.
Description
Offering 3,087 square feet of beautifully refreshed living space, four bedrooms, three full baths and one half bath, this spacious townhome is tucked away in Northland Place, an intimate enclave of just 24 fee-simple residences in the heart of Sandy Springs. With a fully finished terrace level, a two-car garage at kitchen level and a peaceful wooded setting, this home offers exceptional space and versatility in a coveted inside-the-Perimeter location.
Thoughtfully refreshed and ready to enjoy, the interiors feature newly refinished hardwood floors, fresh paint, new carpeting, a new refrigerator, dishwasher and hot water heater. Generous living and dining spaces provide an inviting setting for everyday living and entertaining, complemented by a fireplace in the main living room.
The exceptionally spacious primary suite offers room for a sitting area, a gas fireplace and a beautifully updated bath with a new shower and tile.
A fully finished terrace level adds tremendous flexibility, with space for a fourth bedroom, guest accommodations, media room, home office or fitness area, along with a full bath and additional storage.
Outdoor living is equally inviting, with a private rear porch overlooking a tranquil wooded backdrop.
Conveniently located near Buckhead, Chastain Park, the medical district, shopping, dining and major highways, this residence combines the scale and comfort of a single-family home with the convenience of townhome living.
HelloCondo Is The #1 Condo Search Platform And Real Estate Recommendation Engine. Search, Find And Buy The Perfect Condo And Get Matched With The Best Agents. Finding A Condo Has Never Been So Easy.