5159 Roswell Rd sits in the heart of Sandy Springs, close to the intersection of Roswell Road NE and Windsor Parkway NE. This low-rise building was built in 1976. Surrounded by trees and woods, it offers a peaceful atmosphere while still being near urban conveniences. The Chattahoochee River lies nearby, adding to the natural beauty of the area.
The building has 9 condominium units. Each unit features 1 bedroom and ranges in size from 698 to 798 square feet. Prices for these units fall between $182,000 and $187,000. The property's open floor plans create a spacious feel, while hardwood floors and modern kitchens enhance everyday living.
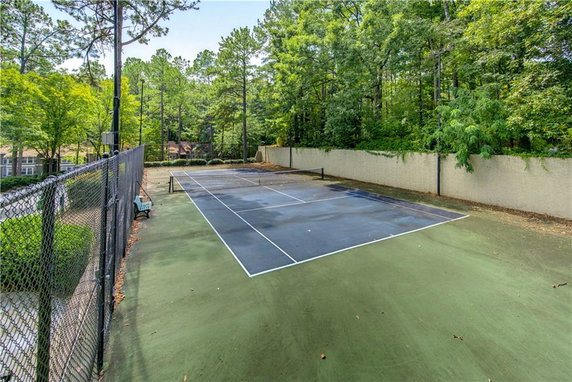
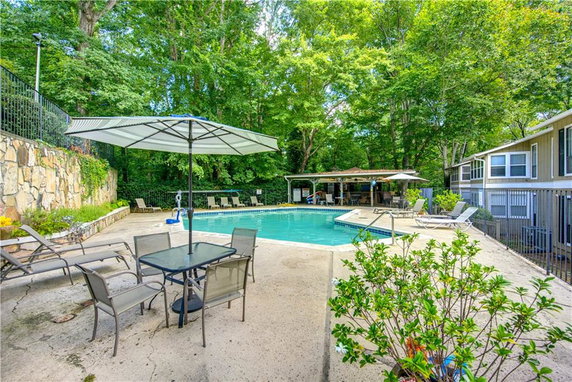
Residents enjoy many amenities on-site. Sidewalks and street lights enhance the neighborhood's design. A playground, park, dog park, and tennis courts provide spaces for recreation. A pool offers a refreshing retreat during hot summer months.
Nearby public schools include the European and Art School and Primrose School of Sandy Springs. Residents can access public transportation easily due to the close location of stops along major routes.
This vibrant community offers a welcoming atmosphere. Shopping, dining, and trails for walking or biking lie just a short distance away. Living here combines comfort with convenience in a lush, green setting.
Description
5159 Roswell Rd sits in the heart of Sandy Springs, close to the intersection of Roswell Road NE and Windsor Parkway NE. This low-rise building was built in 1976. Surrounded by trees and woods, it offers a peaceful atmosphere while still being near urban conveniences. The Chattahoochee River lies nearby, adding to the natural beauty of the area.
The building has 9 condominium units. Each unit features 1 bedroom and ranges in size from 698 to 798 square feet. Prices for these units fall between $182,000 and $187,000. The property's open floor plans create a spacious feel, while hardwood floors and modern kitchens enhance everyday living.
Residents enjoy many amenities on-site. Sidewalks and street lights enhance the neighborhood's design. A playground, park, dog park, and tennis courts provide spaces for recreation. A pool offers a refreshing retreat during hot summer months.
Nearby public schools include the European and Art School and Primrose School of Sandy Springs. Residents can access public transportation easily due to the close location of stops along major routes.
This vibrant community offers a welcoming atmosphere. Shopping, dining, and trails for walking or biking lie just a short distance away. Living here combines comfort with convenience in a lush, green setting.
5159 Roswell Rd Key Stats Last 12 months
Avg. Listed Price$142,900($192/Sqft.)
Avg. Sale Price$135,500($182/Sqft.)
Year over year list price7.85%
Year over year sale price0.00%
Total Listings1 Listed
Total sold1 Sold
Average Days on Market372 days
Average HOA fees per sqft$3 /monthly
Key Stats
Year over year list price7.85%
Year over year sale price0.00%
Total Listings1 Listed
Total sold1 Sold
Average Days on Market372 days
Average HOA fees per sqft$3 /monthly
Glen Gardens Estate Availability & Demand
Unit Availability
High
High availability buildings list units frequently.
Unit Availability helps to understand how often units in a particular building are listed for sale as compared with the neighborhood average. Units are rarely listed in buildings with low availability.
Unit Demand
-
Units in high-demand buildings sell quicker.
Unit Demand is a measure of quickly units in a particular building sell as compared with other buildings in the neighborhood. Units in high-demand buildings sell more quickly.
Imagine stepping outside your new home to find beautifully paved sidewalks leading to various options for fun and relaxation. Enjoy a sunny day at the playground or take your dog to the nearby dog park. If you love nature, take a stroll through the park or explore the trails and greenway in the area. Active residents will appreciate the tennis courts for a friendly match, while swimming enthusiasts can unwind at the pool. When it's time to eat, a delightful restaurant is just a short walk away. Public transport is nearby, making trips to work or play convenient and hassle-free. Street lights add safety for evening strolls, enhancing your sense of comfort as you explore your vibrant community.
Amenities Description
Imagine stepping outside your new home to find beautifully paved sidewalks leading to various options for fun and relaxation. Enjoy a sunny day at the playground or take your dog to the nearby dog park. If you love nature, take a stroll through the park or explore the trails and greenway in the area. Active residents will appreciate the tennis courts for a friendly match, while swimming enthusiasts can unwind at the pool. When it's time to eat, a delightful restaurant is just a short walk away. Public transport is nearby, making trips to work or play convenient and hassle-free. Street lights add safety for evening strolls, enhancing your sense of comfort as you explore your vibrant community.
Parking
Locker
Concierge
Elevator(s)
Central AC
Pool
Fitness Center
-
Visitors Parking
Amenities
Fire Alarm
Security System
Tennis Court(s)
Balcony
Pool
Smoke Detector(s)
Policies
The building fosters a friendly and orderly environment for all residents. You should be aware of occupancy limits when planning to move in. A deposit will be required for potential homeowners. If you have pets, you'll be glad to know that both cats and dogs are welcome, although certain size limits may apply. This flexible policy makes finding a new home easier for families and pet owners alike. Enjoy the mix of comfort and convenience in this inviting community.
Amenities Description
The building fosters a friendly and orderly environment for all residents. You should be aware of occupancy limits when planning to move in. A deposit will be required for potential homeowners. If you have pets, you'll be glad to know that both cats and dogs are welcome, although certain size limits may apply. This flexible policy makes finding a new home easier for families and pet owners alike. Enjoy the mix of comfort and convenience in this inviting community.
Pet Allowed
BBQ Permitted
Sublet Allowed
Short-term Rental Allowed
Compare with Buildings in the Neighbourhood (Last 12 Months)
Compare building's average price/sq. ft. and HOA fees/sq. ft. to buildings nearby
Building Name
Avg price per square foot
AVG HOA FEE per square foot (Monthly)
5159 Roswell Rd
$182/sqft.
$3 /sqft.
The Summit
$234/sqft.
$3 /sqft.
The Summit
$208/sqft.
$4 /sqft.
The Summit
$172/sqft.
$3 /sqft.
The Summit
$221/sqft.
$3 /sqft.
The Summit
$156/sqft.
$4 /sqft.
Nearby Schools
High Point Elementary School
B
Public|Grades PK–5
520 Greenland Rd|0.6 miles away
The Schenck School
--
Private|Grades KG–6
282 Mount Paran Rd|1.09 miles away
Ridgeview Middle School
C
Public|Grades 6–8
5340 S Trimble Rd|1.17 miles away
Cmch School
--
Private|Grades PK–8
135 W Wieuca Rd NE|1.22 miles away
Springmont Montessori School
--
Private|Grades PK–8
5750 Long Island D...|1.4 miles away
Lake Forest Elementary School
C
Public|Grades PK–5
5920 Sandy Springs...|1.54 miles away
Schools
What to know about schools
Description
High Point Elementary School
B
Public|Grades PK–5
520 Greenland Rd|Less than 1 Mile Away
The Schenck School
--
Private|Grades KG–6
282 Mount Paran Rd|1.09 Miles Away
Ridgeview Middle School
C
Public|Grades 6–8
5340 S Trimble Rd|1.17 Miles Away
Cmch School
--
Private|Grades PK–8
135 W Wieuca Rd NE|1.22 Miles Away
Springmont Montessori School
--
Private|Grades PK–8
5750 Long Island D...|1.40 Miles Away
Lake Forest Elementary School
C
Public|Grades PK–5
5920 Sandy Springs...|1.54 Miles Away
The Galloway School
--
Private|Grades PK–12
215 Chastain Park ...|1.60 Miles Away
Sandy Springs United Methodist Preschool & Kinderg
High Point sits in Fulton County within the Atlanta metro region. This district offers parks and river access like the Chattahoochee River National Recreation Area and Morgan Falls Overlook Park. Murphey Candler Park serves families with fields and walking trails. The Cheesecake Factory and Bonefish Grill serve nearby shopping centers. Ruth's Chris Steak House and True Food Kitchen offer sit-down meals. Park Tavern and Hudson Grille host evening crowds and casual drinks. Six Flags Over Georgia and Six Flags White Water sit within a short drive. Dunwoody Station and Sandy Springs Station connect riders to MARTA rail. MARTA buses run routes that link this district to other parts of the city. Community centers and small shops line commercial strips and offer daily services. Office buildings and apartment complexes support local businesses and residents. Greenways and trails permit cycling and walking along creek corridors. City Springs and Sandy Springs Performing Arts Center host civic events in nearby plazas. Data shows the most common age group in this district falls between 30 and 34 years and 1-person households make up the largest share.
Neighbourhood Description
High Point sits in Fulton County within the Atlanta metro region. This district offers parks and river access like the Chattahoochee River National Recreation Area and Morgan Falls Overlook Park. Murphey Candler Park serves families with fields and walking trails. The Cheesecake Factory and Bonefish Grill serve nearby shopping centers. Ruth's Chris Steak House and True Food Kitchen offer sit-down meals. Park Tavern and Hudson Grille host evening crowds and casual drinks. Six Flags Over Georgia and Six Flags White Water sit within a short drive. Dunwoody Station and Sandy Springs Station connect riders to MARTA rail. MARTA buses run routes that link this district to other parts of the city. Community centers and small shops line commercial strips and offer daily services. Office buildings and apartment complexes support local businesses and residents. Greenways and trails permit cycling and walking along creek corridors. City Springs and Sandy Springs Performing Arts Center host civic events in nearby plazas. Data shows the most common age group in this district falls between 30 and 34 years and 1-person households make up the largest share.
This neighborhood indicates a good mix of people which makes it a good place for families. About 16.27% are children aged 0–14, 29.39% are young adults between 15–29, 28.39% are adults aged 30–44, 15.34% are in the 45–59 range and 10.6% are seniors aged 60 and above.
Commuting options are also varying where 83.68% of residents relying on driving, while others prefer public transit around 1.91%, walking around 0.52%, biking around 0%, allowing residents to choose travel modes that best fit their daily routines.
Most homes in the area are with 69.11% of units are rented and 30.89% are owner occupied.
The neighborhood offers different household types. About 19.24% are single family homes and 3.4% are multi family units. Around 41.89% are single-person households, while 58.11% are multi person households. This mix works well for families, roommates, and individuals.
Education levels in the neighborhood vary widely where 44.07% of residents have bachelor’s degrees. Around 11.51% have high school or college education. Another 3.01% hold diplomas while 22.19% have completed postgraduate studies. The remaining are 19.22% with other types of qualifications.
Demographics Description
This neighborhood indicates a good mix of people which makes it a good place for families. About 16.27% are children aged 0–14, 29.39% are young adults between 15–29, 28.39% are adults aged 30–44, 15.34% are in the 45–59 range and 10.6% are seniors aged 60 and above.
Commuting options are also varying where 83.68% of residents relying on driving, while others prefer public transit around 1.91%, walking around 0.52%, biking around 0%, allowing residents to choose travel modes that best fit their daily routines.
Most homes in the area are with 69.11% of units are rented and 30.89% are owner occupied.
The neighborhood offers different household types. About 19.24% are single family homes and 3.4% are multi family units. Around 41.89% are single-person households, while 58.11% are multi person households. This mix works well for families, roommates, and individuals.
Education levels in the neighborhood vary widely where 44.07% of residents have bachelor’s degrees. Around 11.51% have high school or college education. Another 3.01% hold diplomas while 22.19% have completed postgraduate studies. The remaining are 19.22% with other types of qualifications.
Age Demographics
16.27%(0 - 14 years old)
29.39%(15 - 29 years old)
28.39%(30 - 44 years old)
15.34%(45 - 59 years old)
10.6%(60+ years old)
Commute
1.91%
Transit
0.52%
Walk
83.68%
Drive
0%
Bike
Housing Ownership
30.89%
Owner Occupied
69.11%
Rental Units
Household Types
19.24%
Single Family
3.4%
Multi Family
41.89%
Single Person
58.11%
Multi Person
Education
Bachelors Degree44.07%
High School College11.51%
Diploma3.01%
Post Graduate22.19%
Others19.22%
Education
Diploma3.01%
Post Graduate22.19%
Others19.22%
Get the HelloCondo Newsletter
Real-estate tips, insights, and market reports in your inbox.
HelloCondo Is The #1 Condo Search Platform And Real Estate Recommendation Engine. Search, Find And Buy The Perfect Condo And Get Matched With The Best Agents. Finding A Condo Has Never Been So Easy.