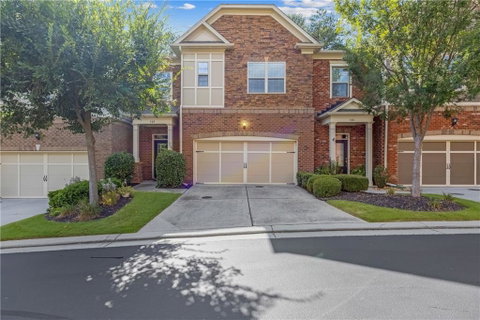
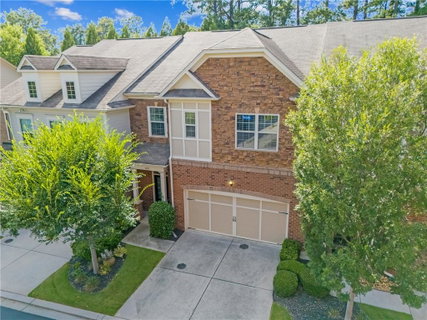
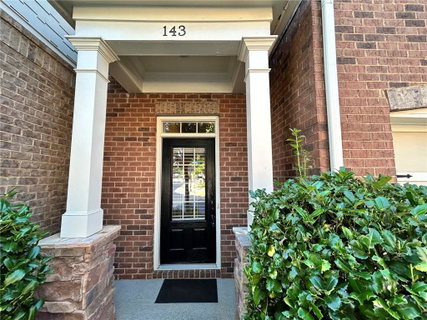
Prime Sandy Springs Location | Exceptional Upgrades | Elegant Two-Story Brick Townhome: Welcome to this beautifully appointed two-story townhome in the heart of Sandy Springs and The Perimeter, ideally situated epicenter to the North Metro Atlanta transit hub (GA400/I285), Northside and Emory, St. Joe’s Hospitals and medical centers, dozens of Fortune 500 employers, premier shopping, dining, and everyday conveniences. ** Built in 2014, this Fairfax-model home located in the gated community of THE TERRACES AT GLENRIDGE offers a thoughtfully designed floor plan, extensive upgrades, and an ideal combination of style, comfort, and location. ** The main level is designed for both everyday living and effortless entertaining, featuring hardwood flooring throughout, an open-concept living and dining area, and a spacious great room anchored by a fireplace. The kitchen is a true centerpiece, offering upgraded cabinetry, upgraded appliances, granite countertops, stainless steel sink, under-cabinet lighting, recessed lighting, a large walk-in pantry, and an exterior-vented kitchen hood. With generous counter space and a long working island, the kitchen opens directly to the great room and dining areas, keeping the cook connected to family and guests. ** Just off the kitchen nook, a covered patio provides a comfortable outdoor retreat for morning coffee, al fresco dining, or relaxing with family and friends. Upstairs, the versatile layout features two secondary bedrooms, each with its own private en-suite bathroom. The spacious owner's suite offers a peaceful retreat with a tray ceiling, separate keeping room, upgraded carpeting, large walk-in closet, and a luxurious en-suite bath featuring separate glass shower and soaking tub, upgraded granite and tile finishes. A private, covered primary retreat's deck with serene wooded view extends your rest space with an additional outdoor zone to connect with nature. ** The second floor features a conveniently centered laundry room and an impressive staircase with full oak treads and upgraded metal balusters. Additional enhancements include upgraded interior trim, bronze-finish hardware throughout, upgraded granite and tile in all bathrooms, and flat-panel TV ready to entertain you on day one. ** You will appreciate the two-car garage with automatic door opener and ample driveway to comfortably rest four vehicles. ** With its exceptional Sandy Springs/Perimeter location, open and entertainer-friendly design, extensive hardwood flooring, upgraded kitchen and baths, multiple outdoor living spaces, and distinctive architectural finishes, this townhome offers a rare opportunity to enjoy sophisticated living with outstanding access to the best of North Metro Atlanta.
Description
Prime Sandy Springs Location | Exceptional Upgrades | Elegant Two-Story Brick Townhome: Welcome to this beautifully appointed two-story townhome in the heart of Sandy Springs and The Perimeter, ideally situated epicenter to the North Metro Atlanta transit hub (GA400/I285), Northside and Emory, St. Joe’s Hospitals and medical centers, dozens of Fortune 500 employers, premier shopping, dining, and everyday conveniences. ** Built in 2014, this Fairfax-model home located in the gated community of THE TERRACES AT GLENRIDGE offers a thoughtfully designed floor plan, extensive upgrades, and an ideal combination of style, comfort, and location. ** The main level is designed for both everyday living and effortless entertaining, featuring hardwood flooring throughout, an open-concept living and dining area, and a spacious great room anchored by a fireplace. The kitchen is a true centerpiece, offering upgraded cabinetry, upgraded appliances, granite countertops, stainless steel sink, under-cabinet lighting, recessed lighting, a large walk-in pantry, and an exterior-vented kitchen hood. With generous counter space and a long working island, the kitchen opens directly to the great room and dining areas, keeping the cook connected to family and guests. ** Just off the kitchen nook, a covered patio provides a comfortable outdoor retreat for morning coffee, al fresco dining, or relaxing with family and friends. Upstairs, the versatile layout features two secondary bedrooms, each with its own private en-suite bathroom. The spacious owner's suite offers a peaceful retreat with a tray ceiling, separate keeping room, upgraded carpeting, large walk-in closet, and a luxurious en-suite bath featuring separate glass shower and soaking tub, upgraded granite and tile finishes. A private, covered primary retreat's deck with serene wooded view extends your rest space with an additional outdoor zone to connect with nature. ** The second floor features a conveniently centered laundry room and an impressive staircase with full oak treads and upgraded metal balusters. Additional enhancements include upgraded interior trim, bronze-finish hardware throughout, upgraded granite and tile in all bathrooms, and flat-panel TV ready to entertain you on day one. ** You will appreciate the two-car garage with automatic door opener and ample driveway to comfortably rest four vehicles. ** With its exceptional Sandy Springs/Perimeter location, open and entertainer-friendly design, extensive hardwood flooring, upgraded kitchen and baths, multiple outdoor living spaces, and distinctive architectural finishes, this townhome offers a rare opportunity to enjoy sophisticated living with outstanding access to the best of North Metro Atlanta.
Prime Sandy Springs Location | Exceptional Upgrades | Elegant Two-Story Brick Townhome: Welcome to this beautifully appointed two-story townhome in the heart of Sandy Springs and The Perimeter, ideally situated epicenter to the North Metro Atlanta transit hub (GA400/I285), Northside and Emory, St. Joe’s Hospitals and medical centers, dozens of Fortune 500 employers, premier shopping, dining, and everyday conveniences. ** Built in 2014, this Fairfax-model home located in the gated community of THE TERRACES AT GLENRIDGE offers a thoughtfully designed floor plan, extensive upgrades, and an ideal combination of style, comfort, and location. ** The main level is designed for both everyday living and effortless entertaining, featuring hardwood flooring throughout, an open-concept living and dining area, and a spacious great room anchored by a fireplace. The kitchen is a true centerpiece, offering upgraded cabinetry, upgraded appliances, granite countertops, stainless steel sink, under-cabinet lighting, recessed lighting, a large walk-in pantry, and an exterior-vented kitchen hood. With generous counter space and a long working island, the kitchen opens directly to the great room and dining areas, keeping the cook connected to family and guests. ** Just off the kitchen nook, a covered patio provides a comfortable outdoor retreat for morning coffee, al fresco dining, or relaxing with family and friends. Upstairs, the versatile layout features two secondary bedrooms, each with its own private en-suite bathroom. The spacious owner's suite offers a peaceful retreat with a tray ceiling, separate keeping room, upgraded carpeting, large walk-in closet, and a luxurious en-suite bath featuring separate glass shower and soaking tub, upgraded granite and tile finishes. A private, covered primary retreat's deck with serene wooded view extends your rest space with an additional outdoor zone to connect with nature. ** The second floor features a conveniently centered laundry room and an impressive staircase with full oak treads and upgraded metal balusters. Additional enhancements include upgraded interior trim, bronze-finish hardware throughout, upgraded granite and tile in all bathrooms, and flat-panel TV ready to entertain you on day one. ** You will appreciate the two-car garage with automatic door opener and ample driveway to comfortably rest four vehicles. ** With its exceptional Sandy Springs/Perimeter location, open and entertainer-friendly design, extensive hardwood flooring, upgraded kitchen and baths, multiple outdoor living spaces, and distinctive architectural finishes, this townhome offers a rare opportunity to enjoy sophisticated living with outstanding access to the best of North Metro Atlanta.
Description
Prime Sandy Springs Location | Exceptional Upgrades | Elegant Two-Story Brick Townhome: Welcome to this beautifully appointed two-story townhome in the heart of Sandy Springs and The Perimeter, ideally situated epicenter to the North Metro Atlanta transit hub (GA400/I285), Northside and Emory, St. Joe’s Hospitals and medical centers, dozens of Fortune 500 employers, premier shopping, dining, and everyday conveniences. ** Built in 2014, this Fairfax-model home located in the gated community of THE TERRACES AT GLENRIDGE offers a thoughtfully designed floor plan, extensive upgrades, and an ideal combination of style, comfort, and location. ** The main level is designed for both everyday living and effortless entertaining, featuring hardwood flooring throughout, an open-concept living and dining area, and a spacious great room anchored by a fireplace. The kitchen is a true centerpiece, offering upgraded cabinetry, upgraded appliances, granite countertops, stainless steel sink, under-cabinet lighting, recessed lighting, a large walk-in pantry, and an exterior-vented kitchen hood. With generous counter space and a long working island, the kitchen opens directly to the great room and dining areas, keeping the cook connected to family and guests. ** Just off the kitchen nook, a covered patio provides a comfortable outdoor retreat for morning coffee, al fresco dining, or relaxing with family and friends. Upstairs, the versatile layout features two secondary bedrooms, each with its own private en-suite bathroom. The spacious owner's suite offers a peaceful retreat with a tray ceiling, separate keeping room, upgraded carpeting, large walk-in closet, and a luxurious en-suite bath featuring separate glass shower and soaking tub, upgraded granite and tile finishes. A private, covered primary retreat's deck with serene wooded view extends your rest space with an additional outdoor zone to connect with nature. ** The second floor features a conveniently centered laundry room and an impressive staircase with full oak treads and upgraded metal balusters. Additional enhancements include upgraded interior trim, bronze-finish hardware throughout, upgraded granite and tile in all bathrooms, and flat-panel TV ready to entertain you on day one. ** You will appreciate the two-car garage with automatic door opener and ample driveway to comfortably rest four vehicles. ** With its exceptional Sandy Springs/Perimeter location, open and entertainer-friendly design, extensive hardwood flooring, upgraded kitchen and baths, multiple outdoor living spaces, and distinctive architectural finishes, this townhome offers a rare opportunity to enjoy sophisticated living with outstanding access to the best of North Metro Atlanta.
HelloCondo Is The #1 Condo Search Platform And Real Estate Recommendation Engine. Search, Find And Buy The Perfect Condo And Get Matched With The Best Agents. Finding A Condo Has Never Been So Easy.