Listed: $ 850,000 (Sold on: Aug 28, 2026) Days on Market:38
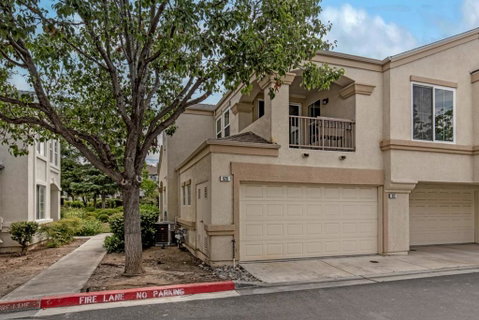
928 Monarch Circle, San Jose, CA 95138
BEDS
2
BATHS
2
PARKING
-
SQFT
1257
Description
Well maintained home in the coveted Basking Ridge Community! This light & bright end-unit features an open floor plan with high ceilings, natural light and capital improvements to last for years to come. Furnace, AC and double paned windows replaced in 2025. Prime location within the community, this spacious two bedroom, two bath home offers a cozy, yet functional floorplan for every family. Sliding glass doors from the dining area to the patio offering fresh air to the unit. Cozy patio is the perfect retreat to enjoy summer evenings and a beautiful sunset. Patio bar set to be included in sale. Well-appointed kitchen offers granite counters and a Samsung range. Ample cabinetry and a breakfast bar for casual dining. Primary suite with an ensuite full bath, dual sinks and walk-in closet. Fresh paint, new ceiling lighting and vinyl plank flooring throughout. Two car garage with laundry area and storage cabinets. Samsung washer and dryer purchased in 2024. Water softener, nest thermostat, and ALL appliances to be included in the sale. Sparkling community pool and spa, walking distance to Coyote Creek Trail, Basking Ridge Park and Rita Ledesma Elementary School. Close proximity to Costco, restaurants, grocery stores, Village Oaks Shopping Center, easy access to Highways 85 and 101.
Description
Well maintained home in the coveted Basking Ridge Community! This light & bright end-unit features an open floor plan with high ceilings, natural light and capital improvements to last for years to come. Furnace, AC and double paned windows replaced in 2025. Prime location within the community, this spacious two bedroom, two bath home offers a cozy, yet functional floorplan for every family. Sliding glass doors from the dining area to the patio offering fresh air to the unit. Cozy patio is the perfect retreat to enjoy summer evenings and a beautiful sunset. Patio bar set to be included in sale. Well-appointed kitchen offers granite counters and a Samsung range. Ample cabinetry and a breakfast bar for casual dining. Primary suite with an ensuite full bath, dual sinks and walk-in closet. Fresh paint, new ceiling lighting and vinyl plank flooring throughout. Two car garage with laundry area and storage cabinets. Samsung washer and dryer purchased in 2024. Water softener, nest thermostat, and ALL appliances to be included in the sale. Sparkling community pool and spa, walking distance to Coyote Creek Trail, Basking Ridge Park and Rita Ledesma Elementary School. Close proximity to Costco, restaurants, grocery stores, Village Oaks Shopping Center, easy access to Highways 85 and 101.
Listed: $ 850,000 (Sold on: Aug 28, 2026) Days on Market:38
928 Monarch Circle, San Jose, CA 95138
BEDS
2
BATHS
2
PARKING
-
SQFT
1,257
Description
Well maintained home in the coveted Basking Ridge Community! This light & bright end-unit features an open floor plan with high ceilings, natural light and capital improvements to last for years to come. Furnace, AC and double paned windows replaced in 2025. Prime location within the community, this spacious two bedroom, two bath home offers a cozy, yet functional floorplan for every family. Sliding glass doors from the dining area to the patio offering fresh air to the unit. Cozy patio is the perfect retreat to enjoy summer evenings and a beautiful sunset. Patio bar set to be included in sale. Well-appointed kitchen offers granite counters and a Samsung range. Ample cabinetry and a breakfast bar for casual dining. Primary suite with an ensuite full bath, dual sinks and walk-in closet. Fresh paint, new ceiling lighting and vinyl plank flooring throughout. Two car garage with laundry area and storage cabinets. Samsung washer and dryer purchased in 2024. Water softener, nest thermostat, and ALL appliances to be included in the sale. Sparkling community pool and spa, walking distance to Coyote Creek Trail, Basking Ridge Park and Rita Ledesma Elementary School. Close proximity to Costco, restaurants, grocery stores, Village Oaks Shopping Center, easy access to Highways 85 and 101.
Description
Well maintained home in the coveted Basking Ridge Community! This light & bright end-unit features an open floor plan with high ceilings, natural light and capital improvements to last for years to come. Furnace, AC and double paned windows replaced in 2025. Prime location within the community, this spacious two bedroom, two bath home offers a cozy, yet functional floorplan for every family. Sliding glass doors from the dining area to the patio offering fresh air to the unit. Cozy patio is the perfect retreat to enjoy summer evenings and a beautiful sunset. Patio bar set to be included in sale. Well-appointed kitchen offers granite counters and a Samsung range. Ample cabinetry and a breakfast bar for casual dining. Primary suite with an ensuite full bath, dual sinks and walk-in closet. Fresh paint, new ceiling lighting and vinyl plank flooring throughout. Two car garage with laundry area and storage cabinets. Samsung washer and dryer purchased in 2024. Water softener, nest thermostat, and ALL appliances to be included in the sale. Sparkling community pool and spa, walking distance to Coyote Creek Trail, Basking Ridge Park and Rita Ledesma Elementary School. Close proximity to Costco, restaurants, grocery stores, Village Oaks Shopping Center, easy access to Highways 85 and 101.
HelloCondo Is The #1 Condo Search Platform And Real Estate Recommendation Engine. Search, Find And Buy The Perfect Condo And Get Matched With The Best Agents. Finding A Condo Has Never Been So Easy.