
HeaderIcon
  1. Agent Logo

Explore by Metro

  • Atlanta
  • Baltimore
  • Boston
  • Bronx
  • Brooklyn
  • Chicago
  • Los Angeles
  • Manhattan
  • Miami
  • Nashville
  • North Port
  • Orlando
  • Philadelphia
  • Phoenix
  • Queens
  • San Diego
  • San Jose
  • Tampa
  • Washington
HeaderIcon

Explore By Metro

  • Atlanta
  • Baltimore
  • Boston
  • Bronx
  • Brooklyn
  • Chicago
  • Los Angeles
  • Manhattan
  • Miami
  • Nashville
  • North Port
  • Orlando
  • Philadelphia
  • Phoenix
  • Queens
  • San Diego
  • San Jose
  • Tampa
  • Washington
leftArrowBack to Search
OverviewAmenities & PoliciesFinancialsNeighborhood
Add to favoritesAdd to favorites (hover)
Save
  1. Home
  2. /San Jose, CA
  3. /826 Basking Lane
leftArrow
Add to favoritesAdd to favorites (hover)
$898,000est. $4,541 MortgageInfo icon
Listed: $ 898,000 (Sold on: Sep 9, 2026) Days on Market:33

826 Basking Lane, San Jose, CA 95138

BEDS

beds

3

BATHS

baths

3

PARKING

parking

2

SQFT

sqft
1512

Description

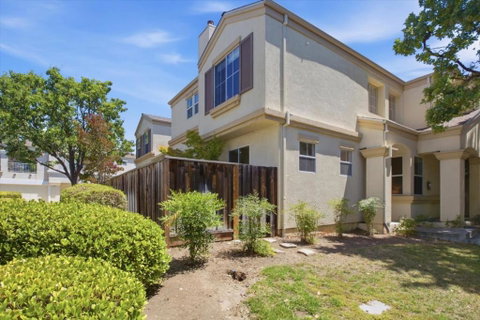
Experience comfortable living in the highly sought-after Basking Ridge community. This spacious townhome offers a fantastic floor plan, generous living spaces, and an ideal location surrounded by parks, trails, and convenient commuter access. Upstairs you will find the spacious primary suite with a walk-in closet and double sink vanity. Also upstairs is a second suite featuring a shower over the bath tub. Between these bedrooms is an open nook which is ideal for a home office or exercise area. Downstairs is the 3rd full bathroom next to a flexible room which can be used as a 3rd bedroom or office. The wonderful open floor plan connects the kitchen, living room and dining area. The living room features a gas burning fireplace and leads directly to the private patio! High ceilings and natural light fill the home, creating warm and inviting living spaces designed for both relaxing and entertaining. Other amenities include an attached two-car garage with storage cabinets and laundry area, central air conditioning, and a community pool, spa and playground. This ideal location is a short distance from Coyote Creek Trail, Basking Ridge Park and Rita Ledesma Elementary School, and offers easy access to Highways 85 and 101.

Description

Experience comfortable living in the highly sought-after Basking Ridge community. This spacious townhome offers a fantastic floor plan, generous living spaces, and an ideal location surrounded by parks, trails, and convenient commuter access. Upstairs you will find the spacious primary suite with a walk-in closet and double sink vanity. Also upstairs is a second suite featuring a shower over the bath tub. Between these bedrooms is an open nook which is ideal for a home office or exercise area. Downstairs is the 3rd full bathroom next to a flexible room which can be used as a 3rd bedroom or office. The wonderful open floor plan connects the kitchen, living room and dining area. The living room features a gas burning fireplace and leads directly to the private patio! High ceilings and natural light fill the home, creating warm and inviting living spaces designed for both relaxing and entertaining. Other amenities include an attached two-car garage with storage cabinets and laundry area, central air conditioning, and a community pool, spa and playground. This ideal location is a short distance from Coyote Creek Trail, Basking Ridge Park and Rita Ledesma Elementary School, and offers easy access to Highways 85 and 101.
listing image
$898,000
est. $4,540.78 MortgageInfo icon
Listed: $ 898,000 (Sold on: Sep 9, 2026)
Days on Market:33

826 Basking Lane, San Jose, CA 95138

BEDS

3

BATHS

3

PARKING

2

SQFT

1,512

Description

Experience comfortable living in the highly sought-after Basking Ridge community. This spacious townhome offers a fantastic floor plan, generous living spaces, and an ideal location surrounded by parks, trails, and convenient commuter access. Upstairs you will find the spacious primary suite with a walk-in closet and double sink vanity. Also upstairs is a second suite featuring a shower over the bath tub. Between these bedrooms is an open nook which is ideal for a home office or exercise area. Downstairs is the 3rd full bathroom next to a flexible room which can be used as a 3rd bedroom or office. The wonderful open floor plan connects the kitchen, living room and dining area. The living room features a gas burning fireplace and leads directly to the private patio! High ceilings and natural light fill the home, creating warm and inviting living spaces designed for both relaxing and entertaining. Other amenities include an attached two-car garage with storage cabinets and laundry area, central air conditioning, and a community pool, spa and playground. This ideal location is a short distance from Coyote Creek Trail, Basking Ridge Park and Rita Ledesma Elementary School, and offers easy access to Highways 85 and 101.

Description

Experience comfortable living in the highly sought-after Basking Ridge community. This spacious townhome offers a fantastic floor plan, generous living spaces, and an ideal location surrounded by parks, trails, and convenient commuter access. Upstairs you will find the spacious primary suite with a walk-in closet and double sink vanity. Also upstairs is a second suite featuring a shower over the bath tub. Between these bedrooms is an open nook which is ideal for a home office or exercise area. Downstairs is the 3rd full bathroom next to a flexible room which can be used as a 3rd bedroom or office. The wonderful open floor plan connects the kitchen, living room and dining area. The living room features a gas burning fireplace and leads directly to the private patio! High ceilings and natural light fill the home, creating warm and inviting living spaces designed for both relaxing and entertaining. Other amenities include an attached two-car garage with storage cabinets and laundry area, central air conditioning, and a community pool, spa and playground. This ideal location is a short distance from Coyote Creek Trail, Basking Ridge Park and Rita Ledesma Elementary School, and offers easy access to Highways 85 and 101.

Glen Gardens Estate Market Stats Last 12 months

LOCKER
Contact Us for Info

POSSESSION
Contact Us for Info
HOA FEESinfo
$405 /Monthly

OUTDOOR SPACE
Contact Us for Info
TAXES
Contact Us for Info

BUILDING AGE
27 Years
BASEMENT FEATURE
Contact Us for Info

PRICE PER SQFTinfo
$594

Market Stats

HOA FEESinfo
$405 /Monthly

OUTDOOR SPACE
Contact Us for Info
TAXES
Contact Us for Info

BUILDING AGE
27 Years
BASEMENT FEATURE
Contact Us for Info

PRICE PER SQFTinfo
$594

Amenities

Parking
Parking
Check Icon
Locker
Locker
Concierge
Concierge
-
Elevator(s)
Elevator(s)
-
Central AC
Central AC
Check Icon
Pool
Pool
Check Icon
Fitness Center
Fitness Center
-
Visitors Parking
Visitors Parking
-

Amenities

Unit
ParkingParking
Parking GarageParking Garage
Building

Policies

Pet Allowed
Pet Allowed
-
BBQ Permitted
BBQ Permitted
Sublet Allowed
Sublet Allowed
Short-term Rental Allowed

Unit Price History

DateMLSStatusPrice
Sep 2026MLS#: ML82056843Closed$912,000

Unit Price History

$912,000

Closed

Sep 2026MLS#: ML82056843

Monthly Payment Calculator

$5,136 / Monthly

All calculations are estimates and provided by HelloCondo.com
for informational purposes only. Actual amounts may vary.

DropDown
$5,136
Est.
Listing Price
Down Payment
Interest Rate
Terms
Listing Price
Down Payment
Interest Rate
Terms

Monthly Payment Calculator

$5,136
Est.
Listing Price
Down Payment
Interest Rate
Terms
Listing Price
Down Payment
Interest Rate
Terms
$5,136 / Monthly

All calculations are estimates and provided by HelloCondo.com for informational purposes only. Actual amounts may vary.

view source
DropDown

Monthly Payment Calculator

Mortgage calculator

Monthly Mortgage: $4,541
DropDown

The Neighborhood: San Jose, CA

Get the HelloCondo Newsletter
Real-estate tips, insights, and market reports in your inbox.
Newsletter
  1. Home
  2. /San Jose, CA
  3. /826 Basking Lane
Nearby Cities
Stanford

Buildings

5701 Makati Cir
5925 Charlotte Dr
5925 Charlotte Drive
5933 Sunstone Dr
5951 Sunstone Dr
6930 Gregorich Dr
6936 Gregorich Dr
6944 Gregorich Dr
6958 Gregorich Dr
6974 Gregorich Dr
6981 Rodling Dr
6985 Rodling Dr
Avenue One
California Maison

Neighborhoods

AlmaAlmaden MeadowsBarbera / Stokes
Baton RougeBattagliaBerryessa CreekBeverly / WilshireBicknellChaboyaCreeksideCypress / JudroFerrari / PanocheGarden GateGilchristHannah / GregoryHathawayKenwoodKooserMcKuenValle Vista

ZIP Codes

940229408594303
9430494306950029502095023950359504595051951169512295123951249512595136951389513995141

Community

Almaden WalkAmber GroveAmber Meadow Condominiums
AstoriaBella VillagioBellhurst TownhousesBlossom Hill EstatesBlossom Hill HomesCalifornia GroveCalifornia MaisonCamden VillageCanoas Garden TownhousesCasa de MontereyCedar GablesCedar GardenCherry PlazaCherry VillageCherryview TownhomesCielo GardensColony Green
Hellocondo Logo
HelloCondo Is The #1 Condo Search Platform And Real Estate Recommendation Engine. Search, Find And Buy The Perfect Condo And Get Matched With The Best Agents. Finding A Condo Has Never Been So Easy.

HelloCondo is a division of HelloCasa, LLC

FacebookIconInstagramIconXIconRedditIcon

HelloCondo

Find A RealtorTerms of UsePrivacy PolicyCalifornia Privacy NoticeAccessibility PolicyCCPA Notice on CollectionDMCABrowseBlogsNYS Standard Operating ProcedureNYS Fair Housing Notice

Contact

LocationIcon
300 Galleria Pkwy SE, Suite 1500,
Atlanta, GA 30339
PhoneICon
(855) 625-0319
EmailIConhello@hellocondo.com
Contact Us

For Sale

Condos for saleTownhomes for sale
AgentIcon
LocationIcon

Pabst Premier PropertiesJohn Pabst (DRE# 01014143)125 S. Highway 101,Solana Beach, CA92075

PhoneICon760-645-8050
EmailIConJohn@pabstpremierproperties.com
© HelloCondo 2026. All Rights Reserved.
