Listed: $ 995,000 (Sold on: Jun 6, 2025) Days on Market:56
D- 6913 Rodling Drive, San Jose, CA 95138
BEDS
3
BATHS
3
PARKING
1
SQFT
1377
Description
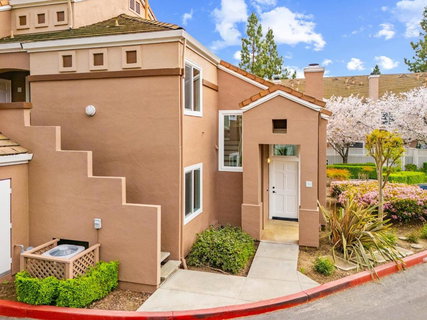
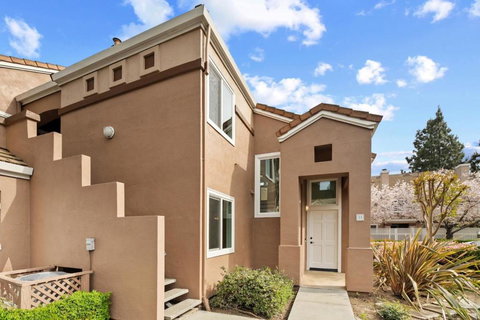
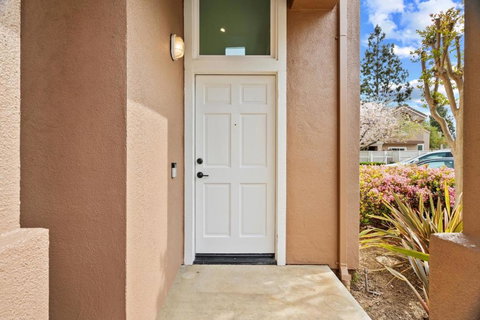
Step into this beautifully maintained north facing home in the highly sought-after California Maison community, where comfort and luxury meet. The bright, open floor plan boasts soaring vaulted ceilings, tall windows that fill the space with natural light, recessed lighting, gleaming floors, and a cozy fireplace perfect for relaxing. The chef's kitchen features Quartz countertop with complementary backsplash, SS appliances, and a drinking water filter system. The attached patio is perfect for BBQs and outdoor fun.Freshly painted interiors give the home a crisp, like-new feel throughout. A convenient downstairs bedroom & full bath offer flexibility, while two expansive upstairs suites provide ultimate comfort and privacy. Additional perks include double-pane windows, in-unit washer & dryer, and a spacious one-car garage with an extra resident parking spot. The community offers resort-style amenities, including two swimming pools and heated spas. Explore Coyote Creek Trail, relax at Metcalf Park, or take a short drive to Morgan Hill for wine tasting and local dining. With easy access to highways 101 and 87, Light Rail, and Caltrain, commuting couldn't be easier.This home has it all - location, lifestyle, and luxury. Don't miss your chance to own the best spot at California Maison!
Description
Step into this beautifully maintained north facing home in the highly sought-after California Maison community, where comfort and luxury meet. The bright, open floor plan boasts soaring vaulted ceilings, tall windows that fill the space with natural light, recessed lighting, gleaming floors, and a cozy fireplace perfect for relaxing. The chef's kitchen features Quartz countertop with complementary backsplash, SS appliances, and a drinking water filter system. The attached patio is perfect for BBQs and outdoor fun.Freshly painted interiors give the home a crisp, like-new feel throughout. A convenient downstairs bedroom & full bath offer flexibility, while two expansive upstairs suites provide ultimate comfort and privacy. Additional perks include double-pane windows, in-unit washer & dryer, and a spacious one-car garage with an extra resident parking spot. The community offers resort-style amenities, including two swimming pools and heated spas. Explore Coyote Creek Trail, relax at Metcalf Park, or take a short drive to Morgan Hill for wine tasting and local dining. With easy access to highways 101 and 87, Light Rail, and Caltrain, commuting couldn't be easier.This home has it all - location, lifestyle, and luxury. Don't miss your chance to own the best spot at California Maison!
Listed: $ 995,000 (Sold on: Jun 6, 2025) Days on Market:56
D -
6913 Rodling Drive #D, San Jose, CA 95138
BEDS
3
BATHS
3
PARKING
1
SQFT
1,377
Description
Step into this beautifully maintained north facing home in the highly sought-after California Maison community, where comfort and luxury meet. The bright, open floor plan boasts soaring vaulted ceilings, tall windows that fill the space with natural light, recessed lighting, gleaming floors, and a cozy fireplace perfect for relaxing. The chef's kitchen features Quartz countertop with complementary backsplash, SS appliances, and a drinking water filter system. The attached patio is perfect for BBQs and outdoor fun.Freshly painted interiors give the home a crisp, like-new feel throughout. A convenient downstairs bedroom & full bath offer flexibility, while two expansive upstairs suites provide ultimate comfort and privacy. Additional perks include double-pane windows, in-unit washer & dryer, and a spacious one-car garage with an extra resident parking spot. The community offers resort-style amenities, including two swimming pools and heated spas. Explore Coyote Creek Trail, relax at Metcalf Park, or take a short drive to Morgan Hill for wine tasting and local dining. With easy access to highways 101 and 87, Light Rail, and Caltrain, commuting couldn't be easier.This home has it all - location, lifestyle, and luxury. Don't miss your chance to own the best spot at California Maison!
Description
Step into this beautifully maintained north facing home in the highly sought-after California Maison community, where comfort and luxury meet. The bright, open floor plan boasts soaring vaulted ceilings, tall windows that fill the space with natural light, recessed lighting, gleaming floors, and a cozy fireplace perfect for relaxing. The chef's kitchen features Quartz countertop with complementary backsplash, SS appliances, and a drinking water filter system. The attached patio is perfect for BBQs and outdoor fun.Freshly painted interiors give the home a crisp, like-new feel throughout. A convenient downstairs bedroom & full bath offer flexibility, while two expansive upstairs suites provide ultimate comfort and privacy. Additional perks include double-pane windows, in-unit washer & dryer, and a spacious one-car garage with an extra resident parking spot. The community offers resort-style amenities, including two swimming pools and heated spas. Explore Coyote Creek Trail, relax at Metcalf Park, or take a short drive to Morgan Hill for wine tasting and local dining. With easy access to highways 101 and 87, Light Rail, and Caltrain, commuting couldn't be easier.This home has it all - location, lifestyle, and luxury. Don't miss your chance to own the best spot at California Maison!
HelloCondo Is The #1 Condo Search Platform And Real Estate Recommendation Engine. Search, Find And Buy The Perfect Condo And Get Matched With The Best Agents. Finding A Condo Has Never Been So Easy.