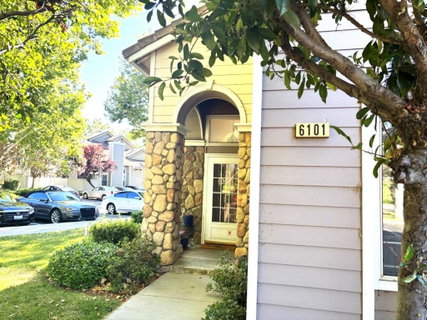
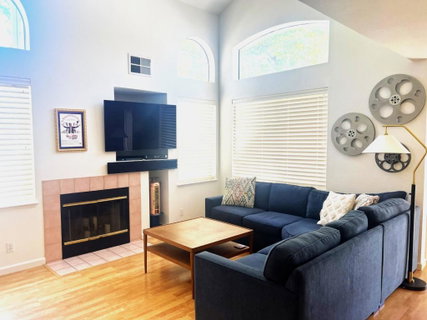
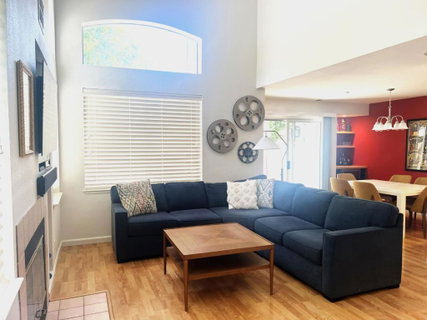
Welcome to the highly desirable California Grove community! Ideally located in one of the best locations within the complex, this beautifully updated end-unit townhome offers soaring ceilings, numerous windows, and an open floor plan that creates a light-filled, spacious feel. The versatile downstairs bedroom and full bath are ideal for a home office, guests, or multi-generational living. The inviting living room with cozy fireplace flows seamlessly into the formal dining area, creating a wonderful setting for entertaining. The remodeled kitchen features quartz slab countertops, custom tile backsplash, sparkling stainless steel appliances, abundant cabinetry, and generous workspace. Upstairs, the spacious primary suite is complemented by a beautifully remodeled bath with upscale finishes. A private backyard provides the perfect place to relax, garden, or entertain, while the attached one-car garage adds everyday convenience. Ideally situated near Kaiser Permanente Medical Center, parks, schools, shopping, and dining, with easy access to major freeways for Silicon Valley commuting. Combining an outstanding location, thoughtful updates, and a bright, spacious floor plan, this move-in-ready home is an exceptional opportunity for first-time buyers or anyone seeking comfortable living
Description
Welcome to the highly desirable California Grove community! Ideally located in one of the best locations within the complex, this beautifully updated end-unit townhome offers soaring ceilings, numerous windows, and an open floor plan that creates a light-filled, spacious feel. The versatile downstairs bedroom and full bath are ideal for a home office, guests, or multi-generational living. The inviting living room with cozy fireplace flows seamlessly into the formal dining area, creating a wonderful setting for entertaining. The remodeled kitchen features quartz slab countertops, custom tile backsplash, sparkling stainless steel appliances, abundant cabinetry, and generous workspace. Upstairs, the spacious primary suite is complemented by a beautifully remodeled bath with upscale finishes. A private backyard provides the perfect place to relax, garden, or entertain, while the attached one-car garage adds everyday convenience. Ideally situated near Kaiser Permanente Medical Center, parks, schools, shopping, and dining, with easy access to major freeways for Silicon Valley commuting. Combining an outstanding location, thoughtful updates, and a bright, spacious floor plan, this move-in-ready home is an exceptional opportunity for first-time buyers or anyone seeking comfortable living
Welcome to the highly desirable California Grove community! Ideally located in one of the best locations within the complex, this beautifully updated end-unit townhome offers soaring ceilings, numerous windows, and an open floor plan that creates a light-filled, spacious feel. The versatile downstairs bedroom and full bath are ideal for a home office, guests, or multi-generational living. The inviting living room with cozy fireplace flows seamlessly into the formal dining area, creating a wonderful setting for entertaining. The remodeled kitchen features quartz slab countertops, custom tile backsplash, sparkling stainless steel appliances, abundant cabinetry, and generous workspace. Upstairs, the spacious primary suite is complemented by a beautifully remodeled bath with upscale finishes. A private backyard provides the perfect place to relax, garden, or entertain, while the attached one-car garage adds everyday convenience. Ideally situated near Kaiser Permanente Medical Center, parks, schools, shopping, and dining, with easy access to major freeways for Silicon Valley commuting. Combining an outstanding location, thoughtful updates, and a bright, spacious floor plan, this move-in-ready home is an exceptional opportunity for first-time buyers or anyone seeking comfortable living
Description
Welcome to the highly desirable California Grove community! Ideally located in one of the best locations within the complex, this beautifully updated end-unit townhome offers soaring ceilings, numerous windows, and an open floor plan that creates a light-filled, spacious feel. The versatile downstairs bedroom and full bath are ideal for a home office, guests, or multi-generational living. The inviting living room with cozy fireplace flows seamlessly into the formal dining area, creating a wonderful setting for entertaining. The remodeled kitchen features quartz slab countertops, custom tile backsplash, sparkling stainless steel appliances, abundant cabinetry, and generous workspace. Upstairs, the spacious primary suite is complemented by a beautifully remodeled bath with upscale finishes. A private backyard provides the perfect place to relax, garden, or entertain, while the attached one-car garage adds everyday convenience. Ideally situated near Kaiser Permanente Medical Center, parks, schools, shopping, and dining, with easy access to major freeways for Silicon Valley commuting. Combining an outstanding location, thoughtful updates, and a bright, spacious floor plan, this move-in-ready home is an exceptional opportunity for first-time buyers or anyone seeking comfortable living
HelloCondo Is The #1 Condo Search Platform And Real Estate Recommendation Engine. Search, Find And Buy The Perfect Condo And Get Matched With The Best Agents. Finding A Condo Has Never Been So Easy.