
HeaderIcon
  1. Agent Logo

Explore by Metro

  • Atlanta
  • Baltimore
  • Boston
  • Bronx
  • Brooklyn
  • Chicago
  • Los Angeles
  • Manhattan
  • Miami
  • Nashville
  • North Port
  • Orlando
  • Philadelphia
  • Phoenix
  • Queens
  • San Diego
  • San Jose
  • Tampa
  • Washington
HeaderIcon

Explore By Metro

  • Atlanta
  • Baltimore
  • Boston
  • Bronx
  • Brooklyn
  • Chicago
  • Los Angeles
  • Manhattan
  • Miami
  • Nashville
  • North Port
  • Orlando
  • Philadelphia
  • Phoenix
  • Queens
  • San Diego
  • San Jose
  • Tampa
  • Washington
leftArrowBack to Search
OverviewAmenities & PoliciesFinancialsNeighborhood
Add to favoritesAdd to favorites (hover)
Save
  1. Home
  2. /San Jose, CA
  3. /42 Muirfield Court
leftArrow
Add to favoritesAdd to favorites (hover)
$599,000est. $3,029 MortgageInfo icon
Date Listed : Feb 10, 2026 Days on HelloCondo: 218

42 Muirfield Court, San Jose, CA 95116

BEDS

beds

2

BATHS

baths

2

PARKING

parking

1

SQFT

sqft
1054

Description

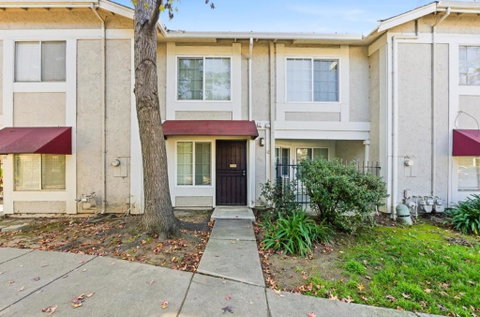
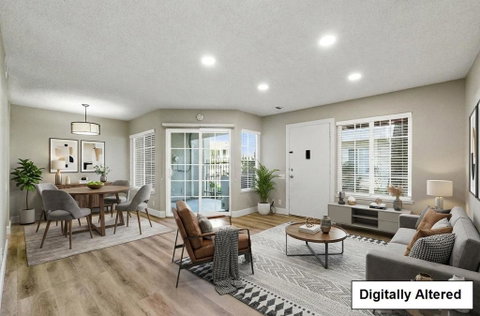
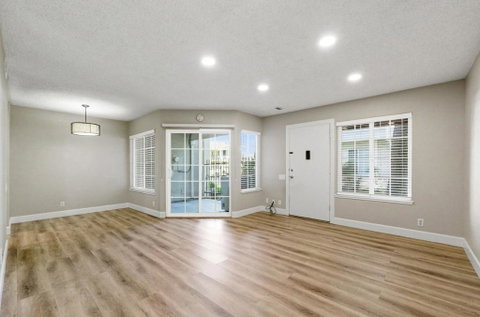
Beautifully maintained and move-in ready, this 2BD/1.5BA home offers 1,054 sqft of refreshed living space designed for comfort and everyday livability. The bright living and dining areas open to a private covered patio, creating a seamless indoor-outdoor setting ideal for relaxing or entertaining. The kitchen features quality cabinetry and stainless steel appliances, blending function with modern style. Thoughtful upgrades include updated flooring, fresh interior paint, recessed lighting, central A/C on the main level, and wall A/C upstairs for added comfort. The main floor also includes a convenient half bath and indoor laundry. Upstairs offers two bedrooms, highlighted by a spacious primary suite with oversized closet and direct access to a fully remodeled, spa-inspired bathroom with modern finishes and updated fixtures. A detached one-car garage with built-in cabinetry provides excellent storage or flexible workspace options. Conveniently located near VTA Light Rail, Highways 680, 280, and 101, and less than 3 miles to Berryessa BART. Close to shopping, dining, parks, and medical centers. Ideal for first-time buyers, investors, or those seeking low-maintenance living. (Some photos may include virtual staging or enhancements.)

Description

Beautifully maintained and move-in ready, this 2BD/1.5BA home offers 1,054 sqft of refreshed living space designed for comfort and everyday livability. The bright living and dining areas open to a private covered patio, creating a seamless indoor-outdoor setting ideal for relaxing or entertaining. The kitchen features quality cabinetry and stainless steel appliances, blending function with modern style. Thoughtful upgrades include updated flooring, fresh interior paint, recessed lighting, central A/C on the main level, and wall A/C upstairs for added comfort. The main floor also includes a convenient half bath and indoor laundry. Upstairs offers two bedrooms, highlighted by a spacious primary suite with oversized closet and direct access to a fully remodeled, spa-inspired bathroom with modern finishes and updated fixtures. A detached one-car garage with built-in cabinetry provides excellent storage or flexible workspace options. Conveniently located near VTA Light Rail, Highways 680, 280, and 101, and less than 3 miles to Berryessa BART. Close to shopping, dining, parks, and medical centers. Ideal for first-time buyers, investors, or those seeking low-maintenance living. (Some photos may include virtual staging or enhancements.)
listing image
listing image 2
listing image 3
$599,000
est. $3,028.87 MortgageInfo icon
Date Listed : Feb 10, 2026
Days on HelloCondo: 218

42 Muirfield Court, San Jose, CA 95116

BEDS

2

BATHS

2

PARKING

1

SQFT

1,054

Description

Beautifully maintained and move-in ready, this 2BD/1.5BA home offers 1,054 sqft of refreshed living space designed for comfort and everyday livability. The bright living and dining areas open to a private covered patio, creating a seamless indoor-outdoor setting ideal for relaxing or entertaining. The kitchen features quality cabinetry and stainless steel appliances, blending function with modern style. Thoughtful upgrades include updated flooring, fresh interior paint, recessed lighting, central A/C on the main level, and wall A/C upstairs for added comfort. The main floor also includes a convenient half bath and indoor laundry. Upstairs offers two bedrooms, highlighted by a spacious primary suite with oversized closet and direct access to a fully remodeled, spa-inspired bathroom with modern finishes and updated fixtures. A detached one-car garage with built-in cabinetry provides excellent storage or flexible workspace options. Conveniently located near VTA Light Rail, Highways 680, 280, and 101, and less than 3 miles to Berryessa BART. Close to shopping, dining, parks, and medical centers. Ideal for first-time buyers, investors, or those seeking low-maintenance living. (Some photos may include virtual staging or enhancements.)

Description

Beautifully maintained and move-in ready, this 2BD/1.5BA home offers 1,054 sqft of refreshed living space designed for comfort and everyday livability. The bright living and dining areas open to a private covered patio, creating a seamless indoor-outdoor setting ideal for relaxing or entertaining. The kitchen features quality cabinetry and stainless steel appliances, blending function with modern style. Thoughtful upgrades include updated flooring, fresh interior paint, recessed lighting, central A/C on the main level, and wall A/C upstairs for added comfort. The main floor also includes a convenient half bath and indoor laundry. Upstairs offers two bedrooms, highlighted by a spacious primary suite with oversized closet and direct access to a fully remodeled, spa-inspired bathroom with modern finishes and updated fixtures. A detached one-car garage with built-in cabinetry provides excellent storage or flexible workspace options. Conveniently located near VTA Light Rail, Highways 680, 280, and 101, and less than 3 miles to Berryessa BART. Close to shopping, dining, parks, and medical centers. Ideal for first-time buyers, investors, or those seeking low-maintenance living. (Some photos may include virtual staging or enhancements.)

Glen Gardens Estate Market Stats Last 12 months

LOCKER
Contact Us for Info

POSSESSION
Contact Us for Info
HOA FEESinfo
$450 /Monthly

OUTDOOR SPACE
Contact Us for Info
TAXES
Contact Us for Info

BUILDING AGE
44 Years
BASEMENT FEATURE
Contact Us for Info

PRICE PER SQFTinfo
$568

Market Stats

HOA FEESinfo
$450 /Monthly

OUTDOOR SPACE
Contact Us for Info
TAXES
Contact Us for Info

BUILDING AGE
44 Years
BASEMENT FEATURE
Contact Us for Info

PRICE PER SQFTinfo
$568

Amenities

Parking
Parking
Check Icon
Locker
Locker
Concierge
Concierge
-
Elevator(s)
Elevator(s)
-
Central AC
Central AC
Check Icon
Pool
Pool
-
Fitness Center
Fitness Center
-
Visitors Parking
Visitors Parking
-

Amenities

Unit
ParkingParking
Parking GarageParking Garage
Building

Policies

Pet Allowed
Pet Allowed
-
BBQ Permitted
BBQ Permitted
Sublet Allowed
Sublet Allowed
Short-term Rental Allowed

Unit Price History

DateMLSStatusPrice
Unit Price History for this Listing is not available

Unit Price History

Unit Price History for this Listing is not available

Monthly Payment Calculator

$3,661 / Monthly

All calculations are estimates and provided by HelloCondo.com
for informational purposes only. Actual amounts may vary.

DropDown
$3,661
Est.
Listing Price
Down Payment
Interest Rate
Terms
Listing Price
Down Payment
Interest Rate
Terms

Monthly Payment Calculator

$3,661
Est.
Listing Price
Down Payment
Interest Rate
Terms
Listing Price
Down Payment
Interest Rate
Terms
$3,661 / Monthly

All calculations are estimates and provided by HelloCondo.com for informational purposes only. Actual amounts may vary.

view source
DropDown

Monthly Payment Calculator

Mortgage calculator

Monthly Mortgage: $3,029
DropDown

The Neighborhood: San Jose, CA

Get the HelloCondo Newsletter
Real-estate tips, insights, and market reports in your inbox.
Newsletter
  1. Home
  2. /San Jose, CA
  3. /42 Muirfield Court
Nearby Cities
Stanford

Buildings

1055 N Capitol Ave
1055 North Capitol Avenue
2177 Alum Rock Ave
247 N Capitol Ave
259 N Capitol Ave
2599 Easton Ln
2607 Gimelli Pl
2925 Florence Ave
550 Toyon Ave
552 Toyon Avenue
691 N Capitol Ave
88 N Jackson Ave
Bella Vista Gardens
Florence / Nancy
Jackson Park
Las Mariposas Homeowners Assoc...
Messina Gardens
Mission Grove
Mission Grove Condos

Neighborhoods

Burning TreeCahalanCalderwood / Delwood
California RidgeCastro CityDanna RockFenton / McCollanHollywoodLittle Portugal SouthLone Hill HighlandsMakatiMayfairMesa RanchMillich / PhelpsPachecoPfiefferPinehurstPortosProfessorvilleWooster / 26th

ZIP Codes

940229402494040
9404194089943069500295013950209502395030950459504695050950539510195123951269513495135

Community

Acacia AcresAlameda Villa TractAlmaden Walk
Amber GroveApricot ManorArbor Glen CondominiumsAstoriaAutumnvaleBella VillagioBellhurst TownhousesBeresford TerracesBeresford VillageBerryessa VillaBlossom Hill EstatesBlossom Hill HomesBurrell ParkCabernet VineyardsCahill ParkCalifornia LandingCalifornia Northpoint
Hellocondo Logo
HelloCondo Is The #1 Condo Search Platform And Real Estate Recommendation Engine. Search, Find And Buy The Perfect Condo And Get Matched With The Best Agents. Finding A Condo Has Never Been So Easy.

HelloCondo is a division of HelloCasa, LLC

FacebookIconInstagramIconXIconRedditIcon

HelloCondo

Find A RealtorTerms of UsePrivacy PolicyCalifornia Privacy NoticeAccessibility PolicyCCPA Notice on CollectionDMCABrowseBlogsNYS Standard Operating ProcedureNYS Fair Housing Notice

Contact

LocationIcon
300 Galleria Pkwy SE, Suite 1500,
Atlanta, GA 30339
PhoneICon
(855) 625-0319
EmailIConhello@hellocondo.com
Contact Us

For Sale

Condos for saleTownhomes for sale
AgentIcon
LocationIcon

Pabst Premier PropertiesJohn Pabst (DRE# 01014143)125 S. Highway 101,Solana Beach, CA92075

PhoneICon760-645-8050
EmailIConJohn@pabstpremierproperties.com
© HelloCondo 2026. All Rights Reserved.
