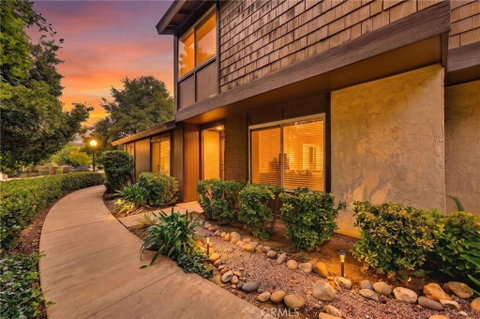
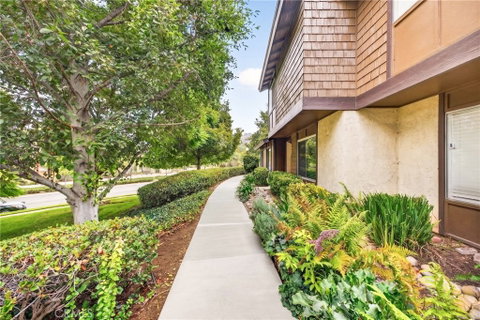
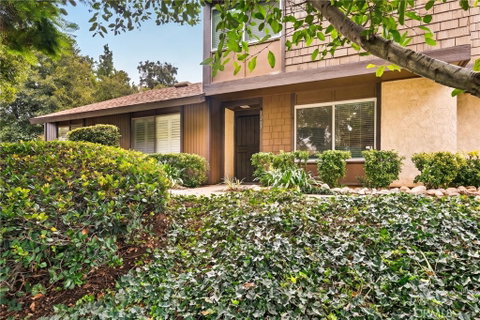
Nestled in one of San Dimas’s most tranquil neighborhoods, this light-filled, three-bedroom residence seamlessly combines warmth, style, and everyday comfort. The main level welcomes you with comfortable living areas designed for easy-living or entertaining. The living room, with its cozy fireplace, creates a warm and inviting gathering space. A conveniently located powder room serves guests, while the fully renovated kitchen stands as the heart of the home, featuring beautiful countertops, crisp cabinetry, stainless steel appliances, a kitchen island, and plenty of storage space. Just beyond the sliding glass doors, a private patio offers a peaceful retreat for morning coffee or outdoor dining. The upper floor hosts a generous primary suite highlighted by a rich accent wall, ample closet space, and an en suite bath complete with a double vanity and tub with shower. Two additional roomy bedrooms and a full secondary bathroom provide versatility for family, guests, or a home office. Everyday practicalities are well covered, including a dedicated laundry area inside the attached two-car garage. Recent upgrades—such as a new HVAC system, new water heater, and a Nest thermostat—ensure effortless efficiency and year-round comfort. Beyond the front door, lush greenbelts and winding paths lead to exceptional community amenities: a sparkling pool, tennis courts, clubhouse, park area with barbecues, and optional RV storage. Here, you can enjoy the quiet charm of a suburban oasis while staying just minutes from top schools, dining, shopping, freeway access and public transportation. Move-in ready and surrounded by vibrant community charm, this exceptional home offers the perfect setting for your next chapter.
Description
Nestled in one of San Dimas’s most tranquil neighborhoods, this light-filled, three-bedroom residence seamlessly combines warmth, style, and everyday comfort. The main level welcomes you with comfortable living areas designed for easy-living or entertaining. The living room, with its cozy fireplace, creates a warm and inviting gathering space. A conveniently located powder room serves guests, while the fully renovated kitchen stands as the heart of the home, featuring beautiful countertops, crisp cabinetry, stainless steel appliances, a kitchen island, and plenty of storage space. Just beyond the sliding glass doors, a private patio offers a peaceful retreat for morning coffee or outdoor dining. The upper floor hosts a generous primary suite highlighted by a rich accent wall, ample closet space, and an en suite bath complete with a double vanity and tub with shower. Two additional roomy bedrooms and a full secondary bathroom provide versatility for family, guests, or a home office. Everyday practicalities are well covered, including a dedicated laundry area inside the attached two-car garage. Recent upgrades—such as a new HVAC system, new water heater, and a Nest thermostat—ensure effortless efficiency and year-round comfort. Beyond the front door, lush greenbelts and winding paths lead to exceptional community amenities: a sparkling pool, tennis courts, clubhouse, park area with barbecues, and optional RV storage. Here, you can enjoy the quiet charm of a suburban oasis while staying just minutes from top schools, dining, shopping, freeway access and public transportation. Move-in ready and surrounded by vibrant community charm, this exceptional home offers the perfect setting for your next chapter.
Nestled in one of San Dimas’s most tranquil neighborhoods, this light-filled, three-bedroom residence seamlessly combines warmth, style, and everyday comfort. The main level welcomes you with comfortable living areas designed for easy-living or entertaining. The living room, with its cozy fireplace, creates a warm and inviting gathering space. A conveniently located powder room serves guests, while the fully renovated kitchen stands as the heart of the home, featuring beautiful countertops, crisp cabinetry, stainless steel appliances, a kitchen island, and plenty of storage space. Just beyond the sliding glass doors, a private patio offers a peaceful retreat for morning coffee or outdoor dining. The upper floor hosts a generous primary suite highlighted by a rich accent wall, ample closet space, and an en suite bath complete with a double vanity and tub with shower. Two additional roomy bedrooms and a full secondary bathroom provide versatility for family, guests, or a home office. Everyday practicalities are well covered, including a dedicated laundry area inside the attached two-car garage. Recent upgrades—such as a new HVAC system, new water heater, and a Nest thermostat—ensure effortless efficiency and year-round comfort. Beyond the front door, lush greenbelts and winding paths lead to exceptional community amenities: a sparkling pool, tennis courts, clubhouse, park area with barbecues, and optional RV storage. Here, you can enjoy the quiet charm of a suburban oasis while staying just minutes from top schools, dining, shopping, freeway access and public transportation. Move-in ready and surrounded by vibrant community charm, this exceptional home offers the perfect setting for your next chapter.
Description
Nestled in one of San Dimas’s most tranquil neighborhoods, this light-filled, three-bedroom residence seamlessly combines warmth, style, and everyday comfort. The main level welcomes you with comfortable living areas designed for easy-living or entertaining. The living room, with its cozy fireplace, creates a warm and inviting gathering space. A conveniently located powder room serves guests, while the fully renovated kitchen stands as the heart of the home, featuring beautiful countertops, crisp cabinetry, stainless steel appliances, a kitchen island, and plenty of storage space. Just beyond the sliding glass doors, a private patio offers a peaceful retreat for morning coffee or outdoor dining. The upper floor hosts a generous primary suite highlighted by a rich accent wall, ample closet space, and an en suite bath complete with a double vanity and tub with shower. Two additional roomy bedrooms and a full secondary bathroom provide versatility for family, guests, or a home office. Everyday practicalities are well covered, including a dedicated laundry area inside the attached two-car garage. Recent upgrades—such as a new HVAC system, new water heater, and a Nest thermostat—ensure effortless efficiency and year-round comfort. Beyond the front door, lush greenbelts and winding paths lead to exceptional community amenities: a sparkling pool, tennis courts, clubhouse, park area with barbecues, and optional RV storage. Here, you can enjoy the quiet charm of a suburban oasis while staying just minutes from top schools, dining, shopping, freeway access and public transportation. Move-in ready and surrounded by vibrant community charm, this exceptional home offers the perfect setting for your next chapter.
HelloCondo Is The #1 Condo Search Platform And Real Estate Recommendation Engine. Search, Find And Buy The Perfect Condo And Get Matched With The Best Agents. Finding A Condo Has Never Been So Easy.