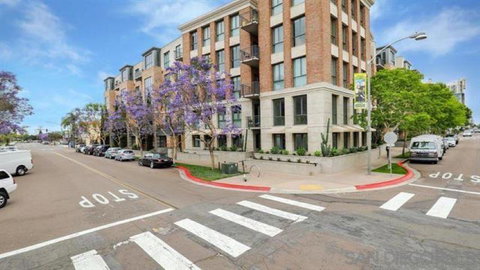
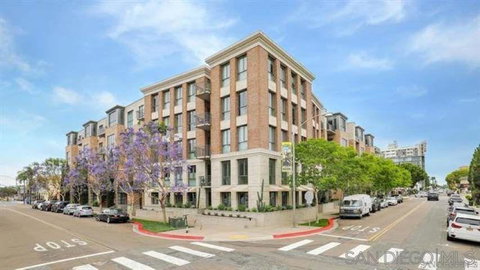
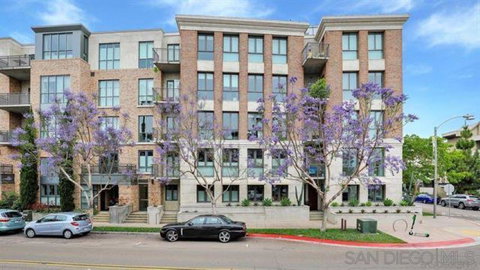
Introducing a stunning urban sanctuary with southwest-facing charm, perched on the corner of 845 Fort Stockton Dr #401 in the heart of San Diego's highly sought-after Mission Hills community. This is your chance to experience the epitome of city living with unparalleled VIEWS! Welcome to 1Mission, where sophistication meets luxury in this exceptional condo, boasting designer upgrades and custom finishes throughout. As you step inside, be prepared to be enchanted by the flood of natural light streaming through the floor-to-ceiling windows, creating a warm and inviting ambiance. The spacious wrap-around balcony is your personal outdoor oasis, perfect for savoring panoramic views, catching breathtaking sunsets, enjoying al fresco dining, or simply unwinding with a glass of wine. With a private hallway entrance, the elegant and refined atmosphere of this home is immediately evident. You'll find yourself within easy reach of high-end restaurants, trendy shops, cozy coffee houses, grocery stores, and even the new Thorn St Brewery tasting room. The location is perfect for quick access to downtown, the airport, the 5 freeway, and a multitude of other local attractions. The kitchen is a culinary dream, equipped with stainless steel Dacor and Bosch appliances, ensuring that every meal is a gourmet experience. The open concept floor plan, coupled with 10-foot ceilings and dual master suites, offers a spacious living area and an ideal living arrangement for any lifestyle. Pamper yourself in the luxurious bathrooms featuring Caroma & Laufen sinks and Grohe fixtures. Custom bamboo flooring graces the living area, providing a touch of natural elegance. A brand new HVAC system installed in 2023 ensures your comfort year-round, and the unit has been tastefully repainted in a neutral palette. Convenience is at your fingertips with a full-sized Bosch washer and dryer right in the unit. This remarkable property offers not one but two secure parking spaces conveniently located close to the elevator. Additionally, you'll have access to a substantial storage area, almost 300 sq ft of outdoor living space, and captivating city views that never cease to amaze. 1Mission is not just a residence; it's a lifestyle. Residents enjoy a beautifully landscaped outdoor courtyard, complete with a cozy gas fireplace and BBQ grills. Comfortable outdoor seating and dining tables make it the perfect place to entertain guests or unwind in tranquility. Don't miss this extraordinary opportunity to make 845 Fort Stockton Dr #401 your new home. Experience the best of Mission Hills living, where urban convenience meets serene luxury. This is more than just a home; it's a lifestyle waiting for you.
Description
Introducing a stunning urban sanctuary with southwest-facing charm, perched on the corner of 845 Fort Stockton Dr #401 in the heart of San Diego's highly sought-after Mission Hills community. This is your chance to experience the epitome of city living with unparalleled VIEWS! Welcome to 1Mission, where sophistication meets luxury in this exceptional condo, boasting designer upgrades and custom finishes throughout. As you step inside, be prepared to be enchanted by the flood of natural light streaming through the floor-to-ceiling windows, creating a warm and inviting ambiance. The spacious wrap-around balcony is your personal outdoor oasis, perfect for savoring panoramic views, catching breathtaking sunsets, enjoying al fresco dining, or simply unwinding with a glass of wine. With a private hallway entrance, the elegant and refined atmosphere of this home is immediately evident. You'll find yourself within easy reach of high-end restaurants, trendy shops, cozy coffee houses, grocery stores, and even the new Thorn St Brewery tasting room. The location is perfect for quick access to downtown, the airport, the 5 freeway, and a multitude of other local attractions. The kitchen is a culinary dream, equipped with stainless steel Dacor and Bosch appliances, ensuring that every meal is a gourmet experience. The open concept floor plan, coupled with 10-foot ceilings and dual master suites, offers a spacious living area and an ideal living arrangement for any lifestyle. Pamper yourself in the luxurious bathrooms featuring Caroma & Laufen sinks and Grohe fixtures. Custom bamboo flooring graces the living area, providing a touch of natural elegance. A brand new HVAC system installed in 2023 ensures your comfort year-round, and the unit has been tastefully repainted in a neutral palette. Convenience is at your fingertips with a full-sized Bosch washer and dryer right in the unit. This remarkable property offers not one but two secure parking spaces conveniently located close to the elevator. Additionally, you'll have access to a substantial storage area, almost 300 sq ft of outdoor living space, and captivating city views that never cease to amaze. 1Mission is not just a residence; it's a lifestyle. Residents enjoy a beautifully landscaped outdoor courtyard, complete with a cozy gas fireplace and BBQ grills. Comfortable outdoor seating and dining tables make it the perfect place to entertain guests or unwind in tranquility. Don't miss this extraordinary opportunity to make 845 Fort Stockton Dr #401 your new home. Experience the best of Mission Hills living, where urban convenience meets serene luxury. This is more than just a home; it's a lifestyle waiting for you.
Introducing a stunning urban sanctuary with southwest-facing charm, perched on the corner of 845 Fort Stockton Dr #401 in the heart of San Diego's highly sought-after Mission Hills community. This is your chance to experience the epitome of city living with unparalleled VIEWS! Welcome to 1Mission, where sophistication meets luxury in this exceptional condo, boasting designer upgrades and custom finishes throughout. As you step inside, be prepared to be enchanted by the flood of natural light streaming through the floor-to-ceiling windows, creating a warm and inviting ambiance. The spacious wrap-around balcony is your personal outdoor oasis, perfect for savoring panoramic views, catching breathtaking sunsets, enjoying al fresco dining, or simply unwinding with a glass of wine. With a private hallway entrance, the elegant and refined atmosphere of this home is immediately evident. You'll find yourself within easy reach of high-end restaurants, trendy shops, cozy coffee houses, grocery stores, and even the new Thorn St Brewery tasting room. The location is perfect for quick access to downtown, the airport, the 5 freeway, and a multitude of other local attractions. The kitchen is a culinary dream, equipped with stainless steel Dacor and Bosch appliances, ensuring that every meal is a gourmet experience. The open concept floor plan, coupled with 10-foot ceilings and dual master suites, offers a spacious living area and an ideal living arrangement for any lifestyle. Pamper yourself in the luxurious bathrooms featuring Caroma & Laufen sinks and Grohe fixtures. Custom bamboo flooring graces the living area, providing a touch of natural elegance. A brand new HVAC system installed in 2023 ensures your comfort year-round, and the unit has been tastefully repainted in a neutral palette. Convenience is at your fingertips with a full-sized Bosch washer and dryer right in the unit. This remarkable property offers not one but two secure parking spaces conveniently located close to the elevator. Additionally, you'll have access to a substantial storage area, almost 300 sq ft of outdoor living space, and captivating city views that never cease to amaze. 1Mission is not just a residence; it's a lifestyle. Residents enjoy a beautifully landscaped outdoor courtyard, complete with a cozy gas fireplace and BBQ grills. Comfortable outdoor seating and dining tables make it the perfect place to entertain guests or unwind in tranquility. Don't miss this extraordinary opportunity to make 845 Fort Stockton Dr #401 your new home. Experience the best of Mission Hills living, where urban convenience meets serene luxury. This is more than just a home; it's a lifestyle waiting for you.
Description
Introducing a stunning urban sanctuary with southwest-facing charm, perched on the corner of 845 Fort Stockton Dr #401 in the heart of San Diego's highly sought-after Mission Hills community. This is your chance to experience the epitome of city living with unparalleled VIEWS! Welcome to 1Mission, where sophistication meets luxury in this exceptional condo, boasting designer upgrades and custom finishes throughout. As you step inside, be prepared to be enchanted by the flood of natural light streaming through the floor-to-ceiling windows, creating a warm and inviting ambiance. The spacious wrap-around balcony is your personal outdoor oasis, perfect for savoring panoramic views, catching breathtaking sunsets, enjoying al fresco dining, or simply unwinding with a glass of wine. With a private hallway entrance, the elegant and refined atmosphere of this home is immediately evident. You'll find yourself within easy reach of high-end restaurants, trendy shops, cozy coffee houses, grocery stores, and even the new Thorn St Brewery tasting room. The location is perfect for quick access to downtown, the airport, the 5 freeway, and a multitude of other local attractions. The kitchen is a culinary dream, equipped with stainless steel Dacor and Bosch appliances, ensuring that every meal is a gourmet experience. The open concept floor plan, coupled with 10-foot ceilings and dual master suites, offers a spacious living area and an ideal living arrangement for any lifestyle. Pamper yourself in the luxurious bathrooms featuring Caroma & Laufen sinks and Grohe fixtures. Custom bamboo flooring graces the living area, providing a touch of natural elegance. A brand new HVAC system installed in 2023 ensures your comfort year-round, and the unit has been tastefully repainted in a neutral palette. Convenience is at your fingertips with a full-sized Bosch washer and dryer right in the unit. This remarkable property offers not one but two secure parking spaces conveniently located close to the elevator. Additionally, you'll have access to a substantial storage area, almost 300 sq ft of outdoor living space, and captivating city views that never cease to amaze. 1Mission is not just a residence; it's a lifestyle. Residents enjoy a beautifully landscaped outdoor courtyard, complete with a cozy gas fireplace and BBQ grills. Comfortable outdoor seating and dining tables make it the perfect place to entertain guests or unwind in tranquility. Don't miss this extraordinary opportunity to make 845 Fort Stockton Dr #401 your new home. Experience the best of Mission Hills living, where urban convenience meets serene luxury. This is more than just a home; it's a lifestyle waiting for you.
HelloCondo Is The #1 Condo Search Platform And Real Estate Recommendation Engine. Search, Find And Buy The Perfect Condo And Get Matched With The Best Agents. Finding A Condo Has Never Been So Easy.