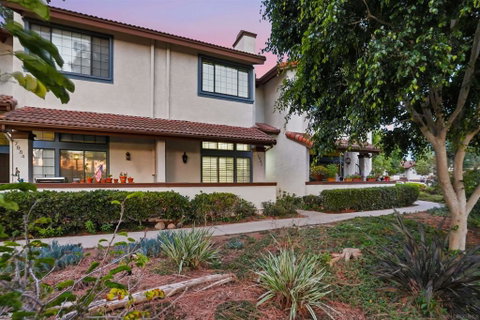
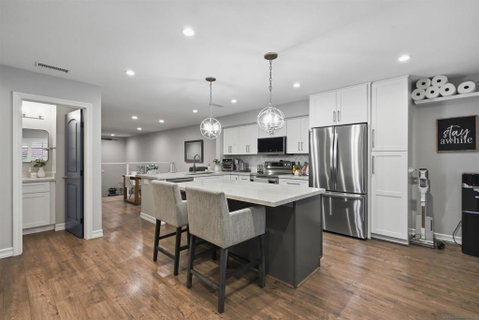
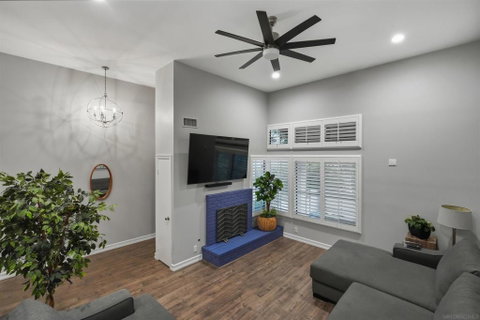
"Welcome To Mariposa: San Carlos’ Hidden Perch Up On The Hill." WHAT WE LOVE: There is a side of San Carlos most buyers never even realize is here, and this home gets the best of it. Tucked high on the west side of Mission Gorge in Mariposa, it sits near the top of the community with open canyon topography to the west, refreshing breezes, no neighborhood staring directly back at you, and more than 1,600 square feet that lives far more like a house than a typical townhome. Add a remodeled interior, potential third-bedroom option, two ensuite bedrooms and an attached two-car garage, and this one separates itself quickly. Inside, the split-level design creates real volume and multiple living spaces. The living room pairs an accented brick fireplace with clerestory windows, plantation shutters and an upgraded cable railing overlooking the space above. The remodeled kitchen features shaker cabinetry, quartz counters, stainless appliances, herringbone backsplash, breakfast bar and center island, while the adjoining family room is where the original 3rd BR builder-option / additional room space could potentially be convert, if desired. Upstairs, both bedrooms are generous ensuites, including a spacious primary with vaulted ceiling, walk-in closet and dual-vanity bath. All three baths updated, hard-surface flooring through nearly the entire home, HVAC, dedicated laundry and a private front patio complete the package. WHAT WE LOVE (CONT...): Mariposa’s setting is part of what makes this home so unusual. Rather than sitting among the larger concentration of San Carlos neighborhoods east and south of Mission Gorge, this small community is tucked into the hillside on its west side, giving it an unexpectedly secluded feel while still keeping you connected to everything the neighborhood is known for. 7982 Mission Vista sits within a small grouping of homes near the upper portion of the community, with its front patio and living areas oriented toward the open topography beyond. Inside, thoughtful upgrades continue throughout, including plantation shutters even at the upper clerestory windows, recessed lighting, updated fixtures, newer vinyl windows in portions of the home, remodeled baths and a brand new insulated-style garage door. Storage is also better than expected, with linen cabinetry upstairs, space beneath the stairs, cabinetry in the dedicated laundry room and a large walk-in closet in the primary suite. And adding to that tucked-away feel, the home sits on a cul-de-sac with no through traffic - a small detail that makes this already secluded pocket of Mariposa feel even more removed from the everyday flow of the neighborhood. It is the combination that makes this one work: the location feels tucked away, the interior feels considerably larger than its bedroom count suggests, and the floor plan gives you options instead of forcing you into a box.
Description
"Welcome To Mariposa: San Carlos’ Hidden Perch Up On The Hill." WHAT WE LOVE: There is a side of San Carlos most buyers never even realize is here, and this home gets the best of it. Tucked high on the west side of Mission Gorge in Mariposa, it sits near the top of the community with open canyon topography to the west, refreshing breezes, no neighborhood staring directly back at you, and more than 1,600 square feet that lives far more like a house than a typical townhome. Add a remodeled interior, potential third-bedroom option, two ensuite bedrooms and an attached two-car garage, and this one separates itself quickly. Inside, the split-level design creates real volume and multiple living spaces. The living room pairs an accented brick fireplace with clerestory windows, plantation shutters and an upgraded cable railing overlooking the space above. The remodeled kitchen features shaker cabinetry, quartz counters, stainless appliances, herringbone backsplash, breakfast bar and center island, while the adjoining family room is where the original 3rd BR builder-option / additional room space could potentially be convert, if desired. Upstairs, both bedrooms are generous ensuites, including a spacious primary with vaulted ceiling, walk-in closet and dual-vanity bath. All three baths updated, hard-surface flooring through nearly the entire home, HVAC, dedicated laundry and a private front patio complete the package. WHAT WE LOVE (CONT...): Mariposa’s setting is part of what makes this home so unusual. Rather than sitting among the larger concentration of San Carlos neighborhoods east and south of Mission Gorge, this small community is tucked into the hillside on its west side, giving it an unexpectedly secluded feel while still keeping you connected to everything the neighborhood is known for. 7982 Mission Vista sits within a small grouping of homes near the upper portion of the community, with its front patio and living areas oriented toward the open topography beyond. Inside, thoughtful upgrades continue throughout, including plantation shutters even at the upper clerestory windows, recessed lighting, updated fixtures, newer vinyl windows in portions of the home, remodeled baths and a brand new insulated-style garage door. Storage is also better than expected, with linen cabinetry upstairs, space beneath the stairs, cabinetry in the dedicated laundry room and a large walk-in closet in the primary suite. And adding to that tucked-away feel, the home sits on a cul-de-sac with no through traffic - a small detail that makes this already secluded pocket of Mariposa feel even more removed from the everyday flow of the neighborhood. It is the combination that makes this one work: the location feels tucked away, the interior feels considerably larger than its bedroom count suggests, and the floor plan gives you options instead of forcing you into a box.
"Welcome To Mariposa: San Carlos’ Hidden Perch Up On The Hill." WHAT WE LOVE: There is a side of San Carlos most buyers never even realize is here, and this home gets the best of it. Tucked high on the west side of Mission Gorge in Mariposa, it sits near the top of the community with open canyon topography to the west, refreshing breezes, no neighborhood staring directly back at you, and more than 1,600 square feet that lives far more like a house than a typical townhome. Add a remodeled interior, potential third-bedroom option, two ensuite bedrooms and an attached two-car garage, and this one separates itself quickly. Inside, the split-level design creates real volume and multiple living spaces. The living room pairs an accented brick fireplace with clerestory windows, plantation shutters and an upgraded cable railing overlooking the space above. The remodeled kitchen features shaker cabinetry, quartz counters, stainless appliances, herringbone backsplash, breakfast bar and center island, while the adjoining family room is where the original 3rd BR builder-option / additional room space could potentially be convert, if desired. Upstairs, both bedrooms are generous ensuites, including a spacious primary with vaulted ceiling, walk-in closet and dual-vanity bath. All three baths updated, hard-surface flooring through nearly the entire home, HVAC, dedicated laundry and a private front patio complete the package. WHAT WE LOVE (CONT...): Mariposa’s setting is part of what makes this home so unusual. Rather than sitting among the larger concentration of San Carlos neighborhoods east and south of Mission Gorge, this small community is tucked into the hillside on its west side, giving it an unexpectedly secluded feel while still keeping you connected to everything the neighborhood is known for. 7982 Mission Vista sits within a small grouping of homes near the upper portion of the community, with its front patio and living areas oriented toward the open topography beyond. Inside, thoughtful upgrades continue throughout, including plantation shutters even at the upper clerestory windows, recessed lighting, updated fixtures, newer vinyl windows in portions of the home, remodeled baths and a brand new insulated-style garage door. Storage is also better than expected, with linen cabinetry upstairs, space beneath the stairs, cabinetry in the dedicated laundry room and a large walk-in closet in the primary suite. And adding to that tucked-away feel, the home sits on a cul-de-sac with no through traffic - a small detail that makes this already secluded pocket of Mariposa feel even more removed from the everyday flow of the neighborhood. It is the combination that makes this one work: the location feels tucked away, the interior feels considerably larger than its bedroom count suggests, and the floor plan gives you options instead of forcing you into a box.
Description
"Welcome To Mariposa: San Carlos’ Hidden Perch Up On The Hill." WHAT WE LOVE: There is a side of San Carlos most buyers never even realize is here, and this home gets the best of it. Tucked high on the west side of Mission Gorge in Mariposa, it sits near the top of the community with open canyon topography to the west, refreshing breezes, no neighborhood staring directly back at you, and more than 1,600 square feet that lives far more like a house than a typical townhome. Add a remodeled interior, potential third-bedroom option, two ensuite bedrooms and an attached two-car garage, and this one separates itself quickly. Inside, the split-level design creates real volume and multiple living spaces. The living room pairs an accented brick fireplace with clerestory windows, plantation shutters and an upgraded cable railing overlooking the space above. The remodeled kitchen features shaker cabinetry, quartz counters, stainless appliances, herringbone backsplash, breakfast bar and center island, while the adjoining family room is where the original 3rd BR builder-option / additional room space could potentially be convert, if desired. Upstairs, both bedrooms are generous ensuites, including a spacious primary with vaulted ceiling, walk-in closet and dual-vanity bath. All three baths updated, hard-surface flooring through nearly the entire home, HVAC, dedicated laundry and a private front patio complete the package. WHAT WE LOVE (CONT...): Mariposa’s setting is part of what makes this home so unusual. Rather than sitting among the larger concentration of San Carlos neighborhoods east and south of Mission Gorge, this small community is tucked into the hillside on its west side, giving it an unexpectedly secluded feel while still keeping you connected to everything the neighborhood is known for. 7982 Mission Vista sits within a small grouping of homes near the upper portion of the community, with its front patio and living areas oriented toward the open topography beyond. Inside, thoughtful upgrades continue throughout, including plantation shutters even at the upper clerestory windows, recessed lighting, updated fixtures, newer vinyl windows in portions of the home, remodeled baths and a brand new insulated-style garage door. Storage is also better than expected, with linen cabinetry upstairs, space beneath the stairs, cabinetry in the dedicated laundry room and a large walk-in closet in the primary suite. And adding to that tucked-away feel, the home sits on a cul-de-sac with no through traffic - a small detail that makes this already secluded pocket of Mariposa feel even more removed from the everyday flow of the neighborhood. It is the combination that makes this one work: the location feels tucked away, the interior feels considerably larger than its bedroom count suggests, and the floor plan gives you options instead of forcing you into a box.
HelloCondo Is The #1 Condo Search Platform And Real Estate Recommendation Engine. Search, Find And Buy The Perfect Condo And Get Matched With The Best Agents. Finding A Condo Has Never Been So Easy.