HeaderIcon
  1. Agent Logo

Explore by Metro

  • Atlanta
  • Baltimore
  • Boston
  • Bronx
  • Brooklyn
  • Chicago
  • Los Angeles
  • Manhattan
  • Miami
  • Nashville
  • North Port
  • Orlando
  • Philadelphia
  • Phoenix
  • Queens
  • San Diego
  • San Jose
  • Tampa
  • Washington
HeaderIcon

Explore by Metro

  • Atlanta
  • Baltimore
  • Boston
  • Bronx
  • Brooklyn
  • Chicago
  • Los Angeles
  • Manhattan
  • Miami
  • Nashville
  • North Port
  • Orlando
  • Philadelphia
  • Phoenix
  • Queens
  • San Diego
  • San Jose
  • Tampa
  • Washington
leftArrowBack to Search
  1. Home
  2. /
  3. San Diego, CA
  4. /
  5. 475 Redwood St 302
Add to favoritesAdd to favorites (hover)
Save
leftArrow
Add to favoritesAdd to favorites (hover)

475 Redwood St 302

475 Redwood St 302, San Diego, CA, 92103

YEAR BUILT

2006

# STORIES

1

# TOTAL UNITS

43

UNIT SIZE RANGE

659-3,058 sqft

Description

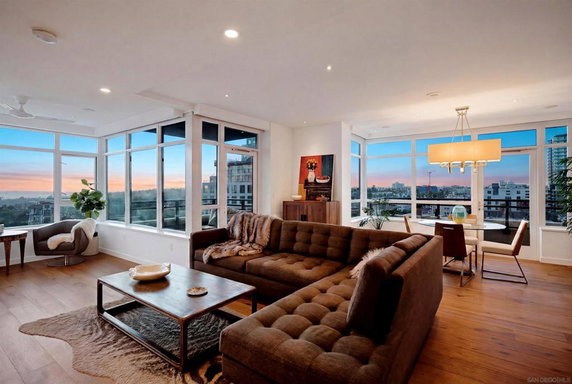
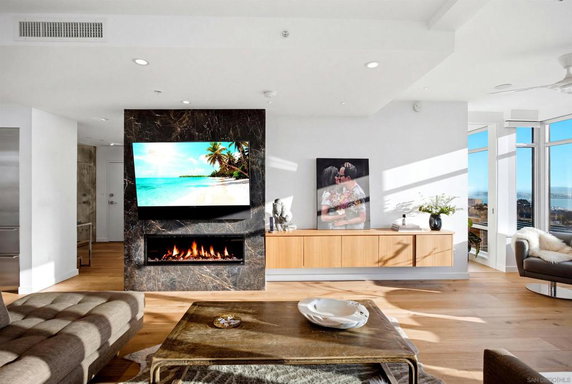
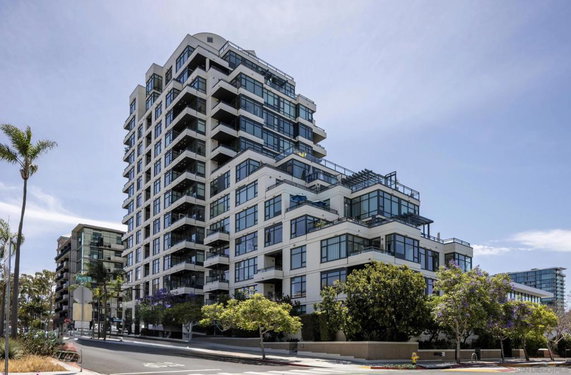
475 Redwood St 302 sits in Bankers Hill, San Diego. The building is near Pacific Highway and W Washington Street. This location provides access to Balboa Park and nearby neighborhoods like Downtown and Hillcrest. The Pacific Ocean offers scenic views for the residents. The building is a low-rise structure with only 1 story. It contains 27 condominium units. Construction finished in 2006, featuring modern design elements. Units range from 659 to 3,058 square feet and offer 1 to 4 bedrooms. High ceilings and large windows enhance the living spaces with abundant natural light. City views present a striking feature in each unit. Prices for the condos range from $1,950,000 to $2,262,500. The average price per square foot varies, reflecting unit sizes. Units appeal to different buyers with a variety of bedroom counts and layouts. Residents have access to several amenities. There is a fitness center, recreation room, and meeting space. Outdoor amenities include a barbecue area for gatherings, making it ideal for entertaining. A clubhouse also enhances the living experience by providing social space. Centrally located, the building connects easily to different neighborhoods. Dining options nearby include Sanfilipos and Bistro Bar Parc. Other local attractions add to the community's charm. The pet-friendly nature of the complex allows for a welcoming atmosphere for animal lovers.

Building ImageMLS ID #260018186SD
Building Image
Building ImageView Listing

475 Redwood St 302

475 Redwood St 302, San Diego, CA, 92103

YEAR BUILT

2006

# STORIES

1

# TOTAL UNITS

43

UNIT SIZE RANGE

659-3,058 sqft

Description

475 Redwood St 302 sits in Bankers Hill, San Diego. The building is near Pacific Highway and W Washington Street. This location provides access to Balboa Park and nearby neighborhoods like Downtown and Hillcrest. The Pacific Ocean offers scenic views for the residents. The building is a low-rise structure with only 1 story. It contains 27 condominium units. Construction finished in 2006, featuring modern design elements. Units range from 659 to 3,058 square feet and offer 1 to 4 bedrooms. High ceilings and large windows enhance the living spaces with abundant natural light. City views present a striking feature in each unit. Prices for the condos range from $1,950,000 to $2,262,500. The average price per square foot varies, reflecting unit sizes. Units appeal to different buyers with a variety of bedroom counts and layouts. Residents have access to several amenities. There is a fitness center, recreation room, and meeting space. Outdoor amenities include a barbecue area for gatherings, making it ideal for entertaining. A clubhouse also enhances the living experience by providing social space. Centrally located, the building connects easily to different neighborhoods. Dining options nearby include Sanfilipos and Bistro Bar Parc. Other local attractions add to the community's charm. The pet-friendly nature of the complex allows for a welcoming atmosphere for animal lovers.

Next

Description

475 Redwood St 302 sits in Bankers Hill, San Diego. The building is near Pacific Highway and W Washington Street. This location provides access to Balboa Park and nearby neighborhoods like Downtown and Hillcrest. The Pacific Ocean offers scenic views for the residents. The building is a low-rise structure with only 1 story. It contains 27 condominium units. Construction finished in 2006, featuring modern design elements. Units range from 659 to 3,058 square feet and offer 1 to 4 bedrooms. High ceilings and large windows enhance the living spaces with abundant natural light. City views present a striking feature in each unit. Prices for the condos range from $1,950,000 to $2,262,500. The average price per square foot varies, reflecting unit sizes. Units appeal to different buyers with a variety of bedroom counts and layouts. Residents have access to several amenities. There is a fitness center, recreation room, and meeting space. Outdoor amenities include a barbecue area for gatherings, making it ideal for entertaining. A clubhouse also enhances the living experience by providing social space. Centrally located, the building connects easily to different neighborhoods. Dining options nearby include Sanfilipos and Bistro Bar Parc. Other local attractions add to the community's charm. The pet-friendly nature of the complex allows for a welcoming atmosphere for animal lovers.

475 Redwood St 302 Key Stats Last 12 months

Avg. Listed Price$1,054,750($979/Sqft.)

Avg. Sale Price$857,500($725/Sqft.)
Year over year list priceUp Arrow49.61%

Year over year sale priceUp Arrow 36.76%
Total Listings4 Listed

Total sold2 Sold
Average Days on Market53 days

Average HOA fees per sqft$2 /monthly
Next

Key Stats

Year over year list priceUp Arrow49.61%

Year over year sale priceUp Arrow36.76%
Total Listings4 Listed

Total sold2 Sold
Average Days on Market53 days

Average HOA fees per sqft$2 /monthly

Glen Gardens Estate Availability & Demand

Unit Availability

High
High availability buildings list units frequently.

Unit Availability helps to understand how often units in a particular building are listed for sale as compared with the neighborhood average. Units are rarely listed in buildings with low availability.

Unit Demand

Low
Units in high-demand buildings sell quicker.

Unit Demand is a measure of quickly units in a particular building sell as compared with other buildings in the neighborhood. Units in high-demand buildings sell more quickly.

For Sale 0 For Sale

475 Redwood St 302 Sold Listings

UnitSize (sqft)BedsBathsDays On MarketDateStatusPrice
Unit 302302116822772026-07-20
MLS#: 260010669SD
Closed$865,000
Unit 205205120022292025-09-05
MLS#: 250035694SD
Closed$850,000
Unit 30130172511992025-04-15
MLS#: 240028806SD
Closed$627,000
Unit 7017017251122023-04-25
MLS#: 230007606SD
Closed$612,000
Unit 205
205

2 Beds

2 Baths

1200 sqft


DateStatusPrice
2025-09-05Closed$850,000
MLS#: 250035694SD
Days On Market29
Unit 301
301

1 Beds

1 Baths

725 sqft


DateStatusPrice
2025-04-15Closed$627,000
MLS#: 240028806SD
Days On Market99
Unit 302
302

2 Beds

2 Baths

1168 sqft


DateStatusPrice
2026-07-20Closed$865,000
MLS#: 260010669SD
Days On Market77
Unit 701
701

1 Beds

1 Baths

725 sqft


DateStatusPrice
2023-04-25Closed$612,000
MLS#: 230007606SD
Days On Market2
View Complete Unit Listing HistorySource By: CRMLS

Amenities

This condo building offers a variety of fantastic amenities to enhance your lifestyle. You can stay active and healthy in the fitness center, which is perfect for daily workouts. For relaxation, the recreation room is a great space to unwind. If you need to work or host a gathering, the meeting room provides a suitable setting. There is also a meeting and banquet party room for larger events. Enjoy summer evenings at the barbecue area or socialize in the clubhouse. Additionally, hot water is available throughout the building to ensure your comfort.

Next

Amenities Description

This condo building offers a variety of fantastic amenities to enhance your lifestyle. You can stay active and healthy in the fitness center, which is perfect for daily workouts. For relaxation, the recreation room is a great space to unwind. If you need to work or host a gathering, the meeting room provides a suitable setting. There is also a meeting and banquet party room for larger events. Enjoy summer evenings at the barbecue area or socialize in the clubhouse. Additionally, hot water is available throughout the building to ensure your comfort.

Parking
Parking
Locker
Locker
Concierge
Concierge
Elevator(s)
Elevator(s)
Central AC
Central AC
Pool
Pool
Fitness Center
Fitness Center
-
Visitors Parking
Visitors Parking
Next

Amenities

PetsAllowed

PetsAllowed

Barbecue

Barbecue

Security

Security

Clubhouse

Clubhouse

Storage

Storage

Smoke Detector(s)

Smoke Detector(s)

Policies

Living in this condo building provides a welcoming atmosphere. The policies focus on creating a friendly community. You will not face many restrictions here. This flexibility allows you to enjoy your home and connect with your neighbors easily. Overall, the combination of great amenities and friendly policies makes this building a wonderful place to consider for your new home.

Next

Amenities Description

Living in this condo building provides a welcoming atmosphere. The policies focus on creating a friendly community. You will not face many restrictions here. This flexibility allows you to enjoy your home and connect with your neighbors easily. Overall, the combination of great amenities and friendly policies makes this building a wonderful place to consider for your new home.

Pet Allowed
Pet Allowed
BBQ Permitted
BBQ Permitted
Sublet Allowed
Sublet Allowed
Short-term Rental Allowed

Compare with Buildings in the Neighbourhood (Last 12 Months)

Compare building's average price/sq. ft. and HOA fees/sq. ft. to buildings nearby

Building NameAvg price per square footAVG HOA FEE per square foot (Monthly)
475 Redwood St 302$725/sqft.$2 /sqft.
475 Redwood$909/sqft.$1 /sqft.
475 Redwood St$730/sqft.$2 /sqft.
3060 6th Ave$815/sqft.$2 /sqft.
222 Quince St$736/sqft.$3 /sqft.
3211 5th Ave$697/sqft.$2 /sqft.

Nearby Schools

Museum

--
Public|Grades KG–8
211 Maple St|0.38 miles away

Community Transition Academy

--
Private|Grades 9–12
625 Pennsylvania A...|0.52 miles away

Comprehensive Education Svs Dba Aces Academy

--
Private|Grades 6–12
3731 6th Ave Ste 1...|0.58 miles away

Roosevelt Middle School

C+
Public|Grades 6–8
3366 Park Blvd|0.77 miles away

Montessori School of San Diego

--
Private|Grades PK–3
1323 W Spruce St|0.8 miles away

Florence Elementary School

C+
Public|Grades KG–5
3914 1st Ave|0.82 miles away
Next

Schools

arrow rightWhat to know about schoolsarrow right
Next

Description

Museum

--
Public|Grades KG–8
211 Maple St|Less than 1 Mile Away

Community Transition Academy

--
Private|Grades 9–12
625 Pennsylvania A...|Less than 1 Mile Away

Comprehensive Education Svs Dba Aces Academy

--
Private|Grades 6–12
3731 6th Ave Ste 1...|Less than 1 Mile Away

Roosevelt Middle School

C+
Public|Grades 6–8
3366 Park Blvd|Less than 1 Mile Away

Montessori School of San Diego

--
Private|Grades PK–3
1323 W Spruce St|Less than 1 Mile Away

Florence Elementary School

C+
Public|Grades KG–5
3914 1st Ave|Less than 1 Mile Away

Washington Elementary School

C
Public|Grades KG–5
1789 State St|1.02 Miles Away

St Vincent de Paul Elementary School

--
Private|Grades KG–8
4061 Ibis St|1.18 Miles Away

Aseltine School

--
Private|Grades 2–12
4027 Normal St|1.23 Miles Away

Grant K-8 School

A
Public|Grades KG–8
1425 Washington Pl|1.23 Miles Away

San Diego High School of Business and Leadership

F
Public|Grades 9–12
1405 Park Blvd|1.27 Miles Away

San Diego High School of Science and Technology

C-
Public|Grades 9–12
1405 Park Blvd|1.27 Miles Away

San Diego High School of International Studies

B+
Public|Grades 9–12
1405 Park Blvd|1.27 Miles Away

King-Chavez Community High School

--
Public|Grades 9–12
201 A St|1.30 Miles Away

East Village Middle College High School

--
Public|Grades 9–12
1313 Park Blvd|1.38 Miles Away

Home & Hosp/Transition Support

--
Public|Grades KG–12
4100 Normal St Ann...|1.41 Miles Away

Francis Parker School

--
Private|Grades PK–12
4201 Randolph St|1.45 Miles Away

Garfield High School

--
Public|Grades 9–12
1255 16th St|1.47 Miles Away

Birney Elementary School

A
Public|Grades KG–5
4345 Campus Ave|1.49 Miles Away

Urban Discovery Academy Charter

--
Public|Grades KG–12
840 14th St|1.67 Miles Away

Jefferson Elementary School

B+
Public|Grades KG–5
3770 Utah St|1.77 Miles Away

Alba

--
Public|Grades 1–12
4041 Oregon St|1.77 Miles Away

Old Town Academy K-8 Charter

--
Public|Grades KG–8
2120 San Diego Ave|1.77 Miles Away

St Patrick School

--
Private|Grades PK–8
3014 Capps St|1.88 Miles Away

Transit

10th Av & A St

1.33 miles away|26 min walk

10th Av & Broadway

1.51 miles away|29 min walk

10th Av & C St

1.44 miles away|28 min walk

10th Av & F St

1.68 miles away|33 min walk

10th Av & Island Av

1.9 miles away|37 min walk

10th Av & Market St

1.79 miles away|35 min walk
Next

Transit

arrow rightWhat to know about transitarrow right
Next

Description

10th Av & A St

1.33 miles away|26 min walk

10th Av & Broadway

1.51 miles away|29 min walk

10th Av & C St

1.44 miles away|28 min walk

10th Av & F St

1.68 miles away|33 min walk

10th Av & Island Av

1.9 miles away|37 min walk

10th Av & Market St

1.79 miles away|35 min walk

11th Av & Broadway

1.5 miles away|29 min walk

11th Av & B St

1.41 miles away|27 min walk

11th Av & C St

1.48 miles away|29 min walk

11th Ave & Broadway

1.5 miles away|29 min walk

11th Av & F St

1.65 miles away|32 min walk

11th Av & Market St

1.83 miles away|36 min walk

14th St & F St

1.71 miles away|33 min walk

1st Av & Ash St

1.24 miles away|24 min walk

1st Av & Broadway

1.49 miles away|29 min walk

1st Av & Brookes Av

0.45 miles away|9 min walk

1st Av & C St

1.43 miles away|28 min walk

1st Av & Elm St

0.92 miles away|18 min walk

1st Av & Grape St

0.81 miles away|16 min walk

1st Av & G St

1.71 miles away|33 min walk

1st Av & Ivy St

0.64 miles away|13 min walk

1st Av & Juniper St

0.58 miles away|12 min walk

1st Av & Laurel St

0.44 miles away|9 min walk

1st Av & Nutmeg St

0.33 miles away|7 min walk

1st Av & Quince St

0.19 miles away|4 min walk

1st Av & Redwood St

0.19 miles away|4 min walk

1st Av & Robinson Av

0.67 miles away|13 min walk

1st Av & Spruce St

0.2 miles away|4 min walk

1st Av & Thorn St

0.24 miles away|5 min walk

1st Av & Upas St

0.29 miles away|6 min walk

1st Av & Walnut Av

0.32 miles away|7 min walk

25th St & Broadway

1.89 miles away|37 min walk

2nd Av & Ash St

1.2 miles away|23 min walk

2nd Av & Beech St

1.13 miles away|22 min walk

2nd Av & Elm St

0.94 miles away|19 min walk

2nd Av & Fir St

0.85 miles away|17 min walk

30th St & Dwight St

1.84 miles away|36 min walk

30th St & Elm St

1.99 miles away|39 min walk

30th St & Fir St

1.95 miles away|38 min walk

30th St & Grape St

1.94 miles away|38 min walk

30th St & Juniper St

1.89 miles away|37 min walk

30th St & North Park Wy

1.91 miles away|37 min walk

30th St & Redwood St

1.83 miles away|36 min walk

30th St & University Av

1.94 miles away|38 min walk

3rd Av & B St

1.37 miles away|27 min walk

4th Av & Ash St

1.23 miles away|24 min walk

4th Av & Brookes Av

0.4 miles away|8 min walk

4th Av & B St

1.39 miles away|27 min walk

4th Av & Cedar St

1.08 miles away|21 min walk

4th Av & Date St

0.98 miles away|19 min walk

The Neighbourhood: Uptown San Diego

Uptown San Diego is a lively neighborhood with parks and a strong dining scene. The area has cafes, local shops, and a wide variety of restaurants along its main streets. This district hosts small parks, cultural venues, and weekly markets. It also offers grocery stores, medical clinics, and fitness centers. Frequent bus service links the area to downtown and other city hubs. Drivers find quick access to nearby freeways and major roads. People use sidewalks and bike lanes to reach shops and parks.

Next

Neighbourhood Description

Uptown San Diego is a lively neighborhood with parks and a strong dining scene. The area has cafes, local shops, and a wide variety of restaurants along its main streets. This district hosts small parks, cultural venues, and weekly markets. It also offers grocery stores, medical clinics, and fitness centers. Frequent bus service links the area to downtown and other city hubs. Drivers find quick access to nearby freeways and major roads. People use sidewalks and bike lanes to reach shops and parks.

Similar Buildings Nearby

Add to favoritesAdd to favorites (hover)
1325 Pacific Hwy 3301
1325 Pacific Hwy 3301, San Diego, CA
Click to see listings
Add to favoritesAdd to favorites (hover)
1325 Pacific Hwy 1305
1325 Pacific Hwy 1305, San Diego, CA
Click to see listings
Add to favoritesAdd to favorites (hover)
1325 Pacific Hwy 110
1325 Pacific Hwy 110, San Diego, CA
Click to see listings
Add to favoritesAdd to favorites (hover)
1325 Pacific Hwy 3503
1325 Pacific Hwy 3503, San Diego, CA
Click to see listings
Add to favoritesAdd to favorites (hover)
1325 Pacific Hwy 3301
1325 Pacific Hwy 3301, San Diego, CA
Click to see listings
Add to favoritesAdd to favorites (hover)
1325 Pacific Hwy 1305
1325 Pacific Hwy 1305, San Diego, CA
Click to see listings
Add to favoritesAdd to favorites (hover)
1325 Pacific Hwy 110
1325 Pacific Hwy 110, San Diego, CA
Click to see listings

475 Redwood St 302 Demographics

This neighborhood indicates a good mix of people which makes it a good place for families. About 4.87% are children aged 0–14, 22.97% are young adults between 15–29, 29.42% are adults aged 30–44, 18.05% are in the 45–59 range and 24.69% are seniors aged 60 and above. Commuting options are also varying where 72.7% of residents relying on driving, while others prefer public transit around 2.92%, walking around 6.34%, biking around 1.29%, allowing residents to choose travel modes that best fit their daily routines. Most homes in the area are with 73.09% of units are rented and 26.91% are owner occupied. The neighborhood offers different household types. About 8.31% are single family homes and 0.35% are multi family units. Around 52% are single-person households, while 48% are multi person households. This mix works well for families, roommates, and individuals. Education levels in the neighborhood vary widely where 35.61% of residents have bachelor’s degrees. Around 8.02% have high school or college education. Another 5.99% hold diplomas while 27.1% have completed postgraduate studies. The remaining are 23.28% with other types of qualifications.

Next

Demographics Description

This neighborhood indicates a good mix of people which makes it a good place for families. About 4.87% are children aged 0–14, 22.97% are young adults between 15–29, 29.42% are adults aged 30–44, 18.05% are in the 45–59 range and 24.69% are seniors aged 60 and above. Commuting options are also varying where 72.7% of residents relying on driving, while others prefer public transit around 2.92%, walking around 6.34%, biking around 1.29%, allowing residents to choose travel modes that best fit their daily routines. Most homes in the area are with 73.09% of units are rented and 26.91% are owner occupied. The neighborhood offers different household types. About 8.31% are single family homes and 0.35% are multi family units. Around 52% are single-person households, while 48% are multi person households. This mix works well for families, roommates, and individuals. Education levels in the neighborhood vary widely where 35.61% of residents have bachelor’s degrees. Around 8.02% have high school or college education. Another 5.99% hold diplomas while 27.1% have completed postgraduate studies. The remaining are 23.28% with other types of qualifications.

Age Demographics

4.87% (0 - 14 years old)

22.97% (15 - 29 years old)

29.42% (30 - 44 years old)

18.05% (45 - 59 years old)

24.69% (60+ years old)

Commute

2.92%

Transit

6.34%

Walk

72.7%

Drive

1.29%

Bike

Housing Ownership

26.91%

Owner Occupied

73.09%

Rental Units

Household Types

8.31%

Single Family

0.35%

Multi Family

52%

Single Person

48%

Multi Person

Education

Bachelors Degree35.61%
High School College8.02%
Diploma5.99%
Post Graduate27.1%
Others23.28%
Next

Education

Diploma5.99%
Post Graduate27.1%
Others23.28%
Get the HelloCondo Newsletter
Real-estate tips, insights, and market reports in your inbox.
Newsletter
  1. Home
  2. /San Diego, CA
  3. /
    475 Redwood St 302
Nearby Cities
Vista
Buildings
222 Quince St
235 Quince St
2750 4th Ave
2825 3RD AVE
2855 5th Ave
2855 Fifth Ave
3060 6th Ave
3100 6th Ave
3161 1st Ave
3200 6th
3200 6th Ave
3211 5th Ave
3266 1st Ave
3275 5th
3275 5th Ave
3290 6th Ave
3290 Sixth Avenue
475 Redwood
475 Redwood St
Neighborhoods
Balboa ParkBarrio LoganBonita / Long / Canyon
Carmel ValleyCasa de Oro-Mount HelixCloverdaleCountrysideDiscovery HillsEastLake HillsEastLake Trails NorthGranite HillsNormal HeightsOlivenhainOtay Ranch Village 4Serra MesaSkyline / Paradise HillsSouth BeachSoutheasternTijuana River ValleyTownsite
ZIP Codes
919019191191917
9193192003920089202792028920409205492064920659207892081920829210792124921299213992154
Community
1120 Eureka Street1120 Park Place1180-1190 Grand Avenue
1311 La Palma Street1327 La Palma Street1424 Madison Avenue1431-1453 Robinson Avenue1605-1625 Hotel Circle South1835 Missouri Street1936-1962 Missouri Street1994 Diamond Street2002 Missouri Street2014-2024 Hornblend Street2109 2nd Avenue2117 Mendocino Boulevard2217 Burroughs Street2231-2235 Front Street255-265 G Street2652 A Street2820 Bayside Walk
HelloCondo Logo
HelloCondo Logo
HelloCondo Is The #1 Condo Search Platform And Real Estate Recommendation Engine. Search, Find And Buy The Perfect Condo And Get Matched With The Best Agents. Finding A Condo Has Never Been So Easy.

HelloCondo is a division of HelloCasa, LLC

FacebookIconInstagramIconXIconRedditIcon

HelloCondo

Find A RealtorTerms of UsePrivacy PolicyCalifornia Privacy NoticeAccessibility PolicyCCPA Notice on CollectionDMCABrowseBlogsNYS Standard Operating ProcedureNYS Fair Housing Notice

Contact

LocationIcon
300 Galleria Pkwy SE, Suite 1500,
Atlanta, GA 30339
PhoneICon
(855) 625-0319
EmailIConhello@hellocondo.com
Contact Us

For Sale

Condos for saleTownhomes for sale
AgentIcon
LocationIcon

Pabst Premier Properties

John Pabst (DRE# 01014143)

125 S. Highway 101,Solana Beach, CA

92075

PhoneICon760-645-8050
EmailIConJohn@pabstpremierproperties.com
© HelloCondo 2026. All Rights Reserved.