
HeaderIcon
  1. Agent Logo

Explore by Metro

  • Atlanta
  • Baltimore
  • Boston
  • Bronx
  • Brooklyn
  • Chicago
  • Los Angeles
  • Manhattan
  • Miami
  • Nashville
  • North Port
  • Orlando
  • Philadelphia
  • Phoenix
  • Queens
  • San Diego
  • San Jose
  • Tampa
  • Washington
HeaderIcon

Explore By Metro

  • Atlanta
  • Baltimore
  • Boston
  • Bronx
  • Brooklyn
  • Chicago
  • Los Angeles
  • Manhattan
  • Miami
  • Nashville
  • North Port
  • Orlando
  • Philadelphia
  • Phoenix
  • Queens
  • San Diego
  • San Jose
  • Tampa
  • Washington
leftArrowBack to Search
OverviewAmenities & PoliciesFinancialsNeighborhood
Add to favoritesAdd to favorites (hover)
Save
  1. Home
  2. /San Diego, CA
  3. /13 - 4541 Rainier
leftArrow
Add to favoritesAdd to favorites (hover)
$750,000est. $3,792 MortgageInfo icon
Listed: $ 769,999 (Sold on: Aug 3, 2026) Days on Market:58

13- 4541 Rainier , San Diego, CA 92120

BEDS

beds

4

BATHS

baths

3

PARKING

parking

2

SQFT

sqft
1566

Description

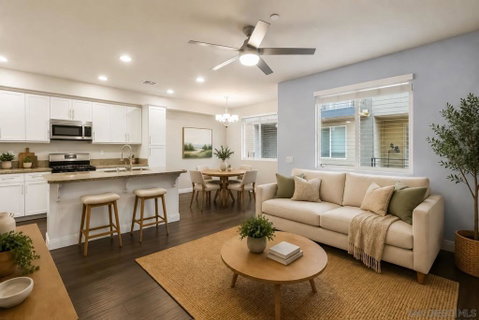
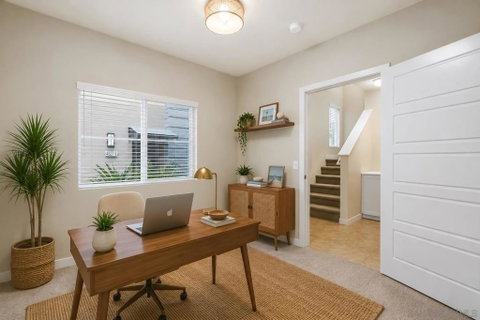
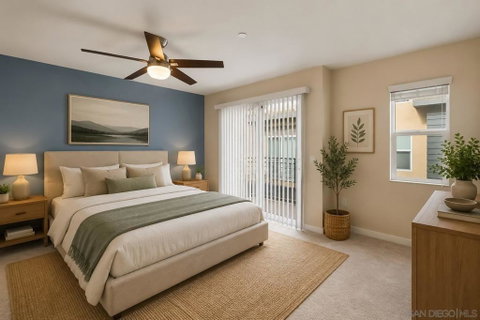
Welcome to this beautifully maintained 4-bedroom, 3-bathroom townhome offering 1,566 sq ft of thoughtfully designed living space. Built in2013, this home combines modern finishes with functional layout — perfect for today’s lifestyle. The open-concept main level features a bright living and dining area with large windows, high ceilings, and stylish flooring throughout. The contemporary kitchen is equipped with granite countertops, stainless steel appliances, ample cabinet space, and a convenient breakfast bar — ideal for everyday living and entertaining.Upstairs, you’ll find a spacious primary suite with a walk-in closet and private en-suite bathroom. A versatile bonus room on the lower level can be used as a home office, guest room, or workout space — offering the flexibility to fit your needs.
listing image
listing image 2
listing image 3
13 -
$750,000
est. $3,792.41 MortgageInfo icon
Listed: $ 769,999 (Sold on: Aug 3, 2026)
Days on Market:58

13 -

4541 Rainier #13, San Diego, CA 92120

BEDS

4

BATHS

3

PARKING

2

SQFT

1,566

Description

Welcome to this beautifully maintained 4-bedroom, 3-bathroom townhome offering 1,566 sq ft of thoughtfully designed living space. Built in2013, this home combines modern finishes with functional layout — perfect for today’s lifestyle. The open-concept main level features a bright living and dining area with large windows, high ceilings, and stylish flooring throughout. The contemporary kitchen is equipped with granite countertops, stainless steel appliances, ample cabinet space, and a convenient breakfast bar — ideal for everyday living and entertaining.Upstairs, you’ll find a spacious primary suite with a walk-in closet and private en-suite bathroom. A versatile bonus room on the lower level can be used as a home office, guest room, or workout space — offering the flexibility to fit your needs.

Glen Gardens Estate Market Stats Last 12 months

LOCKER
Contact Us for Info

POSSESSION
Contact Us for Info
HOA FEESinfo
$221 /Monthly

OUTDOOR SPACE
Contact Us for Info
TAXES
Contact Us for Info

BUILDING AGE
13 Years
BASEMENT FEATURE
Contact Us for Info

PRICE PER SQFTinfo
$479

Market Stats

HOA FEESinfo
$221 /Monthly

OUTDOOR SPACE
Contact Us for Info
TAXES
Contact Us for Info

BUILDING AGE
13 Years
BASEMENT FEATURE
Contact Us for Info

PRICE PER SQFTinfo
$479

Amenities

Parking
Parking
Check Icon
Locker
Locker
Concierge
Concierge
-
Elevator(s)
Elevator(s)
-
Central AC
Central AC
Check Icon
Pool
Pool
-
Fitness Center
Fitness Center
-
Visitors Parking
Visitors Parking
-

Amenities

Unit
ParkingParking
Parking GarageParking Garage
Building

Policies

Pet Allowed
Pet Allowed
-
BBQ Permitted
BBQ Permitted
Sublet Allowed
Sublet Allowed
Short-term Rental Allowed

Unit Price History

DateMLSStatusPrice
Aug 2026MLS#: 260013682SDClosed$770,000

Unit Price History

$770,000

Closed

Aug 2026MLS#: 260013682SD

Monthly Payment Calculator

$4,167 / Monthly

All calculations are estimates and provided by HelloCondo.com
for informational purposes only. Actual amounts may vary.

DropDown
$4,167
Est.
Listing Price
Down Payment
Interest Rate
Terms
Listing Price
Down Payment
Interest Rate
Terms

Monthly Payment Calculator

$4,167
Est.
Listing Price
Down Payment
Interest Rate
Terms
Listing Price
Down Payment
Interest Rate
Terms
$4,167 / Monthly

All calculations are estimates and provided by HelloCondo.com for informational purposes only. Actual amounts may vary.

view source
DropDown

Monthly Payment Calculator

Mortgage calculator

Monthly Mortgage: $3,792
DropDown

The Neighborhood: San Diego, CA

Get the HelloCondo Newsletter
Real-estate tips, insights, and market reports in your inbox.
Newsletter
  1. Home
  2. /San Diego, CA
  3. /13 - 4541 Rainier
Nearby Cities
El Cajon

Buildings

4543 Rainier Ave
4560 Twain Ave
4562 Twain Ave
6120 Decena Dr
6255 Rancho Mission Rd
6255 Rancho Mission Road
6363 Rancho Mission Rd
6371 Rancho Mission Rd
6373 Rancho Mission Rd
6381 Rancho Mission Rd
6385 Rancho Mission Rd
6395 Rancho Mission Rd
6665 Mission Gorge Rd
6675 Mission Gorge Rd
6725 Mission Gardens
6725 Mission Gorge Rd
6780 Mission Gorge Rd
Mission Valley

Neighborhoods

AirportAlpineBonita
Carmel ValleyCieloCollege WestEast ValleyEastLake TrailsFire MountainLa Costa OaksLa PresaLake WohlfordLakesideLoma AltaMesa RockMiramarPacific BeachPalm CityRancho EncantadaTownsite

ZIP Codes

919059191491915
9191791980920039200492019920379204092060920619208292084920919210392108921099211092182

Community

1001 South Sunshine Avenue1120 Eureka Street1424 Madison Avenue
1431-1453 Robinson Avenue1605-1625 Hotel Circle South1628 Presioca Street1835 Missouri Street1936-1962 Missouri Street1994 Diamond Street2002 Missouri Street2014-2024 Hornblend Street2109 2nd Avenue2217 Burroughs Street2231-2235 Front Street2652 A Street2842 39th Street2871-2891 B Street2911 C Street2921 C Street2940 Broadway
Hellocondo Logo
HelloCondo Is The #1 Condo Search Platform And Real Estate Recommendation Engine. Search, Find And Buy The Perfect Condo And Get Matched With The Best Agents. Finding A Condo Has Never Been So Easy.

HelloCondo is a division of HelloCasa, LLC

FacebookIconInstagramIconXIconRedditIcon

HelloCondo

Find A RealtorTerms of UsePrivacy PolicyCalifornia Privacy NoticeAccessibility PolicyCCPA Notice on CollectionDMCABrowseBlogsNYS Standard Operating ProcedureNYS Fair Housing Notice

Contact

LocationIcon
300 Galleria Pkwy SE, Suite 1500,
Atlanta, GA 30339
PhoneICon
(855) 625-0319
EmailIConhello@hellocondo.com
Contact Us

For Sale

Condos for saleTownhomes for sale
AgentIcon
LocationIcon

Pabst Premier PropertiesJohn Pabst (DRE# 01014143)125 S. Highway 101,Solana Beach, CA92075

PhoneICon760-645-8050
EmailIConJohn@pabstpremierproperties.com
© HelloCondo 2026. All Rights Reserved.
