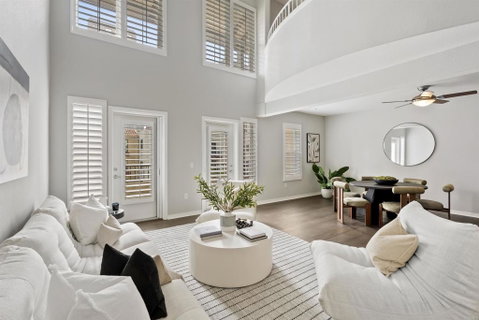
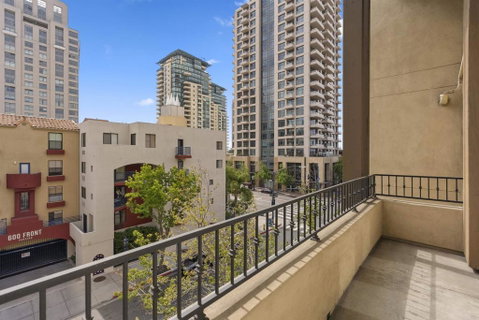
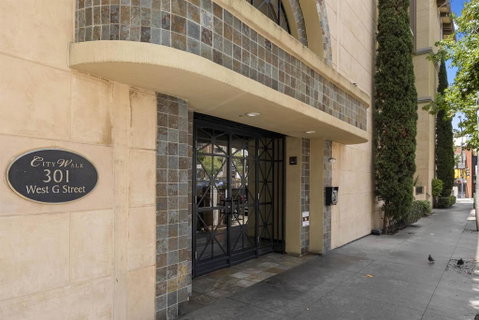
Welcome to City Walk, one of the Marina District's most desirable communities. This top-floor loft-style residence offers approximately 1,330 square feet of living space with soaring vaulted ceilings, abundant natural light and a floor plan rarely found in downtown San Diego. This move-in ready home features upgraded white oak hardwood flooring, an open living area, formal dining space, downstairs powder room, private balcony, and in-unit laundry. The spacious kitchen flows seamlessly into the living and dining areas, creating a comfortable layout for everyday living and entertaining. Upstairs, the primary suite is complemented by a versatile den area, providing additional space for a home office, media room, or other flexible uses. The thoughtful two-story layout lives more like a townhome than a traditional condominium. Additional features include one secured underground parking space, private storage, and community bike storage. Residents enjoy secured access, fitness facilities, landscaped courtyards, on-site management, and a location just moments from dining, entertainment, and waterfront amenities. City Walk is just blocks from the waterfront, Seaport Village, Little Italy, the Gaslamp Quarter, Petco Park, and the Rady Shell. City Walk complex is VA Approved!
Description
Welcome to City Walk, one of the Marina District's most desirable communities. This top-floor loft-style residence offers approximately 1,330 square feet of living space with soaring vaulted ceilings, abundant natural light and a floor plan rarely found in downtown San Diego. This move-in ready home features upgraded white oak hardwood flooring, an open living area, formal dining space, downstairs powder room, private balcony, and in-unit laundry. The spacious kitchen flows seamlessly into the living and dining areas, creating a comfortable layout for everyday living and entertaining. Upstairs, the primary suite is complemented by a versatile den area, providing additional space for a home office, media room, or other flexible uses. The thoughtful two-story layout lives more like a townhome than a traditional condominium. Additional features include one secured underground parking space, private storage, and community bike storage. Residents enjoy secured access, fitness facilities, landscaped courtyards, on-site management, and a location just moments from dining, entertainment, and waterfront amenities. City Walk is just blocks from the waterfront, Seaport Village, Little Italy, the Gaslamp Quarter, Petco Park, and the Rady Shell. City Walk complex is VA Approved!
Welcome to City Walk, one of the Marina District's most desirable communities. This top-floor loft-style residence offers approximately 1,330 square feet of living space with soaring vaulted ceilings, abundant natural light and a floor plan rarely found in downtown San Diego. This move-in ready home features upgraded white oak hardwood flooring, an open living area, formal dining space, downstairs powder room, private balcony, and in-unit laundry. The spacious kitchen flows seamlessly into the living and dining areas, creating a comfortable layout for everyday living and entertaining. Upstairs, the primary suite is complemented by a versatile den area, providing additional space for a home office, media room, or other flexible uses. The thoughtful two-story layout lives more like a townhome than a traditional condominium. Additional features include one secured underground parking space, private storage, and community bike storage. Residents enjoy secured access, fitness facilities, landscaped courtyards, on-site management, and a location just moments from dining, entertainment, and waterfront amenities. City Walk is just blocks from the waterfront, Seaport Village, Little Italy, the Gaslamp Quarter, Petco Park, and the Rady Shell. City Walk complex is VA Approved!
Description
Welcome to City Walk, one of the Marina District's most desirable communities. This top-floor loft-style residence offers approximately 1,330 square feet of living space with soaring vaulted ceilings, abundant natural light and a floor plan rarely found in downtown San Diego. This move-in ready home features upgraded white oak hardwood flooring, an open living area, formal dining space, downstairs powder room, private balcony, and in-unit laundry. The spacious kitchen flows seamlessly into the living and dining areas, creating a comfortable layout for everyday living and entertaining. Upstairs, the primary suite is complemented by a versatile den area, providing additional space for a home office, media room, or other flexible uses. The thoughtful two-story layout lives more like a townhome than a traditional condominium. Additional features include one secured underground parking space, private storage, and community bike storage. Residents enjoy secured access, fitness facilities, landscaped courtyards, on-site management, and a location just moments from dining, entertainment, and waterfront amenities. City Walk is just blocks from the waterfront, Seaport Village, Little Italy, the Gaslamp Quarter, Petco Park, and the Rady Shell. City Walk complex is VA Approved!
HelloCondo Is The #1 Condo Search Platform And Real Estate Recommendation Engine. Search, Find And Buy The Perfect Condo And Get Matched With The Best Agents. Finding A Condo Has Never Been So Easy.