HeaderIcon
  1. Agent Logo

Explore by Metro

  • Atlanta
  • Baltimore
  • Boston
  • Bronx
  • Brooklyn
  • Chicago
  • Los Angeles
  • Manhattan
  • Miami
  • Nashville
  • North Port
  • Orlando
  • Philadelphia
  • Phoenix
  • Queens
  • San Diego
  • San Jose
  • Tampa
  • Washington
HeaderIcon

Explore by Metro

  • Atlanta
  • Baltimore
  • Boston
  • Bronx
  • Brooklyn
  • Chicago
  • Los Angeles
  • Manhattan
  • Miami
  • Nashville
  • North Port
  • Orlando
  • Philadelphia
  • Phoenix
  • Queens
  • San Diego
  • San Jose
  • Tampa
  • Washington
leftArrowBack to Search
  1. Home
  2. /
  3. San Diego, CA
  4. /
  5. 300 W Beech St 1908
Add to favoritesAdd to favorites (hover)
Save
leftArrow
Add to favoritesAdd to favorites (hover)

300 W Beech St 1908

300 W Beech St 1908, San Diego, CA, 92101
La Vita

YEAR BUILT

2004

# STORIES

2

# TOTAL UNITS

73

UNIT SIZE RANGE

687-1,680 sqft

Description

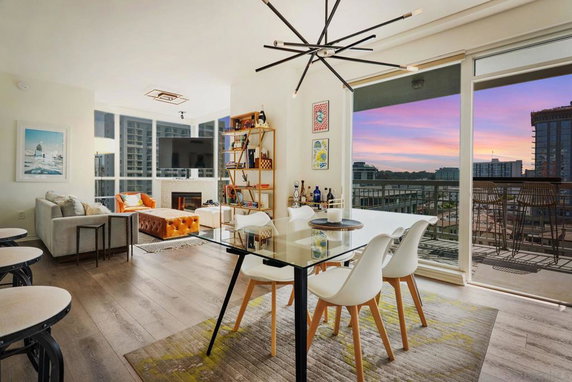
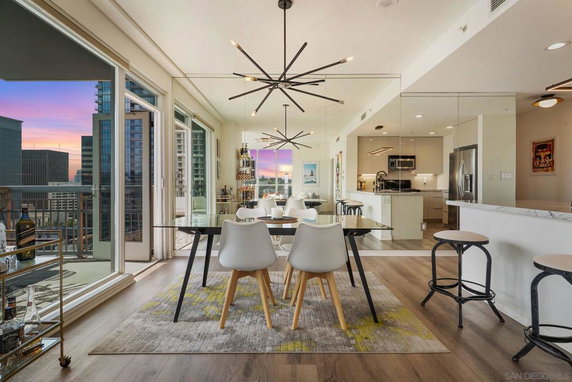
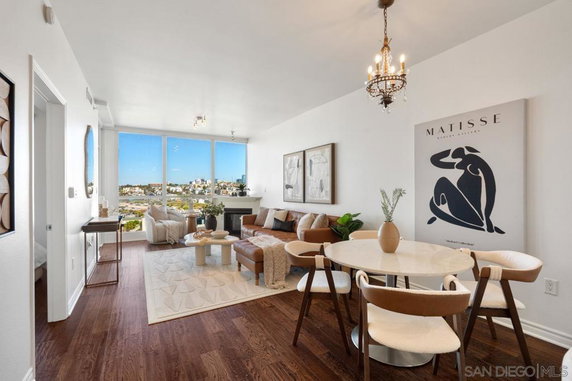
La Vita, located at 300 W Beech St 1908 in Little Italy, San Diego, is a low-rise building with 2 stories. Completed in 2004, this condominium features 73 units, offering a range of sizes from 687 to 1,680 square feet. The architecture includes floor-to-ceiling windows and open-concept layouts, allowing for ample natural light. Nearby, the intersection of Broadway and C Street provides easy access to various destinations. The Pacific Ocean, with San Diego Bay just southwest, significantly enhances the location's appeal. Residents enjoy quick access to restaurants, cafes, and boutiques in the vibrant area, along with Waterfront Park and the Embarcadero. Unit prices within the building range from $1,100,000 to $1,225,000, with an average sold price of about $848,000. The average price per square foot is approximately $809. Units have varied bedrooms from 1 to 4, catering to different living needs. Each unit also includes private balconies for personal outdoor space. La Vita provides numerous amenities for leisure and relaxation, including a pool, spa, fitness center, and BBQ areas. A recreation room adds to the community vibe, while secure underground parking ensures peace of mind for residents. Landscaped courtyards contribute to the building's inviting atmosphere. Units typically spend around 80 days on the market, reflecting the building's desirability. The surrounding neighborhoods present a lively scene, with options like Chef Miguel's and Sammich House Deli for dining, and Super Jr Market for grocery needs. Scenic views of the bay, city skyline, and Balboa Park further enhance the living experience at La Vita.

Building ImageMLS ID #260011966SD
Building Image
Building ImageView Listing

300 W Beech St 1908

300 W Beech St 1908, San Diego, CA, 92101


La Vita

YEAR BUILT

2004

# STORIES

2

# TOTAL UNITS

73

UNIT SIZE RANGE

687-1,680 sqft

Description

La Vita, located at 300 W Beech St 1908 in Little Italy, San Diego, is a low-rise building with 2 stories. Completed in 2004, this condominium features 73 units, offering a range of sizes from 687 to 1,680 square feet. The architecture includes floor-to-ceiling windows and open-concept layouts, allowing for ample natural light. Nearby, the intersection of Broadway and C Street provides easy access to various destinations. The Pacific Ocean, with San Diego Bay just southwest, significantly enhances the location's appeal. Residents enjoy quick access to restaurants, cafes, and boutiques in the vibrant area, along with Waterfront Park and the Embarcadero. Unit prices within the building range from $1,100,000 to $1,225,000, with an average sold price of about $848,000. The average price per square foot is approximately $809. Units have varied bedrooms from 1 to 4, catering to different living needs. Each unit also includes private balconies for personal outdoor space. La Vita provides numerous amenities for leisure and relaxation, including a pool, spa, fitness center, and BBQ areas. A recreation room adds to the community vibe, while secure underground parking ensures peace of mind for residents. Landscaped courtyards contribute to the building's inviting atmosphere. Units typically spend around 80 days on the market, reflecting the building's desirability. The surrounding neighborhoods present a lively scene, with options like Chef Miguel's and Sammich House Deli for dining, and Super Jr Market for grocery needs. Scenic views of the bay, city skyline, and Balboa Park further enhance the living experience at La Vita.

Next

Description

La Vita, located at 300 W Beech St 1908 in Little Italy, San Diego, is a low-rise building with 2 stories. Completed in 2004, this condominium features 73 units, offering a range of sizes from 687 to 1,680 square feet. The architecture includes floor-to-ceiling windows and open-concept layouts, allowing for ample natural light. Nearby, the intersection of Broadway and C Street provides easy access to various destinations. The Pacific Ocean, with San Diego Bay just southwest, significantly enhances the location's appeal. Residents enjoy quick access to restaurants, cafes, and boutiques in the vibrant area, along with Waterfront Park and the Embarcadero. Unit prices within the building range from $1,100,000 to $1,225,000, with an average sold price of about $848,000. The average price per square foot is approximately $809. Units have varied bedrooms from 1 to 4, catering to different living needs. Each unit also includes private balconies for personal outdoor space. La Vita provides numerous amenities for leisure and relaxation, including a pool, spa, fitness center, and BBQ areas. A recreation room adds to the community vibe, while secure underground parking ensures peace of mind for residents. Landscaped courtyards contribute to the building's inviting atmosphere. Units typically spend around 80 days on the market, reflecting the building's desirability. The surrounding neighborhoods present a lively scene, with options like Chef Miguel's and Sammich House Deli for dining, and Super Jr Market for grocery needs. Scenic views of the bay, city skyline, and Balboa Park further enhance the living experience at La Vita.

300 W Beech St 1908 Key Stats Last 12 months

Avg. Listed Price$842,558($889/Sqft.)

Avg. Sale Price$848,000($809/Sqft.)
Year over year list priceUp Arrow4.03%

Year over year sale priceUp Arrow 22.96%
Total Listings7 Listed

Total sold6 Sold
Average Days on Market80 days

Average HOA fees per sqft$3 /monthly
Next

Key Stats

Year over year list priceUp Arrow4.03%

Year over year sale priceUp Arrow22.96%
Total Listings7 Listed

Total sold6 Sold
Average Days on Market80 days

Average HOA fees per sqft$3 /monthly

Glen Gardens Estate Availability & Demand

Unit Availability

High
High availability buildings list units frequently.

Unit Availability helps to understand how often units in a particular building are listed for sale as compared with the neighborhood average. Units are rarely listed in buildings with low availability.

Unit Demand

Low
Units in high-demand buildings sell quicker.

Unit Demand is a measure of quickly units in a particular building sell as compared with other buildings in the neighborhood. Units in high-demand buildings sell more quickly.

For Sale 0 For Sale

300 W Beech St 1908 Sold Listings

UnitSize (sqft)BedsBathsDays On MarketDateStatusPrice
Unit 1305130570611332026-04-15
MLS#: 260005922SD
Closed$635,000
Unit 11051105706111252026-03-02
MLS#: 250042762SD
Closed$580,000
Unit 18081808113222232025-12-10
MLS#: 250044219SD
Closed$898,000
Unit 908908113222302018-09-28
MLS#: 180048345
Closed$769,000
Unit 1105
1105

1 Beds

1 Baths

706 sqft


DateStatusPrice
2026-03-02Closed$580,000
MLS#: 250042762SD
Days On Market125
Unit 1305
1305

1 Beds

1 Baths

706 sqft


DateStatusPrice
2026-04-15Closed$635,000
MLS#: 260005922SD
Days On Market33
Unit 1808
1808

2 Beds

2 Baths

1132 sqft


DateStatusPrice
2025-12-10Closed$898,000
MLS#: 250044219SD
Days On Market23
Unit 908
908

2 Beds

2 Baths

1132 sqft


DateStatusPrice
2018-09-28Closed$769,000
MLS#: 180048345
Days On Market30
View Complete Unit Listing HistorySource By: CRMLS

Amenities

This condo building offers an impressive range of amenities for residents. You can enjoy leisurely walks along the sidewalks. For those who love fitness, a fitness center provides the perfect space to stay active. After your workout, unwind in the spa hot tub or take a dip in the inviting pool. If you prefer indoor fun, the game room and billiard room offer great entertainment options. You can host friends in the recreation room or relax in the clubhouse. If you love outdoor cooking, the barbecue and outdoor cooking areas make it easy to enjoy meals outside. Gather with friends in the picnic area for a fun afternoon. For quiet times, a meeting room is available for your use. Your favorite shows will be at your fingertips with cable TV provided for all residents.

Next

Amenities Description

This condo building offers an impressive range of amenities for residents. You can enjoy leisurely walks along the sidewalks. For those who love fitness, a fitness center provides the perfect space to stay active. After your workout, unwind in the spa hot tub or take a dip in the inviting pool. If you prefer indoor fun, the game room and billiard room offer great entertainment options. You can host friends in the recreation room or relax in the clubhouse. If you love outdoor cooking, the barbecue and outdoor cooking areas make it easy to enjoy meals outside. Gather with friends in the picnic area for a fun afternoon. For quiet times, a meeting room is available for your use. Your favorite shows will be at your fingertips with cable TV provided for all residents.

Parking
Parking
Locker
Locker
Concierge
Concierge
Elevator(s)
Elevator(s)
Central AC
Central AC
Pool
Pool
Check Icon
Fitness Center
Fitness Center
-
Visitors Parking
Visitors Parking
Next

Amenities

PetsAllowed

PetsAllowed

Barbecue

Barbecue

Pool

Pool

Security

Security

Security Guard

Security Guard

Clubhouse

Clubhouse

Storage

Storage

Balcony

Balcony

Smoke Detector(s)

Smoke Detector(s)

Policies

The building creates a friendly atmosphere for everyone. There are no strict policies to worry about, allowing you to enjoy your time without hassle. You can look forward to a peaceful living environment, making it easy to settle in and feel at home here. Whether you are a busy professional or someone who enjoys quiet days, this condo caters to your lifestyle needs. Life in this condo building means comfort alongside community, making it an attractive choice for many home buyers.

Next

Amenities Description

The building creates a friendly atmosphere for everyone. There are no strict policies to worry about, allowing you to enjoy your time without hassle. You can look forward to a peaceful living environment, making it easy to settle in and feel at home here. Whether you are a busy professional or someone who enjoys quiet days, this condo caters to your lifestyle needs. Life in this condo building means comfort alongside community, making it an attractive choice for many home buyers.

Pet Allowed
Pet Allowed
BBQ Permitted
BBQ Permitted
Sublet Allowed
Sublet Allowed
Short-term Rental Allowed

Compare with Buildings in the Neighbourhood (Last 12 Months)

Compare building's average price/sq. ft. and HOA fees/sq. ft. to buildings nearby

Building NameAvg price per square footAVG HOA FEE per square foot (Monthly)
300 W Beech St 1908$809/sqft.$3 /sqft.
300 W Beech St$771/sqft.$3 /sqft.
777 6th Ave$691/sqft.$2 /sqft.
Moto Villas$788/sqft.$4 /sqft.
721 9th Ave$788/sqft.$4 /sqft.
908 G St$753/sqft.$3 /sqft.

Nearby Schools

King-Chavez Community High School

--
Public|Grades 9–12
201 A St|0.34 miles away

East Village Middle College High School

--
Public|Grades 9–12
1313 Park Blvd|0.34 miles away

Urban Discovery Academy Charter

--
Public|Grades KG–12
840 14th St|0.35 miles away

San Diego High School of Science and Technology

C-
Public|Grades 9–12
1405 Park Blvd|0.41 miles away

San Diego High School of International Studies

B+
Public|Grades 9–12
1405 Park Blvd|0.41 miles away

San Diego High School of Business and Leadership

F
Public|Grades 9–12
1405 Park Blvd|0.41 miles away
Next

Schools

arrow rightWhat to know about schoolsarrow right
Next

Description

King-Chavez Community High School

--
Public|Grades 9–12
201 A St|Less than 1 Mile Away

East Village Middle College High School

--
Public|Grades 9–12
1313 Park Blvd|Less than 1 Mile Away

Urban Discovery Academy Charter

--
Public|Grades KG–12
840 14th St|Less than 1 Mile Away

San Diego High School of Science and Technology

C-
Public|Grades 9–12
1405 Park Blvd|Less than 1 Mile Away

San Diego High School of International Studies

B+
Public|Grades 9–12
1405 Park Blvd|Less than 1 Mile Away

San Diego High School of Business and Leadership

F
Public|Grades 9–12
1405 Park Blvd|Less than 1 Mile Away

E3 Civic High School

--
Public|Grades 9–12
395 11th Ave 6th F...|Less than 1 Mile Away

Garfield High School

--
Public|Grades 9–12
1255 16th St|Less than 1 Mile Away

Washington Elementary School

C
Public|Grades KG–5
1789 State St|Less than 1 Mile Away

Our Lady's School

--
Private|Grades KG–8
650 24th St|Less than 1 Mile Away

Sherman Elementary School

B-
Public|Grades KG–5
301 22nd St|Less than 1 Mile Away

Monarch

--
Public|Grades KG–12
1625 Newton Ave|1.02 Miles Away

Museum

--
Public|Grades KG–8
211 Maple St|1.16 Miles Away

Perkins K-8 School

D
Public|Grades KG–8
1770 Main St|1.17 Miles Away

Albert Einstein Academy Charter Middle School

--
Public|Grades 6–8
458 26th St|1.20 Miles Away

Burbank Elementary School

D
Public|Grades KG–5
2146 Julian Ave|1.54 Miles Away

Kimbrough Elementary School

C
Public|Grades KG–5
321 Hoitt St|1.58 Miles Away

King-Chavez Preparatory Academy

--
Public|Grades 6–8
500 30th St|1.63 Miles Away

Albert Einstein Academy Charter Elementary School

--
Public|Grades KG–5
3035 Ash St|1.67 Miles Away

Montessori School of San Diego

--
Private|Grades PK–3
1323 W Spruce St|1.74 Miles Away

King-Chavez Academy of Excellence

--
Public|Grades KG–8
2716 Marcy Ave|1.76 Miles Away

McGill School of Success

--
Public|Grades KG–5
3025 Fir St|1.77 Miles Away

Roosevelt Middle School

C+
Public|Grades 6–8
3366 Park Blvd|1.79 Miles Away

Logan Memorial Educational Campus

--
Public|Grades KG–8
2875 Ocean View Bl...|1.83 Miles Away

King-Chavez Primary Academy

--
Public|Grades KG–3
415 31st St|1.86 Miles Away

King-Chavez Arts and Athletics Academy

--
Public|Grades 3–5
415 31st St|1.86 Miles Away

Coronado Middle School

B+
Public|Grades 6–8
550 F Ave|1.94 Miles Away

Transit

10th Av & A St

0.23 miles away|5 min walk

10th Av & Broadway

0.13 miles away|3 min walk

10th Av & C St

0.15 miles away|3 min walk

10th Av & F St

0.2 miles away|4 min walk

10th Av & Island Av

0.4 miles away|8 min walk

10th Av & Market St

0.31 miles away|6 min walk
Next

Transit

arrow rightWhat to know about transitarrow right
Next

Description

10th Av & A St

0.23 miles away|5 min walk

10th Av & Broadway

0.13 miles away|3 min walk

10th Av & C St

0.15 miles away|3 min walk

10th Av & F St

0.2 miles away|4 min walk

10th Av & Island Av

0.4 miles away|8 min walk

10th Av & Market St

0.31 miles away|6 min walk

10th Av & Park Bl (Petco Park)

0.59 miles away|12 min walk

11th Av & Broadway

0.2 miles away|4 min walk

11th Av & B St

0.23 miles away|5 min walk

11th Av & C St

0.2 miles away|4 min walk

11th Ave & Broadway

0.19 miles away|4 min walk

11th Av & F St

0.23 miles away|5 min walk

11th Av & K St

0.55 miles away|11 min walk

11th Av & Market St

0.36 miles away|7 min walk

12th & Imperial Station

0.72 miles away|14 min walk

12th & Imperial Station Bayside

0.76 miles away|15 min walk

12th & Imperial Station (Bayside)

0.76 miles away|15 min walk

12th & Imperial Transit Center

0.72 miles away|14 min walk

14th St & F St

0.38 miles away|8 min walk

1st Av & Ash St

0.43 miles away|9 min walk

1st Av & Broadway

0.34 miles away|7 min walk

1st Av & Brookes Av

1.94 miles away|38 min walk

1st Av & C St

0.35 miles away|7 min walk

1st Av & Elm St

0.68 miles away|14 min walk

1st Av & Grape St

0.78 miles away|15 min walk

1st Av & G St

0.4 miles away|8 min walk

1st Av & Ivy St

0.94 miles away|18 min walk

1st Av & Juniper St

1.01 miles away|20 min walk

1st Av & Laurel St

1.12 miles away|22 min walk

1st Av & Nutmeg St

1.25 miles away|25 min walk

1st Av & Quince St

1.47 miles away|29 min walk

1st Av & Redwood St

1.55 miles away|30 min walk

1st Av & Spruce St

1.61 miles away|31 min walk

1st Av & Thorn St

1.68 miles away|33 min walk

1st Av & Upas St

1.75 miles away|34 min walk

1st Av & Walnut Av

1.79 miles away|35 min walk

1st St & B Av

1.42 miles away|28 min walk

25th & Commercial St Station

1.21 miles away|24 min walk

25th St & Broadway

1.02 miles away|20 min walk

25th St & Imperial Av

1.21 miles away|24 min walk

25th St & Island Av

1.1 miles away|22 min walk

25th St & J St

1.12 miles away|22 min walk

25th St & K St

1.16 miles away|23 min walk

26th St & Sicard St

1.76 miles away|34 min walk

2nd Av & Ash St

0.42 miles away|9 min walk

2nd Av & Beech St

0.47 miles away|10 min walk

2nd Av & Elm St

0.63 miles away|13 min walk

2nd Av & Fir St

0.72 miles away|14 min walk

2nd St & Soledad Pl

1.53 miles away|30 min walk

30th St & A St

1.66 miles away|32 min walk

The Neighbourhood: Downtown San Diego

Downtown San Diego is a coastal urban center. The area has a bayfront walk, boat slips, and parks along the water. This district features museums, art spaces, shows, and a large event center. Shops, cafes, grocery stores, and health clinics sit near homes and offices. Dining ranges from casual taco stands to fine restaurants and craft breweries. The area offers lively nightlife, public markets, and family attractions. Transit options include trolleys, light rail, buses, and a harbor ferry. Major roads and a nearby airport provide direct links across the region.

Next

Neighbourhood Description

Downtown San Diego is a coastal urban center. The area has a bayfront walk, boat slips, and parks along the water. This district features museums, art spaces, shows, and a large event center. Shops, cafes, grocery stores, and health clinics sit near homes and offices. Dining ranges from casual taco stands to fine restaurants and craft breweries. The area offers lively nightlife, public markets, and family attractions. Transit options include trolleys, light rail, buses, and a harbor ferry. Major roads and a nearby airport provide direct links across the region.

Similar Buildings Nearby

Add to favoritesAdd to favorites (hover)
300 W Beech St 1305
300 W Beech St 1305, San Diego, CA
Click to see listings
Add to favoritesAdd to favorites (hover)
300 W Beech St 1705
300 W Beech St 1705, San Diego, CA
Click to see listings
Add to favoritesAdd to favorites (hover)
300 W Beech St 1905
300 W Beech St 1905, San Diego, CA
Click to see listings
Add to favoritesAdd to favorites (hover)
300 W Beech St
300 W Beech St 1003, San Diego, CA
Click to see listings
Add to favoritesAdd to favorites (hover)
300 W Beech St 1305
300 W Beech St 1305, San Diego, CA
Click to see listings
Add to favoritesAdd to favorites (hover)
300 W Beech St 1705
300 W Beech St 1705, San Diego, CA
Click to see listings
Add to favoritesAdd to favorites (hover)
300 W Beech St 1905
300 W Beech St 1905, San Diego, CA
Click to see listings

300 W Beech St 1908 Demographics

This neighborhood indicates a good mix of people which makes it a good place for families. About 5.86% are children aged 0–14, 25.98% are young adults between 15–29, 32.61% are adults aged 30–44, 17.02% are in the 45–59 range and 18.53% are seniors aged 60 and above. Commuting options are also varying where 63.7% of residents relying on driving, while others prefer public transit around 5.54%, walking around 11.96%, biking around 1.68%, allowing residents to choose travel modes that best fit their daily routines. Most homes in the area are with 77.7% of units are rented and 22.3% are owner occupied. The neighborhood offers different household types. About 6.41% are single family homes and 1.31% are multi family units. Around 59.43% are single-person households, while 40.57% are multi person households. This mix works well for families, roommates, and individuals. Education levels in the neighborhood vary widely where 29.1% of residents have bachelor’s degrees. Around 13.1% have high school or college education. Another 7.06% hold diplomas while 21.15% have completed postgraduate studies. The remaining are 29.59% with other types of qualifications.

Next

Demographics Description

This neighborhood indicates a good mix of people which makes it a good place for families. About 5.86% are children aged 0–14, 25.98% are young adults between 15–29, 32.61% are adults aged 30–44, 17.02% are in the 45–59 range and 18.53% are seniors aged 60 and above. Commuting options are also varying where 63.7% of residents relying on driving, while others prefer public transit around 5.54%, walking around 11.96%, biking around 1.68%, allowing residents to choose travel modes that best fit their daily routines. Most homes in the area are with 77.7% of units are rented and 22.3% are owner occupied. The neighborhood offers different household types. About 6.41% are single family homes and 1.31% are multi family units. Around 59.43% are single-person households, while 40.57% are multi person households. This mix works well for families, roommates, and individuals. Education levels in the neighborhood vary widely where 29.1% of residents have bachelor’s degrees. Around 13.1% have high school or college education. Another 7.06% hold diplomas while 21.15% have completed postgraduate studies. The remaining are 29.59% with other types of qualifications.

Age Demographics

5.86% (0 - 14 years old)

25.98% (15 - 29 years old)

32.61% (30 - 44 years old)

17.02% (45 - 59 years old)

18.53% (60+ years old)

Commute

5.54%

Transit

11.96%

Walk

63.7%

Drive

1.68%

Bike

Housing Ownership

22.3%

Owner Occupied

77.7%

Rental Units

Household Types

6.41%

Single Family

1.31%

Multi Family

59.43%

Single Person

40.57%

Multi Person

Education

Bachelors Degree29.1%
High School College13.1%
Diploma7.06%
Post Graduate21.15%
Others29.59%
Next

Education

Diploma7.06%
Post Graduate21.15%
Others29.59%
Get the HelloCondo Newsletter
Real-estate tips, insights, and market reports in your inbox.
Newsletter
  1. Home
  2. /San Diego, CA
  3. /
    300 W Beech St 1908
Nearby Cities
Jamul
Buildings
1080 Park Blvd
1160 9th Ave
1333 8th Ave
300 W Beech St
5282 Naranja St
702 Ash St
721 9th Ave
777 6th Ave
801 Ash
801 Ash St
875 G St
908 G St
950 6th Ave
Moto Villas
Nexus
Smart Corner
Symphony Terrace
Neighborhoods
Balboa ParkBlack Mountain RanchBressi Ranch
Clairemont MesaDel Mar MesaDos ColinasEastLake TrailsMiramar Ranch NorthMission Bay ParkMission BeachMission ValleyOld EncinitasOld TownPacific BeachPalm CityPeacockRancho BernardoRichmarRobertson RanchVineyard
ZIP Codes
919109193191935
9194891980920049201492021920279203692054920589206592111921199212092121921229213292147
Community
1120 Eureka Street1120 Park Place1180-1190 Grand Avenue
1311 La Palma Street1327 La Palma Street1424 Madison Avenue1431-1453 Robinson Avenue1605-1625 Hotel Circle South1835 Missouri Street1936-1962 Missouri Street1994 Diamond Street2002 Missouri Street2014-2024 Hornblend Street2109 2nd Avenue2117 Mendocino Boulevard2217 Burroughs Street2231-2235 Front Street255-265 G Street2652 A Street2820 Bayside Walk
HelloCondo Logo
HelloCondo Logo
HelloCondo Is The #1 Condo Search Platform And Real Estate Recommendation Engine. Search, Find And Buy The Perfect Condo And Get Matched With The Best Agents. Finding A Condo Has Never Been So Easy.

HelloCondo is a division of HelloCasa, LLC

FacebookIconInstagramIconXIconRedditIcon

HelloCondo

Find A RealtorTerms of UsePrivacy PolicyCalifornia Privacy NoticeAccessibility PolicyCCPA Notice on CollectionDMCABrowseBlogsNYS Standard Operating ProcedureNYS Fair Housing Notice

Contact

LocationIcon
300 Galleria Pkwy SE, Suite 1500,
Atlanta, GA 30339
PhoneICon
(855) 625-0319
EmailIConhello@hellocondo.com
Contact Us

For Sale

Condos for saleTownhomes for sale
AgentIcon
LocationIcon

Pabst Premier Properties

John Pabst (DRE# 01014143)

125 S. Highway 101,Solana Beach, CA

92075

PhoneICon760-645-8050
EmailIConJohn@pabstpremierproperties.com
© HelloCondo 2026. All Rights Reserved.