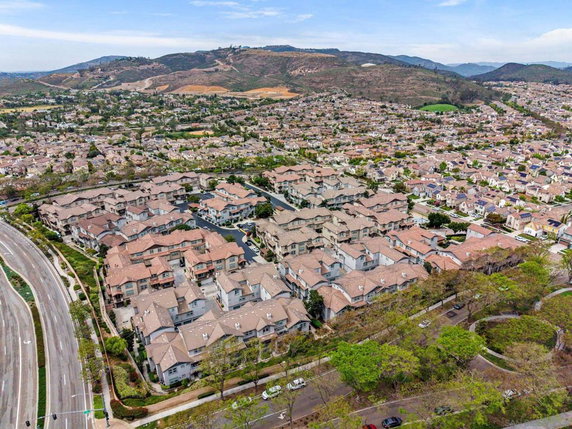
16913 Laurel Hill Ln sits in San Diego’s 4S Ranch neighborhood. This low-rise building features three stories and has a total of 9 units. Built in 2006, the property offers a combination of one, two, and three-bedroom layouts. Unit sizes range from 965 to 1,460 square feet.
The building has a price range for the units between $581,000 and $890,000. Residents enjoy views of trees and woods, providing a nice natural backdrop. Each unit includes private bedrooms and full baths, laid out in functional ways. Balconies add outdoor space, while spacious tandem two-car garages enhance convenience.
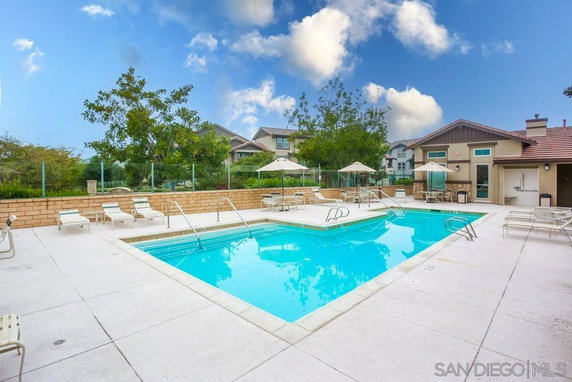
Community amenities include a refreshing pool and access to HOA-sponsored events. The building’s location is close to various points of interest. The nearby 4S Commons Town Center provides shopping and dining options. Karl Strauss Brewing Company offers a local favorite restaurant.
Families appreciate the proximity to schools like Monterey Ridge Elementary and the Mathnasium nearby. Patriot Park serves as a recreational area for outdoor activities. The Pacific Ocean is just a short drive away, enhancing the appeal of the area.
Living at 16913 Laurel Hill Ln means enjoying residential comforts while being close to essential services. The mixture of nature views and community amenities supports a balanced lifestyle. Each unit provides a cozy environment bolstered by the shared amenities of the building. Overall, this property combines modern living with a welcoming neighborhood feel.
16913 Laurel Hill Ln sits in San Diego’s 4S Ranch neighborhood. This low-rise building features three stories and has a total of 9 units. Built in 2006, the property offers a combination of one, two, and three-bedroom layouts. Unit sizes range from 965 to 1,460 square feet.
The building has a price range for the units between $581,000 and $890,000. Residents enjoy views of trees and woods, providing a nice natural backdrop. Each unit includes private bedrooms and full baths, laid out in functional ways. Balconies add outdoor space, while spacious tandem two-car garages enhance convenience.
Community amenities include a refreshing pool and access to HOA-sponsored events. The building’s location is close to various points of interest. The nearby 4S Commons Town Center provides shopping and dining options. Karl Strauss Brewing Company offers a local favorite restaurant.
Families appreciate the proximity to schools like Monterey Ridge Elementary and the Mathnasium nearby. Patriot Park serves as a recreational area for outdoor activities. The Pacific Ocean is just a short drive away, enhancing the appeal of the area.
Living at 16913 Laurel Hill Ln means enjoying residential comforts while being close to essential services. The mixture of nature views and community amenities supports a balanced lifestyle. Each unit provides a cozy environment bolstered by the shared amenities of the building. Overall, this property combines modern living with a welcoming neighborhood feel.
Description
16913 Laurel Hill Ln sits in San Diego’s 4S Ranch neighborhood. This low-rise building features three stories and has a total of 9 units. Built in 2006, the property offers a combination of one, two, and three-bedroom layouts. Unit sizes range from 965 to 1,460 square feet.
The building has a price range for the units between $581,000 and $890,000. Residents enjoy views of trees and woods, providing a nice natural backdrop. Each unit includes private bedrooms and full baths, laid out in functional ways. Balconies add outdoor space, while spacious tandem two-car garages enhance convenience.
Community amenities include a refreshing pool and access to HOA-sponsored events. The building’s location is close to various points of interest. The nearby 4S Commons Town Center provides shopping and dining options. Karl Strauss Brewing Company offers a local favorite restaurant.
Families appreciate the proximity to schools like Monterey Ridge Elementary and the Mathnasium nearby. Patriot Park serves as a recreational area for outdoor activities. The Pacific Ocean is just a short drive away, enhancing the appeal of the area.
Living at 16913 Laurel Hill Ln means enjoying residential comforts while being close to essential services. The mixture of nature views and community amenities supports a balanced lifestyle. Each unit provides a cozy environment bolstered by the shared amenities of the building. Overall, this property combines modern living with a welcoming neighborhood feel.
16913 Laurel Hill Ln Key Stats Last 12 months
Avg. Listed Price$769,000($529/Sqft.)
Avg. Sale Price-
Year over year list price12.11%
Year over year sale price0.00%
Total Listings1 Listed
Total sold0 Sold
Average Days on Market0 days
Average HOA fees per sqft-
Key Stats
Year over year list price12.11%
Year over year sale price0.00%
Total Listings1 Listed
Total sold0 Sold
Average Days on Market0 days
Average HOA fees per sqft-
Glen Gardens Estate Availability & Demand
Unit Availability
High
High availability buildings list units frequently.
Unit Availability helps to understand how often units in a particular building are listed for sale as compared with the neighborhood average. Units are rarely listed in buildings with low availability.
Unit Demand
Medium
Units in high-demand buildings sell quicker.
Unit Demand is a measure of quickly units in a particular building sell as compared with other buildings in the neighborhood. Units in high-demand buildings sell more quickly.
Imagine warm, sunny days spent by the pool. This condo building features a lovely pool that invites residents to relax and unwind. Whether you want to swim some laps or soak up the sun, the pool area is perfect for both. It serves as a nice retreat for residents to enjoy some leisure time. On weekends, it can become a small gathering spot where neighbors share stories and laughter. It’s a great way to meet new friends and feel like part of the community. Any time spent by the pool can bring a sense of calm to your busy day. For those seeking a blend of relaxation and connection, the pool truly shines in this building.
Amenities Description
Imagine warm, sunny days spent by the pool. This condo building features a lovely pool that invites residents to relax and unwind. Whether you want to swim some laps or soak up the sun, the pool area is perfect for both. It serves as a nice retreat for residents to enjoy some leisure time. On weekends, it can become a small gathering spot where neighbors share stories and laughter. It’s a great way to meet new friends and feel like part of the community. Any time spent by the pool can bring a sense of calm to your busy day. For those seeking a blend of relaxation and connection, the pool truly shines in this building.
Parking
Locker
Concierge
Elevator(s)
Central AC
Pool
Fitness Center
-
Visitors Parking
Amenities
PetsAllowed
Pool
Policies
This building promotes a friendly and inviting environment. The policies in place are designed to ensure a smooth living experience for everyone. While making plans to move in, you can feel at ease knowing that the building is well-organized. The structure supports a peaceful community life. This means you can focus more on settling into your new home. The condo encourages a comfortable lifestyle for all residents. You can easily picture yourself making lasting memories in your new space. Enjoy the freedom and comfort while feeling safe in your surroundings. With thoughtful policies in place, your transition to this condo will be seamless.
Amenities Description
This building promotes a friendly and inviting environment. The policies in place are designed to ensure a smooth living experience for everyone. While making plans to move in, you can feel at ease knowing that the building is well-organized. The structure supports a peaceful community life. This means you can focus more on settling into your new home. The condo encourages a comfortable lifestyle for all residents. You can easily picture yourself making lasting memories in your new space. Enjoy the freedom and comfort while feeling safe in your surroundings. With thoughtful policies in place, your transition to this condo will be seamless.
Pet Allowed
BBQ Permitted
Sublet Allowed
Short-term Rental Allowed
Compare with Buildings in the Neighbourhood (Last 12 Months)
Compare building's average price/sq. ft. and HOA fees/sq. ft. to buildings nearby
Building Name
Avg price per square foot
AVG HOA FEE per square foot (Monthly)
16913 Laurel Hill Ln
-
-
16913 Laurel Hill Ln
$612/sqft.
$6 /sqft.
16934 Laurel Hill Lane
$621/sqft.
$7 /sqft.
16915 Hutchins Lndg
$605/sqft.
$6 /sqft.
16915 Hutchins Lndg
$605/sqft.
$6 /sqft.
Rancho Bernardo
$611/sqft.
$7 /sqft.
Nearby Schools
Monterey Ridge Elementary School
A
Public|Grades PK–5
17117 4S Ranch Pkw...|0.41 miles away
Design 39 Campus
A+
Public|Grades KG–8
17050 Del Sur Ridg...|0.6 miles away
Del Norte High School
A+
Public|Grades 9–12
16601 Night Hawk L...|0.69 miles away
Stone Ranch Elementary School
A
Public|Grades PK–5
16150 4S Ranch Pkw...|1.18 miles away
Maranatha Christian Schools
--
Private|Grades PK–12
9050 Maranatha Dr|1.35 miles away
Oak Valley Middle School
A
Public|Grades 6–8
16055 Winecreek Rd|1.56 miles away
Schools
What to know about schools
Description
Monterey Ridge Elementary School
A
Public|Grades PK–5
17117 4S Ranch Pkw...|Less than 1 Mile Away
Design 39 Campus
A+
Public|Grades KG–8
17050 Del Sur Ridg...|Less than 1 Mile Away
Del Norte High School
A+
Public|Grades 9–12
16601 Night Hawk L...|Less than 1 Mile Away
Stone Ranch Elementary School
A
Public|Grades PK–5
16150 4S Ranch Pkw...|1.18 Miles Away
Maranatha Christian Schools
--
Private|Grades PK–12
9050 Maranatha Dr|1.35 Miles Away
Oak Valley Middle School
A
Public|Grades 6–8
16055 Winecreek Rd|1.56 Miles Away
Del Sur Elementary School
A
Public|Grades PK–5
15665 Paseo Del Su...|1.60 Miles Away
Westwood Elementary School
A
Public|Grades PK–5
17449 Matinal Rd|1.65 Miles Away
Turtleback Elementary School
B
Public|Grades PK–5
15855 Turtleback R...|1.98 Miles Away
Transit
Bernardo Center Dr & Camino Del Norte
1.76 miles away|34 min walk
Bernardo Center Dr & Maturin Dr
1.75 miles away|34 min walk
Bernardo Center Dr & West Bernardo Dr
1.75 miles away|34 min walk
Camino Del Norte & Bernardo Center Dr
1.77 miles away|34 min walk
Rancho Bernardo Transit Station
1.94 miles away|38 min walk
West Bernardo Dr & 16882
1.89 miles away|37 min walk
Transit
What to know about transit
Description
Bernardo Center Dr & Camino Del Norte
1.76 miles away|34 min walk
Bernardo Center Dr & Maturin Dr
1.75 miles away|34 min walk
Bernardo Center Dr & West Bernardo Dr
1.75 miles away|34 min walk
Camino Del Norte & Bernardo Center Dr
1.77 miles away|34 min walk
Rancho Bernardo Transit Station
1.94 miles away|38 min walk
West Bernardo Dr & 16882
1.89 miles away|37 min walk
West Bernardo Dr & 16911
1.88 miles away|37 min walk
West Bernardo Dr & Caminito Siega
1.94 miles away|38 min walk
West Bernardo Dr & Hewlett Packard (16399)
1.66 miles away|32 min walk
West Bernardo Dr & Matrinal Rd
1.91 miles away|37 min walk
West Bernardo Dr & Poblado Rd
1.83 miles away|36 min walk
West Bernardo Dr & Rancho Bernardo Rd
1.83 miles away|35 min walk
West Bernardo Dr & Sharp Hospital
1.89 miles away|37 min walk
West Bernardo Dr & Sony
1.65 miles away|32 min walk
West Bernardo Dr & Technology Dr
1.58 miles away|31 min walk
West Bernardo Dr & The Pointe
1.87 miles away|36 min walk
West Bernardo Dr & Via Frontera
1.5 miles away|29 min walk
West Bernardo Dr & W Bernardo Ct (Sharp Urgent Car
Black Mountain Ranch is a master-planned neighborhood near open space and rolling hills. The area has parks and many hiking trails in the nearby preserve and open land. This district has local shops, a community center, public schools, and clinics. You can find grocery stores, varied restaurants, and other small services close by. The area supports walking and biking with many paved paths, sidewalks, and trailheads. Bus lines run through the district, and drivers use nearby freeways for regional trips. The district keeps a calm, quiet feel and offers easy access to outdoor play and daily needs.
Neighbourhood Description
Black Mountain Ranch is a master-planned neighborhood near open space and rolling hills. The area has parks and many hiking trails in the nearby preserve and open land. This district has local shops, a community center, public schools, and clinics. You can find grocery stores, varied restaurants, and other small services close by. The area supports walking and biking with many paved paths, sidewalks, and trailheads. Bus lines run through the district, and drivers use nearby freeways for regional trips. The district keeps a calm, quiet feel and offers easy access to outdoor play and daily needs.
This neighborhood indicates a good mix of people which makes it a good place for families. About 25.88% are children aged 0–14, 17.62% are young adults between 15–29, 25.12% are adults aged 30–44, 21.66% are in the 45–59 range and 9.72% are seniors aged 60 and above.
Commuting options are also varying where 77.08% of residents relying on driving, while others prefer public transit around 0%, walking around 0.37%, biking around 3.5%, allowing residents to choose travel modes that best fit their daily routines.
Most homes in the area are with 70.2% of units owner occupied and 29.8% are rented.
The neighborhood offers different household types. About 59.9% are single family homes and 10.79% are multi family units. Around 13.22% are single-person households, while 86.78% are multi person households. This mix works well for families, roommates, and individuals.
Education levels in the neighborhood vary widely where 42.68% of residents have bachelor’s degrees. Around 6.09% have high school or college education. Another 5.85% hold diplomas while 35.4% have completed postgraduate studies. The remaining are 9.98% with other types of qualifications.
Demographics Description
This neighborhood indicates a good mix of people which makes it a good place for families. About 25.88% are children aged 0–14, 17.62% are young adults between 15–29, 25.12% are adults aged 30–44, 21.66% are in the 45–59 range and 9.72% are seniors aged 60 and above.
Commuting options are also varying where 77.08% of residents relying on driving, while others prefer public transit around 0%, walking around 0.37%, biking around 3.5%, allowing residents to choose travel modes that best fit their daily routines.
Most homes in the area are with 70.2% of units owner occupied and 29.8% are rented.
The neighborhood offers different household types. About 59.9% are single family homes and 10.79% are multi family units. Around 13.22% are single-person households, while 86.78% are multi person households. This mix works well for families, roommates, and individuals.
Education levels in the neighborhood vary widely where 42.68% of residents have bachelor’s degrees. Around 6.09% have high school or college education. Another 5.85% hold diplomas while 35.4% have completed postgraduate studies. The remaining are 9.98% with other types of qualifications.
Age Demographics
25.88%(0 - 14 years old)
17.62%(15 - 29 years old)
25.12%(30 - 44 years old)
21.66%(45 - 59 years old)
9.72%(60+ years old)
Commute
0%
Transit
0.37%
Walk
77.08%
Drive
3.5%
Bike
Housing Ownership
70.2%
Owner Occupied
29.8%
Rental Units
Household Types
59.9%
Single Family
10.79%
Multi Family
13.22%
Single Person
86.78%
Multi Person
Education
Bachelors Degree42.68%
High School College6.09%
Diploma5.85%
Post Graduate35.4%
Others9.98%
Education
Diploma5.85%
Post Graduate35.4%
Others9.98%
Get the HelloCondo Newsletter
Real-estate tips, insights, and market reports in your inbox.
HelloCondo Is The #1 Condo Search Platform And Real Estate Recommendation Engine. Search, Find And Buy The Perfect Condo And Get Matched With The Best Agents. Finding A Condo Has Never Been So Easy.