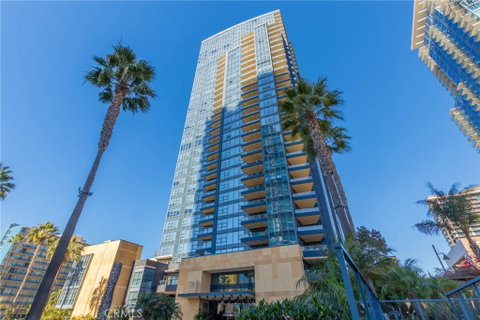
Celebrate refined coastal living in this 29th-floor Bayside by Bosa residence, where ever-changing sunsets, city lights, and sweeping bay views form a breathtaking daily backdrop. Designed with intention and meticulously maintained by the original owners, this 2-bedroom, 2-bath home offers approximately 1,353 square feet of sophisticated living in one of Downtown San Diego’s most iconic luxury towers. The open floor plan is filled with natural light and framed by expansive windows, seamlessly connecting the living and dining areas to the dramatic coastal skyline beyond. A chef-inspired kitchen appointed with Viking appliances, including a Viking refrigerator, anchors the home, while thoughtfully selected finishes and gallery-inspired accent walls elevate the residence into a curated living experience. The primary retreat features a spa-like bath with dual vanity, expansive mirror wall, and an oversized glass-enclosed walk-in shower designed for both comfort and quiet indulgence. Enhancing the home’s functionality is a separate private storage space located within the community’s secured storage area, offering convenient room for seasonal or seldom-used belongings—an increasingly rare convenience in downtown high-rise living. Select furnishings, décor, and artwork may be available for inclusion with the right offer, presenting a unique opportunity to acquire a move-in-ready or fully curated living environment; the art collection consists primarily of official prints along with select original works, contributing to the home’s distinctive character. Bayside by Bosa delivers an exceptional amenity experience including concierge services, 24-hour security, wine tasting room, fitness center, pool and spa, recreation and club rooms, and more, all ideally situated in the Columbia District just steps from the waterfront, Little Italy, Waterfront Park, Seaport Village, dining, shopping, and cultural landmarks—offering a rare balance of urban energy and coastal tranquility. This is more than a home—it’s a statement in elevated downtown living.
Description
Celebrate refined coastal living in this 29th-floor Bayside by Bosa residence, where ever-changing sunsets, city lights, and sweeping bay views form a breathtaking daily backdrop. Designed with intention and meticulously maintained by the original owners, this 2-bedroom, 2-bath home offers approximately 1,353 square feet of sophisticated living in one of Downtown San Diego’s most iconic luxury towers. The open floor plan is filled with natural light and framed by expansive windows, seamlessly connecting the living and dining areas to the dramatic coastal skyline beyond. A chef-inspired kitchen appointed with Viking appliances, including a Viking refrigerator, anchors the home, while thoughtfully selected finishes and gallery-inspired accent walls elevate the residence into a curated living experience. The primary retreat features a spa-like bath with dual vanity, expansive mirror wall, and an oversized glass-enclosed walk-in shower designed for both comfort and quiet indulgence. Enhancing the home’s functionality is a separate private storage space located within the community’s secured storage area, offering convenient room for seasonal or seldom-used belongings—an increasingly rare convenience in downtown high-rise living. Select furnishings, décor, and artwork may be available for inclusion with the right offer, presenting a unique opportunity to acquire a move-in-ready or fully curated living environment; the art collection consists primarily of official prints along with select original works, contributing to the home’s distinctive character. Bayside by Bosa delivers an exceptional amenity experience including concierge services, 24-hour security, wine tasting room, fitness center, pool and spa, recreation and club rooms, and more, all ideally situated in the Columbia District just steps from the waterfront, Little Italy, Waterfront Park, Seaport Village, dining, shopping, and cultural landmarks—offering a rare balance of urban energy and coastal tranquility. This is more than a home—it’s a statement in elevated downtown living.
Celebrate refined coastal living in this 29th-floor Bayside by Bosa residence, where ever-changing sunsets, city lights, and sweeping bay views form a breathtaking daily backdrop. Designed with intention and meticulously maintained by the original owners, this 2-bedroom, 2-bath home offers approximately 1,353 square feet of sophisticated living in one of Downtown San Diego’s most iconic luxury towers. The open floor plan is filled with natural light and framed by expansive windows, seamlessly connecting the living and dining areas to the dramatic coastal skyline beyond. A chef-inspired kitchen appointed with Viking appliances, including a Viking refrigerator, anchors the home, while thoughtfully selected finishes and gallery-inspired accent walls elevate the residence into a curated living experience. The primary retreat features a spa-like bath with dual vanity, expansive mirror wall, and an oversized glass-enclosed walk-in shower designed for both comfort and quiet indulgence. Enhancing the home’s functionality is a separate private storage space located within the community’s secured storage area, offering convenient room for seasonal or seldom-used belongings—an increasingly rare convenience in downtown high-rise living. Select furnishings, décor, and artwork may be available for inclusion with the right offer, presenting a unique opportunity to acquire a move-in-ready or fully curated living environment; the art collection consists primarily of official prints along with select original works, contributing to the home’s distinctive character. Bayside by Bosa delivers an exceptional amenity experience including concierge services, 24-hour security, wine tasting room, fitness center, pool and spa, recreation and club rooms, and more, all ideally situated in the Columbia District just steps from the waterfront, Little Italy, Waterfront Park, Seaport Village, dining, shopping, and cultural landmarks—offering a rare balance of urban energy and coastal tranquility. This is more than a home—it’s a statement in elevated downtown living.
Description
Celebrate refined coastal living in this 29th-floor Bayside by Bosa residence, where ever-changing sunsets, city lights, and sweeping bay views form a breathtaking daily backdrop. Designed with intention and meticulously maintained by the original owners, this 2-bedroom, 2-bath home offers approximately 1,353 square feet of sophisticated living in one of Downtown San Diego’s most iconic luxury towers. The open floor plan is filled with natural light and framed by expansive windows, seamlessly connecting the living and dining areas to the dramatic coastal skyline beyond. A chef-inspired kitchen appointed with Viking appliances, including a Viking refrigerator, anchors the home, while thoughtfully selected finishes and gallery-inspired accent walls elevate the residence into a curated living experience. The primary retreat features a spa-like bath with dual vanity, expansive mirror wall, and an oversized glass-enclosed walk-in shower designed for both comfort and quiet indulgence. Enhancing the home’s functionality is a separate private storage space located within the community’s secured storage area, offering convenient room for seasonal or seldom-used belongings—an increasingly rare convenience in downtown high-rise living. Select furnishings, décor, and artwork may be available for inclusion with the right offer, presenting a unique opportunity to acquire a move-in-ready or fully curated living environment; the art collection consists primarily of official prints along with select original works, contributing to the home’s distinctive character. Bayside by Bosa delivers an exceptional amenity experience including concierge services, 24-hour security, wine tasting room, fitness center, pool and spa, recreation and club rooms, and more, all ideally situated in the Columbia District just steps from the waterfront, Little Italy, Waterfront Park, Seaport Village, dining, shopping, and cultural landmarks—offering a rare balance of urban energy and coastal tranquility. This is more than a home—it’s a statement in elevated downtown living.
1325 Pacific Highway 1407 Market Stats Last 12 months
HelloCondo Is The #1 Condo Search Platform And Real Estate Recommendation Engine. Search, Find And Buy The Perfect Condo And Get Matched With The Best Agents. Finding A Condo Has Never Been So Easy.