HeaderIcon
  1. Agent Logo

Explore by Metro

  • Atlanta
  • Baltimore
  • Boston
  • Bronx
  • Brooklyn
  • Chicago
  • Los Angeles
  • Manhattan
  • Miami
  • Nashville
  • North Port
  • Orlando
  • Philadelphia
  • Phoenix
  • Queens
  • San Diego
  • San Jose
  • Tampa
  • Washington
HeaderIcon

Explore by Metro

  • Atlanta
  • Baltimore
  • Boston
  • Bronx
  • Brooklyn
  • Chicago
  • Los Angeles
  • Manhattan
  • Miami
  • Nashville
  • North Port
  • Orlando
  • Philadelphia
  • Phoenix
  • Queens
  • San Diego
  • San Jose
  • Tampa
  • Washington
leftArrowBack to Search
  1. Home
  2. /
  3. San Diego, CA
  4. /
  5. 1124 Eureka, 18
Add to favoritesAdd to favorites (hover)
Save
leftArrow
Add to favoritesAdd to favorites (hover)

1124 Eureka, 18

1124 Eureka, 18, SAN DIEGO, 92110
1120 Eureka Street

YEAR BUILT

1977

# STORIES

3

# TOTAL UNITS

14

UNIT SIZE RANGE

578-1,370 sqft

Description

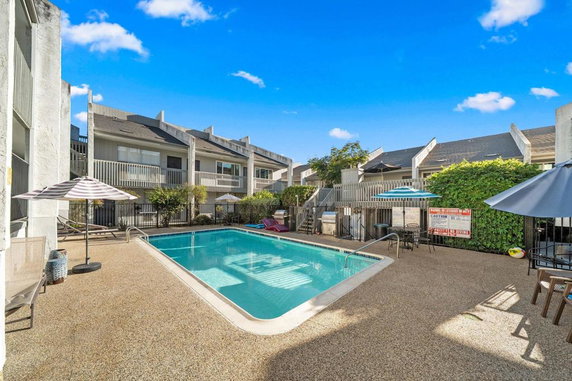
1124 Eureka sits in San Diego at the intersection of Friars Road and Napa Street. This building has a central location near shopping areas and major freeways. The property stands close to Fashion Valley Mall and the University of San Diego. The Pacific Ocean is nearby, providing a scenic backdrop. Built in 1977, this low-rise building has 3 stories and contains 14 condominium units. Sizes range from 578 to 1,370 square feet. Units come in 1, 2, and 3-bedroom layouts. Prices for units fall between $555,000 and $620,000. The average closed price is $452,500, which puts the price per square foot at $527. Common amenities enhance living here. Residents can enjoy a community pool, spa, and barbecue area. Sidewalks and curbs create a nice neighborhood feel. Outdoor cooking spaces and storage are also available. Pets are allowed with certain restrictions, making it a welcoming place for pet lovers. The building stays active on the market, averaging 186 days before selling. The lowest sold price in the past year was about $385,000. Buyers can find restaurants like Giovanni's Italian Restaurant and J & T nearby, offering convenient dining options. This property is well-connected to public services, including Divine Mercy Montessori school, which serves families in the area. Amenities and nearby landmarks make this location appealing for various lifestyles. Balancing urban life and community features, this building can cater to many residential needs.

Building ImageMLS ID #260020708SD
Building ImageView Listing

1124 Eureka, 18

1124 Eureka, 18, SAN DIEGO, 92110


1120 Eureka Street

YEAR BUILT

1977

# STORIES

3

# TOTAL UNITS

14

UNIT SIZE RANGE

578-1,370 sqft

Description

1124 Eureka sits in San Diego at the intersection of Friars Road and Napa Street. This building has a central location near shopping areas and major freeways. The property stands close to Fashion Valley Mall and the University of San Diego. The Pacific Ocean is nearby, providing a scenic backdrop. Built in 1977, this low-rise building has 3 stories and contains 14 condominium units. Sizes range from 578 to 1,370 square feet. Units come in 1, 2, and 3-bedroom layouts. Prices for units fall between $555,000 and $620,000. The average closed price is $452,500, which puts the price per square foot at $527. Common amenities enhance living here. Residents can enjoy a community pool, spa, and barbecue area. Sidewalks and curbs create a nice neighborhood feel. Outdoor cooking spaces and storage are also available. Pets are allowed with certain restrictions, making it a welcoming place for pet lovers. The building stays active on the market, averaging 186 days before selling. The lowest sold price in the past year was about $385,000. Buyers can find restaurants like Giovanni's Italian Restaurant and J & T nearby, offering convenient dining options. This property is well-connected to public services, including Divine Mercy Montessori school, which serves families in the area. Amenities and nearby landmarks make this location appealing for various lifestyles. Balancing urban life and community features, this building can cater to many residential needs.

Next

Description

1124 Eureka sits in San Diego at the intersection of Friars Road and Napa Street. This building has a central location near shopping areas and major freeways. The property stands close to Fashion Valley Mall and the University of San Diego. The Pacific Ocean is nearby, providing a scenic backdrop. Built in 1977, this low-rise building has 3 stories and contains 14 condominium units. Sizes range from 578 to 1,370 square feet. Units come in 1, 2, and 3-bedroom layouts. Prices for units fall between $555,000 and $620,000. The average closed price is $452,500, which puts the price per square foot at $527. Common amenities enhance living here. Residents can enjoy a community pool, spa, and barbecue area. Sidewalks and curbs create a nice neighborhood feel. Outdoor cooking spaces and storage are also available. Pets are allowed with certain restrictions, making it a welcoming place for pet lovers. The building stays active on the market, averaging 186 days before selling. The lowest sold price in the past year was about $385,000. Buyers can find restaurants like Giovanni's Italian Restaurant and J & T nearby, offering convenient dining options. This property is well-connected to public services, including Divine Mercy Montessori school, which serves families in the area. Amenities and nearby landmarks make this location appealing for various lifestyles. Balancing urban life and community features, this building can cater to many residential needs.

1124 Eureka, 18 Key Stats Last 12 months

Avg. Listed Price$405,000($701/Sqft.)

Avg. Sale Price$452,500($527/Sqft.)
Year over year list priceDown Arrow11.57%

Year over year sale price 0.00%
Total Listings1 Listed

Total sold2 Sold
Average Days on Market186 days

Average HOA fees per sqft$3 /monthly
Next

Key Stats

Year over year list priceDown Arrow11.57%

Year over year sale price0.00%
Total Listings1 Listed

Total sold2 Sold
Average Days on Market186 days

Average HOA fees per sqft$3 /monthly

Glen Gardens Estate Availability & Demand

Unit Availability

Medium
High availability buildings list units frequently.

Unit Availability helps to understand how often units in a particular building are listed for sale as compared with the neighborhood average. Units are rarely listed in buildings with low availability.

Unit Demand

High
Units in high-demand buildings sell quicker.

Unit Demand is a measure of quickly units in a particular building sell as compared with other buildings in the neighborhood. Units in high-demand buildings sell more quickly.

For Sale 0 For Sale

1124 Eureka, 18 Sold Listings

UnitSize (sqft)BedsBathsDays On MarketDateStatusPrice
Unit 1717578111092026-05-26
MLS#: 260002936SD
Closed$364,000
Unit 28281345222792026-03-25
MLS#: CV25138452
Closed$520,000
Unit 404057811922025-10-03
MLS#: 250032396SD
Closed$385,000
Unit 45455781172025-03-21
MLS#: 250022670SD
Closed$405,000
Unit 17
17

1 Beds

1 Baths

578 sqft


DateStatusPrice
2026-05-26Closed$364,000
MLS#: 260002936SD
Days On Market109
Unit 28
28

2 Beds

2 Baths

1345 sqft


DateStatusPrice
2026-03-25Closed$520,000
MLS#: CV25138452
Days On Market279
Unit 40
40

1 Beds

1 Baths

578 sqft


DateStatusPrice
2025-10-03Closed$385,000
MLS#: 250032396SD
Days On Market92
Unit 45
45

1 Beds

1 Baths

578 sqft


DateStatusPrice
2025-03-21Closed$405,000
MLS#: 250022670SD
Days On Market7
View Complete Unit Listing HistorySource By: CRMLS

Amenities

Life in this condo building offers many delightful amenities. Stroll along the lovely sidewalks, enjoying the well-maintained curbs and street lights. Take time to unwind in the spa or hot tub after a long day. If you love outdoor cooking, you can gather friends around the barbecue area. The inviting pool is perfect for cooling off on warm days. Bring your pets along, as they are allowed here, adding joy to your living experience. Just keep in mind the pet restrictions in place. Also, ample storage options cater to all your needs. With a nearby park, you can enjoy fresh air and nature whenever you want.

Next

Amenities Description

Life in this condo building offers many delightful amenities. Stroll along the lovely sidewalks, enjoying the well-maintained curbs and street lights. Take time to unwind in the spa or hot tub after a long day. If you love outdoor cooking, you can gather friends around the barbecue area. The inviting pool is perfect for cooling off on warm days. Bring your pets along, as they are allowed here, adding joy to your living experience. Just keep in mind the pet restrictions in place. Also, ample storage options cater to all your needs. With a nearby park, you can enjoy fresh air and nature whenever you want.

Parking
Parking
Locker
Locker
Concierge
Concierge
Elevator(s)
Elevator(s)
Central AC
Central AC
Pool
Pool
Check Icon
Fitness Center
Fitness Center
-
Visitors Parking
Visitors Parking
Next

Amenities

PetsAllowed

PetsAllowed

Barbecue

Barbecue

Pool

Pool

Storage

Storage

Policies

The building promotes a friendly and organized living environment. You will find the policies are straightforward and help maintain harmony within the community. Residents enjoy the freedom to share their homes with pets. Just remember, size limits apply for your furry companions. Overall, the building supports a happy lifestyle while ensuring a smooth living experience for everyone. Embrace the chance to make lasting memories in this charming condo community. Feel free to explore your new home and all it has to offer.

Next

Amenities Description

The building promotes a friendly and organized living environment. You will find the policies are straightforward and help maintain harmony within the community. Residents enjoy the freedom to share their homes with pets. Just remember, size limits apply for your furry companions. Overall, the building supports a happy lifestyle while ensuring a smooth living experience for everyone. Embrace the chance to make lasting memories in this charming condo community. Feel free to explore your new home and all it has to offer.

Pet Allowed
Pet Allowed
BBQ Permitted
BBQ Permitted
Sublet Allowed
Sublet Allowed
Short-term Rental Allowed

Compare with Buildings in the Neighbourhood (Last 12 Months)

Compare building's average price/sq. ft. and HOA fees/sq. ft. to buildings nearby

Building NameAvg price per square footAVG HOA FEE per square foot (Monthly)
1124 Eureka, 18$527/sqft.$3 /sqft.
1124 Eureka St$667/sqft.$2 /sqft.
1124 Eureka St$509/sqft.$3 /sqft.
5722 Riley St$661/sqft.$3 /sqft.
1205 Colusa$694/sqft.$2 /sqft.

Nearby Schools

Hope Infant-Toddler Special Education

--
Public|Grades –
6401 Linda Vista R...|0.57 miles away

San Diego County Community

--
Public|Grades KG–12
6401 Linda Vista R...|0.57 miles away

San Diego County Special Education

--
Public|Grades KG–12
6401 Linda Vista R...|0.57 miles away

San Diego County Regional Occupational Program

--
Public|Grades 9–12
6401 Linda Vista R...|0.6 miles away

Twain High School

--
Public|Grades 7–12
6402 Linda Vista R...|0.66 miles away

Empower Language Academy

--
Public|Grades KG–6
6402 Linda Vista R...|0.66 miles away
Next

Schools

arrow rightWhat to know about schoolsarrow right
Next

Description

Hope Infant-Toddler Special Education

--
Public|Grades –
6401 Linda Vista R...|Less than 1 Mile Away

San Diego County Community

--
Public|Grades KG–12
6401 Linda Vista R...|Less than 1 Mile Away

San Diego County Special Education

--
Public|Grades KG–12
6401 Linda Vista R...|Less than 1 Mile Away

San Diego County Regional Occupational Program

--
Public|Grades 9–12
6401 Linda Vista R...|Less than 1 Mile Away

Twain High School

--
Public|Grades 7–12
6402 Linda Vista R...|Less than 1 Mile Away

Empower Language Academy

--
Public|Grades KG–6
6402 Linda Vista R...|Less than 1 Mile Away

School of the Madeleine

--
Private|Grades PK–8
1875 Illion St|1.06 Miles Away

Longfellow K-8

A-
Public|Grades KG–8
5055 July St|1.13 Miles Away

Ihigh Virtual Academy

--
Public|Grades 9–12
3939 Conde St|1.14 Miles Away

Urban Corps of San Diego County Charter

F
Public|Grades 9–12
3127 Jefferson St|1.15 Miles Away

Trace

--
Public|Grades 9–12
2375 Congress St S...|1.16 Miles Away

Francis Parker School

--
Private|Grades PK–12
4201 Randolph St|1.16 Miles Away

Carson Elementary School

C-
Public|Grades KG–5
6905 Kramer St|1.25 Miles Away

Old Town Academy K-8 Charter

--
Public|Grades KG–8
2120 San Diego Ave|1.39 Miles Away

Grant K-8 School

A
Public|Grades KG–8
1425 Washington Pl|1.40 Miles Away

St Vincent de Paul Elementary School

--
Private|Grades KG–8
4061 Ibis St|1.43 Miles Away

Bay Park Elementary School

A-
Public|Grades KG–5
2433 Denver St|1.65 Miles Away

Dewey Elementary School

A
Public|Grades KG–4
3251 Rosecrans St|1.74 Miles Away

Montgomery Middle School

C-
Public|Grades 6–8
2470 Ulric St|1.80 Miles Away

Florence Elementary School

C+
Public|Grades KG–5
3914 1st Ave|1.89 Miles Away

Transit

1st Av & Robinson Av

2 miles away|39 min walk

Camino De La Reina & Avenida Del Rio

1.47 miles away|29 min walk

Camino De La Reina & Camino Del Arroyo

1.75 miles away|34 min walk

Camino De La Reina & Camino De La Siesta

1.63 miles away|32 min walk

Camino De La Reina & Mission Valley West

1.89 miles away|37 min walk

Clairemont Dr & Burgener Bl

1.93 miles away|37 min walk
Next

Transit

arrow rightWhat to know about transitarrow right
Next

Description

1st Av & Robinson Av

2 miles away|39 min walk

Camino De La Reina & Avenida Del Rio

1.47 miles away|29 min walk

Camino De La Reina & Camino Del Arroyo

1.75 miles away|34 min walk

Camino De La Reina & Camino De La Siesta

1.63 miles away|32 min walk

Camino De La Reina & Mission Valley West

1.89 miles away|37 min walk

Clairemont Dr & Burgener Bl

1.93 miles away|37 min walk

Clairemont Dr & Denver St

1.81 miles away|35 min walk

Clairemont Dr & Hartford Ct

1.76 miles away|34 min walk

Clairemont Drive Station

1.89 miles away|37 min walk

Comstock St & Linda Vista Rd

1.53 miles away|30 min walk

Comstock St & Ulric St

1.57 miles away|31 min walk

Denver St & Ingulf St

1.78 miles away|35 min walk

Fashion Valley Rd & Friars Rd

1.03 miles away|20 min walk

Fashion Valley Rd & Hotel Circle N

1.19 miles away|23 min walk

Fashion Valley Station

1.16 miles away|23 min walk

Fashion Valley Transit Center

1.11 miles away|22 min walk

Frazee Rd & Friars Rd

1.84 miles away|36 min walk

Friars Rd & Avenida De Las Tiendas

1.38 miles away|27 min walk

Friars Rd & Via De La Moda

1.24 miles away|24 min walk

Front St & Arbor Dr (UCSD)

1.67 miles away|33 min walk

Goldfinch St & Bush St

1.68 miles away|33 min walk

Goldfinch St & Pennsylvania Av

1.8 miles away|35 min walk

Goldfinch St & Washington St

1.57 miles away|31 min walk

Hawk St & Fort Stockton Dr

1.45 miles away|28 min walk

Hazard Center Station

1.8 miles away|35 min walk

Hotel Circle N & 1550

0.88 miles away|17 min walk

Hotel Circle N & 1650

0.79 miles away|16 min walk

Hotel Circle N & 1904

0.66 miles away|13 min walk

Hotel Circle N & 2270

0.55 miles away|11 min walk

Hotel Circle N & 950

1.07 miles away|21 min walk

Hotel Circle N & Camino De La Reina

1.31 miles away|26 min walk

Hotel Circle N & Fashion Valley Rd

1.2 miles away|24 min walk

Hotel Circle N & Hotel Circle Pl

0.47 miles away|10 min walk

Hotel Circle S & 1333

0.96 miles away|19 min walk

Hotel Circle S & 1605

0.84 miles away|17 min walk

Hotel Circle S & 1865

0.75 miles away|15 min walk

Hotel Circle S & 2201

0.64 miles away|13 min walk

Hotel Circle S & 625

1.23 miles away|24 min walk

Hotel Circle S & 875

1.13 miles away|22 min walk

Hotel Circle S & Bachman Pl

1.37 miles away|27 min walk

Hotel Circle South & Bachman Pl

1.33 miles away|26 min walk

Juan St & Harney St

0.92 miles away|18 min walk

Juan St & Mason St

0.9 miles away|18 min walk

Lewis St & Hermosa Wy

1.15 miles away|23 min walk

Lewis St & Ingalls St

1.31 miles away|26 min walk

Lewis St & Jackdaw St

1.34 miles away|26 min walk

Lewis St & Lark St

1.28 miles away|25 min walk

Lewis St & Palmetto Wy

1.22 miles away|24 min walk

Lewis St & Stephens St

1.2 miles away|24 min walk

Linda Vista Rd & Alcala Knolls Dr

0.78 miles away|15 min walk

The Neighbourhood: Linda Vista

Linda Vista is near the University of San Diego. The area has parks, playgrounds, and sports fields, and it has shops, cafes, and grocery stores within walking distance. This district has public schools and community centers, and local restaurants serve a range of foods. The area sits close to major freeways and several bus routes that link to downtown and other parts of San Diego. Bike lanes and sidewalks make short trips easy. The district mixes daily services with simple transit links.

Next

Neighbourhood Description

Linda Vista is near the University of San Diego. The area has parks, playgrounds, and sports fields, and it has shops, cafes, and grocery stores within walking distance. This district has public schools and community centers, and local restaurants serve a range of foods. The area sits close to major freeways and several bus routes that link to downtown and other parts of San Diego. Bike lanes and sidewalks make short trips easy. The district mixes daily services with simple transit links.

Similar Buildings Nearby

Add to favoritesAdd to favorites (hover)
6780 Friars Rd
6780 Friars, 154, SAN DIEGO
Click to see listings
Add to favoritesAdd to favorites (hover)
6780 Friars Road 262
6780 Friars Road 262, San Diego, CA
Click to see listings
Add to favoritesAdd to favorites (hover)
3635 7th Ave
3635 7th Ave, San Diego, CA
Click to see listings
Add to favoritesAdd to favorites (hover)
3635 7th Ave
3635 7th Ave, San Diego, CA
Click to see listings
Add to favoritesAdd to favorites (hover)
6780 Friars Rd
6780 Friars, 154, SAN DIEGO
Click to see listings
Add to favoritesAdd to favorites (hover)
6780 Friars Road 262
6780 Friars Road 262, San Diego, CA
Click to see listings
Add to favoritesAdd to favorites (hover)
3635 7th Ave
3635 7th Ave, San Diego, CA
Click to see listings

1124 Eureka, 18 Demographics

This neighborhood indicates a good mix of people which makes it a good place for families. About 6.85% are children aged 0–14, 50.76% are young adults between 15–29, 16.57% are adults aged 30–44, 12.05% are in the 45–59 range and 13.77% are seniors aged 60 and above. Commuting options are also varying where 69.1% of residents relying on driving, while others prefer public transit around 1.72%, walking around 6.52%, biking around 0.82%, allowing residents to choose travel modes that best fit their daily routines. Most homes in the area are with 54.18% of units are rented and 45.82% are owner occupied. The neighborhood offers different household types. About 20.12% are single family homes and 3.54% are multi family units. Around 40.1% are single-person households, while 59.9% are multi person households. This mix works well for families, roommates, and individuals. Education levels in the neighborhood vary widely where 32.51% of residents have bachelor’s degrees. Around 11.37% have high school or college education. Another 5.54% hold diplomas while 21.99% have completed postgraduate studies. The remaining are 28.59% with other types of qualifications.

Next

Demographics Description

This neighborhood indicates a good mix of people which makes it a good place for families. About 6.85% are children aged 0–14, 50.76% are young adults between 15–29, 16.57% are adults aged 30–44, 12.05% are in the 45–59 range and 13.77% are seniors aged 60 and above. Commuting options are also varying where 69.1% of residents relying on driving, while others prefer public transit around 1.72%, walking around 6.52%, biking around 0.82%, allowing residents to choose travel modes that best fit their daily routines. Most homes in the area are with 54.18% of units are rented and 45.82% are owner occupied. The neighborhood offers different household types. About 20.12% are single family homes and 3.54% are multi family units. Around 40.1% are single-person households, while 59.9% are multi person households. This mix works well for families, roommates, and individuals. Education levels in the neighborhood vary widely where 32.51% of residents have bachelor’s degrees. Around 11.37% have high school or college education. Another 5.54% hold diplomas while 21.99% have completed postgraduate studies. The remaining are 28.59% with other types of qualifications.

Age Demographics

6.85% (0 - 14 years old)

50.76% (15 - 29 years old)

16.57% (30 - 44 years old)

12.05% (45 - 59 years old)

13.77% (60+ years old)

Commute

1.72%

Transit

6.52%

Walk

69.1%

Drive

0.82%

Bike

Housing Ownership

45.82%

Owner Occupied

54.18%

Rental Units

Household Types

20.12%

Single Family

3.54%

Multi Family

40.1%

Single Person

59.9%

Multi Person

Education

Bachelors Degree32.51%
High School College11.37%
Diploma5.54%
Post Graduate21.99%
Others28.59%
Next

Education

Diploma5.54%
Post Graduate21.99%
Others28.59%
Get the HelloCondo Newsletter
Real-estate tips, insights, and market reports in your inbox.
Newsletter
  1. Home
  2. /San Diego, CA
  3. /
    1124 Eureka, 18
Nearby Cities
Solana Beach
Buildings
1055 Donahue Street
1065 Fresno St
1111 Eureka Street
1124 Eureka St
1205 Colusa
5722 Riley St
5736 Lauretta St
5745 Friars Rd
5750 Friars Rd
5750 Friars Road
5780 Friars Rd
5790 Friars Rd
5805 Friars Rd
5810 Riley St
5920 Riley Street
Courtyard
Woodspring
Neighborhoods
AlpineAviaraBonita
BonsallBressi RanchCalavera HillsCamp Pendleton SouthCarmel ValleyCentral EscondidoCollege AreaDel Mar MesaEast CanyonFairbanks RanchLa Costa OaksLa JollaLa PresaLake HodgesLake WohlfordLinda VistaLoma Alta
ZIP Codes
919159193192004
9201192040920549205892064920669208192086921049210892121921229212492127921319214092155
Community
1000 Genter Street1120 Eureka Street1120 Park Place
1180-1190 Grand Avenue1311 La Palma Street1327 La Palma Street1424 Madison Avenue1431-1453 Robinson Avenue1605-1625 Hotel Circle South1835 Missouri Street1936-1962 Missouri Street1994 Diamond Street2002 Missouri Street2014-2024 Hornblend Street2109 2nd Avenue2117 Mendocino Boulevard220 Coast Boulevard2217 Burroughs Street2231-2235 Front Street2652 A Street
HelloCondo Logo
HelloCondo Logo
HelloCondo Is The #1 Condo Search Platform And Real Estate Recommendation Engine. Search, Find And Buy The Perfect Condo And Get Matched With The Best Agents. Finding A Condo Has Never Been So Easy.

HelloCondo is a division of HelloCasa, LLC

FacebookIconInstagramIconXIconRedditIcon

HelloCondo

Find A RealtorTerms of UsePrivacy PolicyCalifornia Privacy NoticeAccessibility PolicyCCPA Notice on CollectionDMCABrowseBlogs

Contact

LocationIcon
300 Galleria Pkwy SE, Suite 1500,
Atlanta, GA 30339
PhoneICon
(855) 625-0319
EmailIConhello@hellocondo.com
Contact Us

For Sale

Condos for saleTownhomes for sale
AgentIcon
LocationIcon

Pabst Premier Properties

John Pabst (DRE# 01014143)

125 S. Highway 101,Solana Beach, CA

92075

PhoneICon760-645-8050
EmailIConJohn@pabstpremierproperties.com
© HelloCondo 2026. All Rights Reserved.