
HeaderIcon
  1. Agent Logo

Explore by Metro

  • Atlanta
  • Baltimore
  • Boston
  • Bronx
  • Brooklyn
  • Chicago
  • Los Angeles
  • Manhattan
  • Miami
  • Nashville
  • North Port
  • Orlando
  • Philadelphia
  • Phoenix
  • Queens
  • San Diego
  • San Jose
  • Tampa
  • Washington
HeaderIcon

Explore By Metro

  • Atlanta
  • Baltimore
  • Boston
  • Bronx
  • Brooklyn
  • Chicago
  • Los Angeles
  • Manhattan
  • Miami
  • Nashville
  • North Port
  • Orlando
  • Philadelphia
  • Phoenix
  • Queens
  • San Diego
  • San Jose
  • Tampa
  • Washington
leftArrowBack to Search
OverviewAmenities & PoliciesFinancialsNeighborhood
Add to favoritesAdd to favorites (hover)
Save
  1. Home
  2. /Round Lake, IL
  3. /1498 Remington Lane
leftArrow
Add to favoritesAdd to favorites (hover)
$325,000est. $1,643 MortgageInfo icon
Date Listed : Jul 23, 2026 Days on HelloCondo: 18

1498 Remington Lane, Round Lake, IL 60073

BEDS

beds

3

BATHS

baths

3

PARKING

parking

2

SQFT

sqft
2029

Description

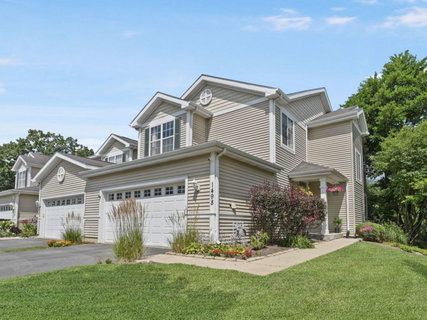
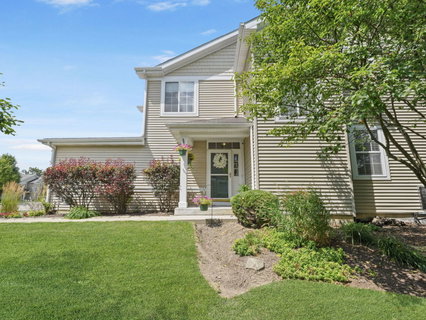
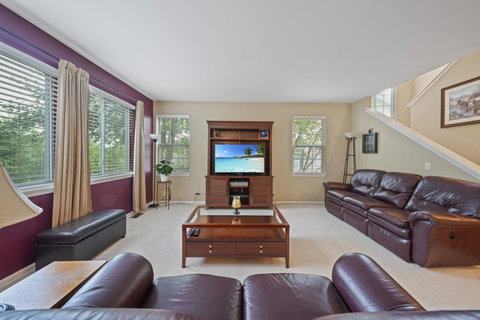
Tucked away on a quiet street, this bright end-unit townhome offers extra windows, an open floor plan, and a comfortable layout you'll enjoy from the moment you walk in. The spacious great room flows into the dining area and kitchen, featuring 42" maple cabinetry, Corian countertops, stainless steel appliances, and plenty of workspace. Upstairs, the spacious primary suite features two walk-in closets and a private bath with dual vanities, a soaking tub, and separate shower. Two additional bedrooms, a full hall bath, and a second-floor laundry room provide comfortable space for family, guests, or a home office. The full unfinished basement offers excellent storage and endless potential for future living space. Outside, enjoy the brick paver patio and the convenience of an extra-wide 2-car garage. Clean, move-in ready, and exceptionally well maintained, this home is conveniently located near parks, shopping, restaurants, and everyday conveniences

Description

Tucked away on a quiet street, this bright end-unit townhome offers extra windows, an open floor plan, and a comfortable layout you'll enjoy from the moment you walk in. The spacious great room flows into the dining area and kitchen, featuring 42" maple cabinetry, Corian countertops, stainless steel appliances, and plenty of workspace. Upstairs, the spacious primary suite features two walk-in closets and a private bath with dual vanities, a soaking tub, and separate shower. Two additional bedrooms, a full hall bath, and a second-floor laundry room provide comfortable space for family, guests, or a home office. The full unfinished basement offers excellent storage and endless potential for future living space. Outside, enjoy the brick paver patio and the convenience of an extra-wide 2-car garage. Clean, move-in ready, and exceptionally well maintained, this home is conveniently located near parks, shopping, restaurants, and everyday conveniences
listing image
listing image 2
listing image 3
$325,000
est. $1,643.38 MortgageInfo icon
Date Listed : Jul 23, 2026
Days on HelloCondo: 18

1498 Remington Lane, Round Lake, IL 60073

BEDS

3

BATHS

3

PARKING

2

SQFT

2,029

Description

Tucked away on a quiet street, this bright end-unit townhome offers extra windows, an open floor plan, and a comfortable layout you'll enjoy from the moment you walk in. The spacious great room flows into the dining area and kitchen, featuring 42" maple cabinetry, Corian countertops, stainless steel appliances, and plenty of workspace. Upstairs, the spacious primary suite features two walk-in closets and a private bath with dual vanities, a soaking tub, and separate shower. Two additional bedrooms, a full hall bath, and a second-floor laundry room provide comfortable space for family, guests, or a home office. The full unfinished basement offers excellent storage and endless potential for future living space. Outside, enjoy the brick paver patio and the convenience of an extra-wide 2-car garage. Clean, move-in ready, and exceptionally well maintained, this home is conveniently located near parks, shopping, restaurants, and everyday conveniences

Description

Tucked away on a quiet street, this bright end-unit townhome offers extra windows, an open floor plan, and a comfortable layout you'll enjoy from the moment you walk in. The spacious great room flows into the dining area and kitchen, featuring 42" maple cabinetry, Corian countertops, stainless steel appliances, and plenty of workspace. Upstairs, the spacious primary suite features two walk-in closets and a private bath with dual vanities, a soaking tub, and separate shower. Two additional bedrooms, a full hall bath, and a second-floor laundry room provide comfortable space for family, guests, or a home office. The full unfinished basement offers excellent storage and endless potential for future living space. Outside, enjoy the brick paver patio and the convenience of an extra-wide 2-car garage. Clean, move-in ready, and exceptionally well maintained, this home is conveniently located near parks, shopping, restaurants, and everyday conveniences

Glen Gardens Estate Market Stats Last 12 months

LOCKER
Contact Us for Info

POSSESSION
Closing
HOA FEESinfo
$311 /Monthly

OUTDOOR SPACE
Contact Us for Info
TAXES
$7,513.82 (2025)

BUILDING AGE
22 Years
BASEMENT FEATURE
Unfinished,

PRICE PER SQFTinfo
$160

Market Stats

HOA FEESinfo
$311 /Monthly

OUTDOOR SPACE
Contact Us for Info
TAXES
$7,513.82 (2025)

BUILDING AGE
22 Years
BASEMENT FEATURE
Unfinished,

PRICE PER SQFTinfo
$160

Amenities

Parking
Parking
Check Icon
Locker
Locker
Concierge
Concierge
-
Elevator(s)
Elevator(s)
-
Central AC
Central AC
Check Icon
Pool
Pool
-
Fitness Center
Fitness Center
-
Visitors Parking
Visitors Parking
-

Amenities

Unit
ParkingParking
Parking GarageParking Garage
Building

Policies

Pet Allowed
Check
Pet Allowed Info icon
Check Icon
BBQ Permitted
BBQ Permitted
Sublet Allowed
Sublet Allowed
Short-term Rental Allowed

Unit Price History

DateMLSStatusPrice
Dec 2011MLS#: 07758443Closed$157,000

Unit Price History

$157,000

Closed

Dec 2011MLS#: 07758443

Monthly Payment Calculator

$2,632 / Monthly

All calculations are estimates and provided by HelloCondo.com
for informational purposes only. Actual amounts may vary.

DropDown
$2,632
Est.
Listing Price
Down Payment
Interest Rate
Terms
Listing Price
Down Payment
Interest Rate
Terms

Monthly Payment Calculator

$2,632
Est.
Listing Price
Down Payment
Interest Rate
Terms
Listing Price
Down Payment
Interest Rate
Terms
$2,632 / Monthly

All calculations are estimates and provided by HelloCondo.com for informational purposes only. Actual amounts may vary.

view source
DropDown

Monthly Payment Calculator

Mortgage calculator

Monthly Mortgage: $1,643
DropDown

The Neighborhood: Round Lake, IL

Get the HelloCondo Newsletter
Real-estate tips, insights, and market reports in your inbox.
Newsletter
  1. Home
  2. /Round Lake, IL
  3. /1498 Remington Lane
Nearby Cities
Harvard

Neighborhoods

AshburnCathedralChicago Lawn
City CenterEdgewaterEdison ParkEnglewoodFar EastGarfield ParkGarnseyHermosaLoopMontclareRondoutRoselandSouth EndSouth ShoreStreetervilleUniversity NeighborsWest Elsdon

ZIP Codes

600146001660048
6007660098601426018760208604096044560446604516049160499605046060360612606236063460644

Community

Bradford PlaceBriargateBrightwater
Brooks FarmCambridge at Waters EdgeCanterbury EstatesCarillon NorthCedar CrossingCherry CreekCollege TrailCountry Club HillsCountry Faire VillageCountry PlaceCountry Place TownhomesCountry TowneCountry WalkCountryside HillsCranberry LakeCrestview EstatesCrystal Square Townhomes
Hellocondo Logo
HelloCondo Is The #1 Condo Search Platform And Real Estate Recommendation Engine. Search, Find And Buy The Perfect Condo And Get Matched With The Best Agents. Finding A Condo Has Never Been So Easy.

HelloCondo is a division of HelloCasa, LLC

FacebookIconInstagramIconXIconRedditIcon

HelloCondo

Find A RealtorTerms of UsePrivacy PolicyCalifornia Privacy NoticeAccessibility PolicyCCPA Notice on CollectionDMCABrowseBlogsNYS Standard Operating ProcedureNYS Fair Housing Notice

Contact

LocationIcon
300 Galleria Pkwy SE, Suite 1500,
Atlanta, GA 30339
PhoneICon
(855) 625-0319
EmailIConhello@hellocondo.com
Contact Us

For Sale

Condos for saleTownhomes for sale
AgentIcon
LocationIcon

Berkshire Hathaway Starck Real EstatePaul AmbrogioServing Chicago and all of Northern IL13300 IL RT 47Huntley, Illinois 60142

PhoneICon(224) 268-9139
EmailIConpaul@illinoispropertysearch.com
© HelloCondo 2026. All Rights Reserved.
