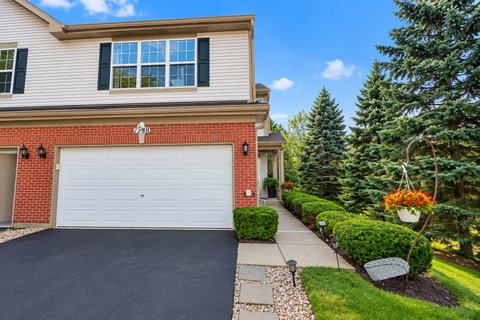
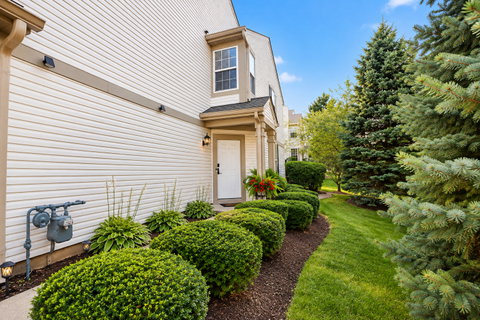
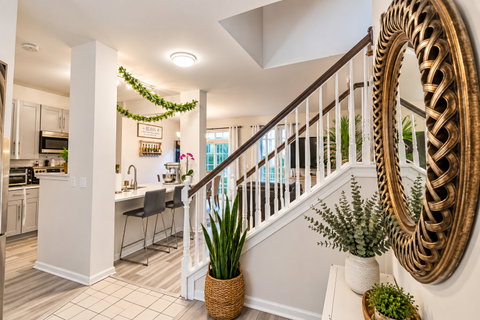
Welcome to this beautifully maintained and spacious 3-bedroom, 2.5-bath townhome in the desirable Round Lake community. Offering approximately 1,696 square feet of comfortable living space, this inviting home features an open and functional layout designed for both everyday living and entertaining. The main level welcomes you with a spacious living room, a well-appointed kitchen featuring generous cabinet and granite counter top plus a large walk-in pantry. A convenient half bath and sliding doors leading to the private patio add to the functionality of the main level, creating an ideal space for outdoor dining, grilling, or relaxing. Upstairs, the generous primary suite offers a private retreat with a walk-in closet and private full bath. Two additional bedrooms, a second full bathroom, convenient second-floor laundry, and a versatile loft provide plenty of space for family, guests, a home office, or additional living needs. A 2-car attached garage provides secure parking and additional storage. Central air conditioning, in-unit laundry, and a private outdoor area add to the comfort and convenience of this home. Ideally located in Round Lake with convenient access to schools, shopping, dining, parks, and major roads, this home offers the space and privacy of a true townhome with the convenience of a well-established suburban community. A wonderful opportunity for a first-time buyer, growing household, or investor.
Description
Welcome to this beautifully maintained and spacious 3-bedroom, 2.5-bath townhome in the desirable Round Lake community. Offering approximately 1,696 square feet of comfortable living space, this inviting home features an open and functional layout designed for both everyday living and entertaining. The main level welcomes you with a spacious living room, a well-appointed kitchen featuring generous cabinet and granite counter top plus a large walk-in pantry. A convenient half bath and sliding doors leading to the private patio add to the functionality of the main level, creating an ideal space for outdoor dining, grilling, or relaxing. Upstairs, the generous primary suite offers a private retreat with a walk-in closet and private full bath. Two additional bedrooms, a second full bathroom, convenient second-floor laundry, and a versatile loft provide plenty of space for family, guests, a home office, or additional living needs. A 2-car attached garage provides secure parking and additional storage. Central air conditioning, in-unit laundry, and a private outdoor area add to the comfort and convenience of this home. Ideally located in Round Lake with convenient access to schools, shopping, dining, parks, and major roads, this home offers the space and privacy of a true townhome with the convenience of a well-established suburban community. A wonderful opportunity for a first-time buyer, growing household, or investor.
Welcome to this beautifully maintained and spacious 3-bedroom, 2.5-bath townhome in the desirable Round Lake community. Offering approximately 1,696 square feet of comfortable living space, this inviting home features an open and functional layout designed for both everyday living and entertaining. The main level welcomes you with a spacious living room, a well-appointed kitchen featuring generous cabinet and granite counter top plus a large walk-in pantry. A convenient half bath and sliding doors leading to the private patio add to the functionality of the main level, creating an ideal space for outdoor dining, grilling, or relaxing. Upstairs, the generous primary suite offers a private retreat with a walk-in closet and private full bath. Two additional bedrooms, a second full bathroom, convenient second-floor laundry, and a versatile loft provide plenty of space for family, guests, a home office, or additional living needs. A 2-car attached garage provides secure parking and additional storage. Central air conditioning, in-unit laundry, and a private outdoor area add to the comfort and convenience of this home. Ideally located in Round Lake with convenient access to schools, shopping, dining, parks, and major roads, this home offers the space and privacy of a true townhome with the convenience of a well-established suburban community. A wonderful opportunity for a first-time buyer, growing household, or investor.
Description
Welcome to this beautifully maintained and spacious 3-bedroom, 2.5-bath townhome in the desirable Round Lake community. Offering approximately 1,696 square feet of comfortable living space, this inviting home features an open and functional layout designed for both everyday living and entertaining. The main level welcomes you with a spacious living room, a well-appointed kitchen featuring generous cabinet and granite counter top plus a large walk-in pantry. A convenient half bath and sliding doors leading to the private patio add to the functionality of the main level, creating an ideal space for outdoor dining, grilling, or relaxing. Upstairs, the generous primary suite offers a private retreat with a walk-in closet and private full bath. Two additional bedrooms, a second full bathroom, convenient second-floor laundry, and a versatile loft provide plenty of space for family, guests, a home office, or additional living needs. A 2-car attached garage provides secure parking and additional storage. Central air conditioning, in-unit laundry, and a private outdoor area add to the comfort and convenience of this home. Ideally located in Round Lake with convenient access to schools, shopping, dining, parks, and major roads, this home offers the space and privacy of a true townhome with the convenience of a well-established suburban community. A wonderful opportunity for a first-time buyer, growing household, or investor.
HelloCondo Is The #1 Condo Search Platform And Real Estate Recommendation Engine. Search, Find And Buy The Perfect Condo And Get Matched With The Best Agents. Finding A Condo Has Never Been So Easy.