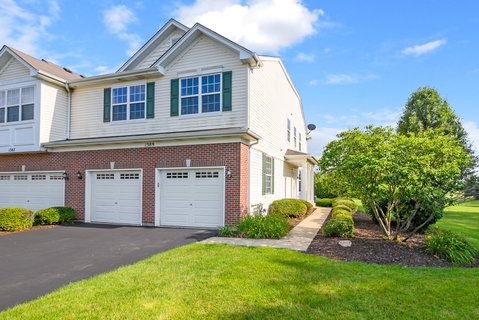
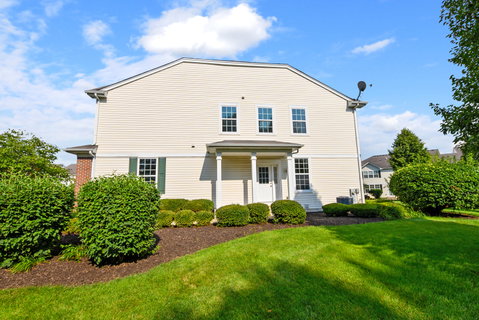
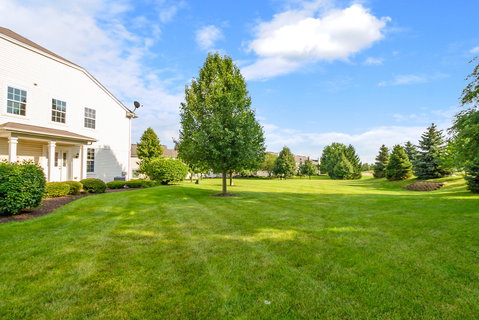
One of the most desirable locations in Creekside--situated on the community's only Court and cul-de-sac--with exceptional privacy, abundant parking, and one of the largest green spaces in the community. This sharp end-unit townhome features an open layout, 9' ceilings, full basement, modern updates, and 2-car attached garage. New high-grade laminate flooring spans the main level and staircase, setting a seamless, clean, and inviting atmosphere throughout the home's main living areas. The updated kitchen features quartz countertops, painted maple cabinetry, and a breakfast bar, and opens to the dining area with newer sliding glass doors and the family room with a built-in electric fireplace. Upstairs offers two bedrooms plus a generous loft that can easily be converted into a third bedroom or enjoyed as a second family room, home office, or whatever best suits your needs. The wonderful primary suite boasts vaulted ceilings, a large walk-in closet, and a private bath with a separate shower and soaker tub. A convenient second-floor laundry room adds everyday functionality. The full unfinished basement is a perfect blank canvas for future living space while also serving as excellent storage or a home gym, workshop, or recreation room as it is. This home also boasts a sizable 2.5-car garage with double-door entry and a wider driveway than neighboring units, providing room for multiple vehicles. Building roof and gutters were just replaced (August 2026) and no special assessment. With the potential for approximately 2,200 finished square feet, this premium-lot property feels more like a single-family home while offering the low-maintenance lifestyle townhome buyers desire. Don't miss this rare opportunity! Creekside is conveniently located just minutes from parks, schools, shopping, dining, and I-55.
Description
One of the most desirable locations in Creekside--situated on the community's only Court and cul-de-sac--with exceptional privacy, abundant parking, and one of the largest green spaces in the community. This sharp end-unit townhome features an open layout, 9' ceilings, full basement, modern updates, and 2-car attached garage. New high-grade laminate flooring spans the main level and staircase, setting a seamless, clean, and inviting atmosphere throughout the home's main living areas. The updated kitchen features quartz countertops, painted maple cabinetry, and a breakfast bar, and opens to the dining area with newer sliding glass doors and the family room with a built-in electric fireplace. Upstairs offers two bedrooms plus a generous loft that can easily be converted into a third bedroom or enjoyed as a second family room, home office, or whatever best suits your needs. The wonderful primary suite boasts vaulted ceilings, a large walk-in closet, and a private bath with a separate shower and soaker tub. A convenient second-floor laundry room adds everyday functionality. The full unfinished basement is a perfect blank canvas for future living space while also serving as excellent storage or a home gym, workshop, or recreation room as it is. This home also boasts a sizable 2.5-car garage with double-door entry and a wider driveway than neighboring units, providing room for multiple vehicles. Building roof and gutters were just replaced (August 2026) and no special assessment. With the potential for approximately 2,200 finished square feet, this premium-lot property feels more like a single-family home while offering the low-maintenance lifestyle townhome buyers desire. Don't miss this rare opportunity! Creekside is conveniently located just minutes from parks, schools, shopping, dining, and I-55.
One of the most desirable locations in Creekside--situated on the community's only Court and cul-de-sac--with exceptional privacy, abundant parking, and one of the largest green spaces in the community. This sharp end-unit townhome features an open layout, 9' ceilings, full basement, modern updates, and 2-car attached garage. New high-grade laminate flooring spans the main level and staircase, setting a seamless, clean, and inviting atmosphere throughout the home's main living areas. The updated kitchen features quartz countertops, painted maple cabinetry, and a breakfast bar, and opens to the dining area with newer sliding glass doors and the family room with a built-in electric fireplace. Upstairs offers two bedrooms plus a generous loft that can easily be converted into a third bedroom or enjoyed as a second family room, home office, or whatever best suits your needs. The wonderful primary suite boasts vaulted ceilings, a large walk-in closet, and a private bath with a separate shower and soaker tub. A convenient second-floor laundry room adds everyday functionality. The full unfinished basement is a perfect blank canvas for future living space while also serving as excellent storage or a home gym, workshop, or recreation room as it is. This home also boasts a sizable 2.5-car garage with double-door entry and a wider driveway than neighboring units, providing room for multiple vehicles. Building roof and gutters were just replaced (August 2026) and no special assessment. With the potential for approximately 2,200 finished square feet, this premium-lot property feels more like a single-family home while offering the low-maintenance lifestyle townhome buyers desire. Don't miss this rare opportunity! Creekside is conveniently located just minutes from parks, schools, shopping, dining, and I-55.
Description
One of the most desirable locations in Creekside--situated on the community's only Court and cul-de-sac--with exceptional privacy, abundant parking, and one of the largest green spaces in the community. This sharp end-unit townhome features an open layout, 9' ceilings, full basement, modern updates, and 2-car attached garage. New high-grade laminate flooring spans the main level and staircase, setting a seamless, clean, and inviting atmosphere throughout the home's main living areas. The updated kitchen features quartz countertops, painted maple cabinetry, and a breakfast bar, and opens to the dining area with newer sliding glass doors and the family room with a built-in electric fireplace. Upstairs offers two bedrooms plus a generous loft that can easily be converted into a third bedroom or enjoyed as a second family room, home office, or whatever best suits your needs. The wonderful primary suite boasts vaulted ceilings, a large walk-in closet, and a private bath with a separate shower and soaker tub. A convenient second-floor laundry room adds everyday functionality. The full unfinished basement is a perfect blank canvas for future living space while also serving as excellent storage or a home gym, workshop, or recreation room as it is. This home also boasts a sizable 2.5-car garage with double-door entry and a wider driveway than neighboring units, providing room for multiple vehicles. Building roof and gutters were just replaced (August 2026) and no special assessment. With the potential for approximately 2,200 finished square feet, this premium-lot property feels more like a single-family home while offering the low-maintenance lifestyle townhome buyers desire. Don't miss this rare opportunity! Creekside is conveniently located just minutes from parks, schools, shopping, dining, and I-55.
HelloCondo Is The #1 Condo Search Platform And Real Estate Recommendation Engine. Search, Find And Buy The Perfect Condo And Get Matched With The Best Agents. Finding A Condo Has Never Been So Easy.