
HeaderIcon
  1. Agent Logo

Explore by Metro

  • Atlanta
  • Baltimore
  • Boston
  • Bronx
  • Brooklyn
  • Chicago
  • Los Angeles
  • Manhattan
  • Miami
  • Nashville
  • North Port
  • Orlando
  • Philadelphia
  • Phoenix
  • Queens
  • San Diego
  • San Jose
  • Tampa
  • Washington
HeaderIcon

Explore By Metro

  • Atlanta
  • Baltimore
  • Boston
  • Bronx
  • Brooklyn
  • Chicago
  • Los Angeles
  • Manhattan
  • Miami
  • Nashville
  • North Port
  • Orlando
  • Philadelphia
  • Phoenix
  • Queens
  • San Diego
  • San Jose
  • Tampa
  • Washington
leftArrowBack to Search
OverviewAmenities & PoliciesFinancialsNeighborhood
Add to favoritesAdd to favorites (hover)
Save
  1. Home
  2. /Rolling Meadows, IL
  3. /3822 Ashley Court
leftArrow
Add to favoritesAdd to favorites (hover)
$400,000est. $2,023 MortgageInfo icon
Date Listed : Jun 19, 2026 Days on HelloCondo: 5

3822 Ashley Court, Rolling Meadows, IL 60008

BEDS

beds

3

BATHS

baths

4

PARKING

parking

4

SQFT

sqft
2500

Description

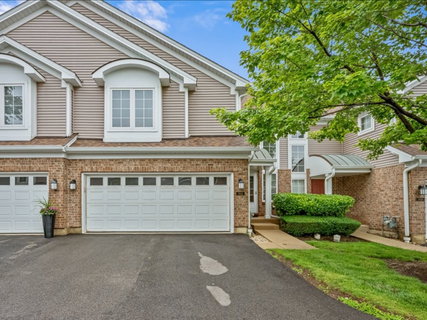
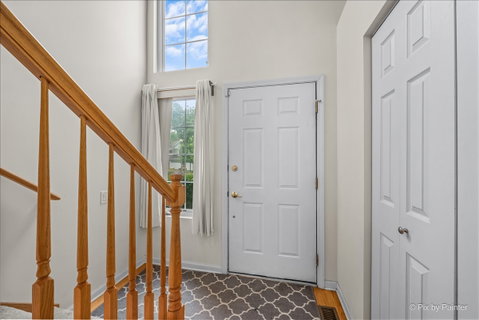
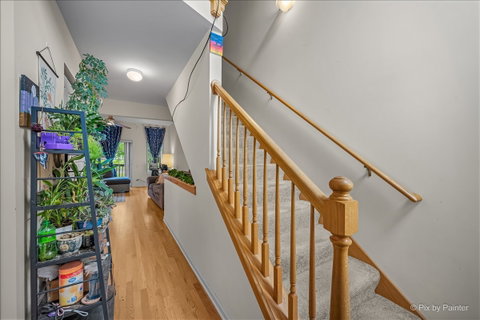
Designed for how you actually live, with space in all the right places, this contemporary 3 bed, 2 full and 2 half bath townhome delivers both function and style from the start. The large foyer features two oversized front closets. The kitchen is one you won't outgrow with tons of cabinet space including cabinets to the ceiling, a functional island with electric, stainless steel appliances that all stay, and easy flow into the living and dining areas with access to a private patio. Upstairs, the loft offers the perfect flex space for entertaining or an office setup and the bedrooms come generously sized with vaulted ceilings. The primary suite feels like a retreat with a grand double vanity and two showers, while the second full bath features a large vanity. The finished English basement brings in natural light and adds even more living space, complemented by another half bath and storage closets throughout. Maintained hardwood floors run through the main level and the walls have neutral paint. The finished oversized 2 car garage adds even more functionality. Major interior updates include a new furnace, AC, and humidifier in 2023 plus a new water heater and washing machine in 2022. Exterior updates include new roof, new siding and gutters in 2022. Here's a home that truly delivers, all in a great location you'll love!
listing image
listing image 2
listing image 3
$400,000
est. $2,022.62 MortgageInfo icon
Date Listed : Jun 19, 2026
Days on HelloCondo: 5

3822 Ashley Court, Rolling Meadows, IL 60008

BEDS

3

BATHS

4

PARKING

4

SQFT

2,500

Description

Designed for how you actually live, with space in all the right places, this contemporary 3 bed, 2 full and 2 half bath townhome delivers both function and style from the start. The large foyer features two oversized front closets. The kitchen is one you won't outgrow with tons of cabinet space including cabinets to the ceiling, a functional island with electric, stainless steel appliances that all stay, and easy flow into the living and dining areas with access to a private patio. Upstairs, the loft offers the perfect flex space for entertaining or an office setup and the bedrooms come generously sized with vaulted ceilings. The primary suite feels like a retreat with a grand double vanity and two showers, while the second full bath features a large vanity. The finished English basement brings in natural light and adds even more living space, complemented by another half bath and storage closets throughout. Maintained hardwood floors run through the main level and the walls have neutral paint. The finished oversized 2 car garage adds even more functionality. Major interior updates include a new furnace, AC, and humidifier in 2023 plus a new water heater and washing machine in 2022. Exterior updates include new roof, new siding and gutters in 2022. Here's a home that truly delivers, all in a great location you'll love!

Glen Gardens Estate Market Stats Last 12 months

LOCKER
Contact Us for Info

POSSESSION
Closing
HOA FEESinfo
$400 /Monthly

OUTDOOR SPACE
Balcony
TAXES
$7,921 (2024)

BUILDING AGE
25 Years
BASEMENT FEATURE
Finished, Eg

PRICE PER SQFTinfo
$160

Market Stats

HOA FEESinfo
$400 /Monthly

OUTDOOR SPACE
Balcony
TAXES
$7,921 (2024)

BUILDING AGE
25 Years
BASEMENT FEATURE
Finished, Eg

PRICE PER SQFTinfo
$160

Amenities

Parking
Parking
Check Icon
Locker
Locker
Concierge
Concierge
-
Elevator(s)
Elevator(s)
-
Central AC
Central AC
Check Icon
Pool
Pool
-
Fitness Center
Fitness Center
-
Visitors Parking
Visitors Parking
-

Amenities

Unit
ParkingParking
Parking GarageParking Garage
Building

Policies

Pet Allowed
Check
Pet Allowed Info icon
Check Icon
BBQ Permitted
BBQ Permitted
Sublet Allowed
Sublet Allowed
Short-term Rental Allowed

Unit Price History

DateMLSStatusPrice
Jan 2022MLS#: 11198963Closed$292,000

Unit Price History

$292,000

Closed

Jan 2022MLS#: 11198963

Monthly Payment Calculator

$3,134 / Monthly

All calculations are estimates and provided by HelloCondo.com
for informational purposes only. Actual amounts may vary.

DropDown
$3,134
Est.
Listing Price
Down Payment
Interest Rate
Terms
Listing Price
Down Payment
Interest Rate
Terms

Monthly Payment Calculator

$3,134
Est.
Listing Price
Down Payment
Interest Rate
Terms
Listing Price
Down Payment
Interest Rate
Terms
$3,134 / Monthly

All calculations are estimates and provided by HelloCondo.com for informational purposes only. Actual amounts may vary.

view source
DropDown

Monthly Payment Calculator

Mortgage calculator

Monthly Mortgage: $2,023
DropDown

The Neighborhood: Rolling Meadows, IL

Get the HelloCondo Newsletter
Real-estate tips, insights, and market reports in your inbox.
Newsletter
  1. Home
  2. /Rolling Meadows, IL
  3. /3822 Ashley Court
Nearby Cities
La Grange Park

Neighborhoods

AvondaleBelmont CraginBrighton Park
BucktownCalumet HeightsCarillonEdison ParkGalewoodGarnseyInglesideJackson ParkKenwoodLower West Side / PilsenMount GreenwoodNorth EastNorth LawndaleNorth ParkReedswoodRiver BluffSouth Loop / Near South Side

ZIP Codes

600506006460108
6014260201604046042360430604366044260505605136052560526605486062960655606596070660804

Community

12 Oaks at Schaumburg12 Oaks Condominiums at Elk GroveAmber Ridge
ArlingdaleArlington GlenArlington GroveArlington Heights GardensArlington Heights Park ManorArlington on the PondsArlington TrailsArrowheadAshburyAshtonAshton ParkAspen PlaceAstor PlaceAuburn WoodsAutumn RidgeAvalon / SiennaBaldwin Court Condominiums
Hellocondo Logo
HelloCondo Is The #1 Condo Search Platform And Real Estate Recommendation Engine. Search, Find And Buy The Perfect Condo And Get Matched With The Best Agents. Finding A Condo Has Never Been So Easy.

HelloCondo is a division of HelloCasa, LLC

FacebookIconInstagramIconXIconRedditIcon

HelloCondo

Find A RealtorTerms of UsePrivacy PolicyCalifornia Privacy NoticeAccessibility PolicyCCPA Notice on CollectionDMCABrowseBlogsNYS Standard Operating ProcedureNYS Fair Housing Notice

Contact

LocationIcon
300 Galleria Pkwy SE, Suite 1500,
Atlanta, GA 30339
PhoneICon
(855) 625-0319
EmailIConhello@hellocondo.com
Contact Us

For Sale

Condos for saleTownhomes for sale
AgentIcon
LocationIcon

Berkshire Hathaway Starck Real EstatePaul AmbrogioServing Chicago and all of Northern IL13300 IL RT 47Huntley, Illinois 60142

PhoneICon(224) 268-9139
EmailIConpaul@illinoispropertysearch.com
© HelloCondo 2026. All Rights Reserved.
