
HeaderIcon
  1. Agent Logo

Explore by Metro

  • Atlanta
  • Baltimore
  • Boston
  • Bronx
  • Brooklyn
  • Chicago
  • Los Angeles
  • Manhattan
  • Miami
  • Nashville
  • North Port
  • Orlando
  • Philadelphia
  • Phoenix
  • Queens
  • San Diego
  • San Jose
  • Tampa
  • Washington
HeaderIcon

Explore By Metro

  • Atlanta
  • Baltimore
  • Boston
  • Bronx
  • Brooklyn
  • Chicago
  • Los Angeles
  • Manhattan
  • Miami
  • Nashville
  • North Port
  • Orlando
  • Philadelphia
  • Phoenix
  • Queens
  • San Diego
  • San Jose
  • Tampa
  • Washington
leftArrowBack to Search
OverviewAmenities & PoliciesFinancialsNeighborhood
Add to favoritesAdd to favorites (hover)
Save
  1. Home
  2. /Rockland, MA
  3. /75 - 75 Willow Pond Drive
leftArrow
Add to favoritesAdd to favorites (hover)
$445,000est. $2,250 MortgageInfo icon
Date Listed : Jun 12, 2026 Days on HelloCondo: 6

75- 75 Willow Pond Drive , Rockland, MA 02370

BEDS

beds

2

BATHS

baths

2

PARKING

parking

1

SQFT

sqft
2114

Description

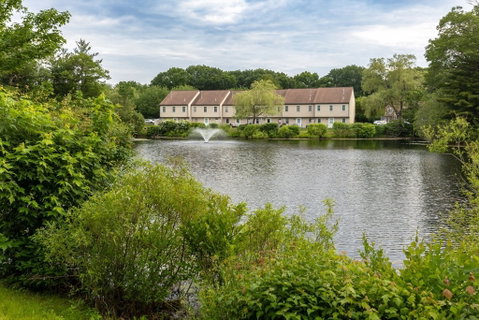
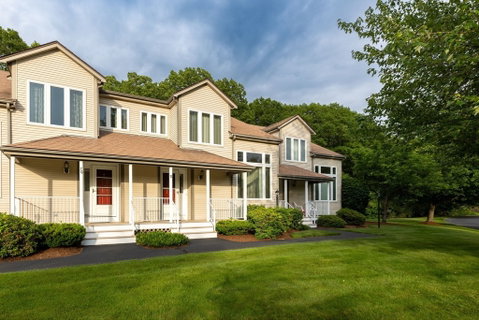
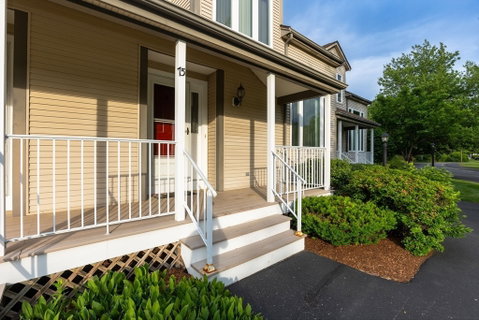
Welcome to Willow Pond, a sought-after pet-friendly community where beautiful landscaping, peaceful pond views, and a natural setting create a place you'll love coming home to. This bright and inviting townhome features cathedral ceilings, oversized windows, and abundant natural light. The main level offers an eat-in kitchen, spacious front-to-back living room, and full bath. Upstairs you'll find a generous primary bedroom and second bedroom, both with walk-in closets, plus a full bath. A versatile loft provides the perfect space for a reading nook, home office, or sitting area. The finished walk-out lower level includes a bonus room, full bath, laundry area, and access to a private patio. Natural gas heat, central air, and ample storage. Convenient to shopping, dining, walking trails, the Abington Commuter Rail, and major routes.

Description

Welcome to Willow Pond, a sought-after pet-friendly community where beautiful landscaping, peaceful pond views, and a natural setting create a place you'll love coming home to. This bright and inviting townhome features cathedral ceilings, oversized windows, and abundant natural light. The main level offers an eat-in kitchen, spacious front-to-back living room, and full bath. Upstairs you'll find a generous primary bedroom and second bedroom, both with walk-in closets, plus a full bath. A versatile loft provides the perfect space for a reading nook, home office, or sitting area. The finished walk-out lower level includes a bonus room, full bath, laundry area, and access to a private patio. Natural gas heat, central air, and ample storage. Convenient to shopping, dining, walking trails, the Abington Commuter Rail, and major routes.
listing image
listing image 2
listing image 3
75 -
$445,000
est. $2,250.16 MortgageInfo icon
Date Listed : Jun 12, 2026
Days on HelloCondo: 6

75 -

75 Willow Pond Drive #75, Rockland, MA 02370

BEDS

2

BATHS

2

PARKING

1

SQFT

2,114

Description

Welcome to Willow Pond, a sought-after pet-friendly community where beautiful landscaping, peaceful pond views, and a natural setting create a place you'll love coming home to. This bright and inviting townhome features cathedral ceilings, oversized windows, and abundant natural light. The main level offers an eat-in kitchen, spacious front-to-back living room, and full bath. Upstairs you'll find a generous primary bedroom and second bedroom, both with walk-in closets, plus a full bath. A versatile loft provides the perfect space for a reading nook, home office, or sitting area. The finished walk-out lower level includes a bonus room, full bath, laundry area, and access to a private patio. Natural gas heat, central air, and ample storage. Convenient to shopping, dining, walking trails, the Abington Commuter Rail, and major routes.

Description

Welcome to Willow Pond, a sought-after pet-friendly community where beautiful landscaping, peaceful pond views, and a natural setting create a place you'll love coming home to. This bright and inviting townhome features cathedral ceilings, oversized windows, and abundant natural light. The main level offers an eat-in kitchen, spacious front-to-back living room, and full bath. Upstairs you'll find a generous primary bedroom and second bedroom, both with walk-in closets, plus a full bath. A versatile loft provides the perfect space for a reading nook, home office, or sitting area. The finished walk-out lower level includes a bonus room, full bath, laundry area, and access to a private patio. Natural gas heat, central air, and ample storage. Convenient to shopping, dining, walking trails, the Abington Commuter Rail, and major routes.

Glen Gardens Estate Market Stats Last 12 months

LOCKER
Contact Us for Info

POSSESSION
Contact Us for Info
HOA FEESinfo
$450 /Monthly

OUTDOOR SPACE
Porch
TAXES
$5,890 (2025)

BUILDING AGE
32 Years
BASEMENT FEATURE
Contact Us for Info

PRICE PER SQFTinfo
$211

Market Stats

HOA FEESinfo
$450 /Monthly

OUTDOOR SPACE
Porch
TAXES
$5,890 (2025)

BUILDING AGE
32 Years
BASEMENT FEATURE
Contact Us for Info

PRICE PER SQFTinfo
$211

Amenities

Parking
Parking
Check Icon
Locker
Locker
Concierge
Concierge
-
Elevator(s)
Elevator(s)
-
Central AC
Central AC
Check Icon
Pool
Pool
-
Fitness Center
Fitness Center
-
Visitors Parking
Visitors Parking
-

Amenities

Unit
ParkingParking
Building

Policies

Pet Allowed
Pet Allowed
-
BBQ Permitted
BBQ Permitted
Sublet Allowed
Sublet Allowed
Short-term Rental Allowed

Unit Price History

DateMLSStatusPrice
Unit Price History for this Listing is not available

Unit Price History

Unit Price History for this Listing is not available

Monthly Payment Calculator

$3,258 / Monthly

All calculations are estimates and provided by HelloCondo.com
for informational purposes only. Actual amounts may vary.

DropDown
$3,258
Est.
Listing Price
Down Payment
Interest Rate
Terms
Listing Price
Down Payment
Interest Rate
Terms

Monthly Payment Calculator

$3,258
Est.
Listing Price
Down Payment
Interest Rate
Terms
Listing Price
Down Payment
Interest Rate
Terms
$3,258 / Monthly

All calculations are estimates and provided by HelloCondo.com for informational purposes only. Actual amounts may vary.

view source
DropDown

Monthly Payment Calculator

Mortgage calculator

Monthly Mortgage: $2,250
DropDown

The Neighborhood: Rockland, MA

Get the HelloCondo Newsletter
Real-estate tips, insights, and market reports in your inbox.
Newsletter
  1. Home
  2. /Rockland, MA
  3. /75 - 75 Willow Pond Drive
Nearby Cities
Burlington

Buildings

103 Grove St
119 Grove
119 Grove St
119 Grove Street
135 Grove St
135 Grove Street
135 John Dunn Memorial
137 John Dunn Memorial
24 Union
24 Union Street
28 Union St
340 Centre Ave
4 Robin Ln
80 Union
Alonzo Lane Carriage House Con...
Perry Estate
Pineview Condominiums
Rock Grove

Neighborhoods

AgassizBabson ParkBank Square
Bay VillageBoston Common / Park SquareCentralvilleChatham StreetDavis SquareDerby Street/Waterfront DistrictDowntown BeverlyDowntown FraminghamDowntown LowellDowntown WoburnEast WatertownFayette StreetFellsHarvard SquareIsland HillMaplewoodRoxbury

ZIP Codes

017180190101913
0201902021021190213402140021710217602210023700242002451024610249202494025380257605501

Community

Alden WayAura at WeymouthAvana Abington
Barker Square CondominiumsBeech HillBeechwood VillageBirchwoodBlack RockBlueberry Hill EstatesBoxberry Square CondominiumsCapeway CondominiumsCenter Commons CondominiumsChateaux Westgate CondominiumsChatham WestChestnut WoodsColonial VillageCountry Club CondominiumsCranberry Hill EstatesCrown PlaceCullivan Farm
Hellocondo Logo
HelloCondo Is The #1 Condo Search Platform And Real Estate Recommendation Engine. Search, Find And Buy The Perfect Condo And Get Matched With The Best Agents. Finding A Condo Has Never Been So Easy.

HelloCondo is a division of HelloCasa, LLC

FacebookIconInstagramIconXIconRedditIcon

HelloCondo

Find A RealtorTerms of UsePrivacy PolicyCalifornia Privacy NoticeAccessibility PolicyCCPA Notice on CollectionDMCABrowseBlogsNYS Standard Operating ProcedureNYS Fair Housing Notice

Contact

LocationIcon
300 Galleria Pkwy SE, Suite 1500,
Atlanta, GA 30339
PhoneICon
(855) 625-0319
EmailIConhello@hellocondo.com
Contact Us

For Sale

Condos for saleTownhomes for sale
AgentIcon
LocationIcon

The MarketLindsay HigginsPO Box 290148 Boston, MA 02129

PhoneICon781-488-5245
EmailIConLindsay@TheMarket.Properties
© HelloCondo 2026. All Rights Reserved.
